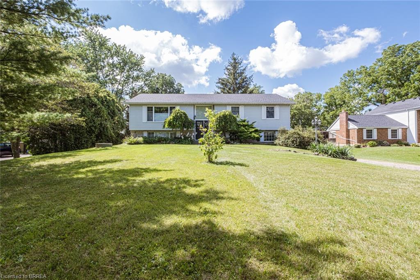
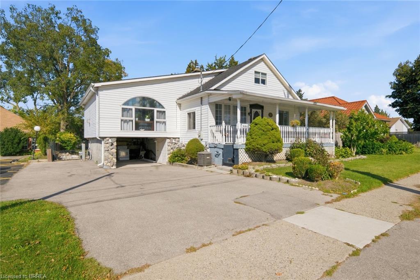
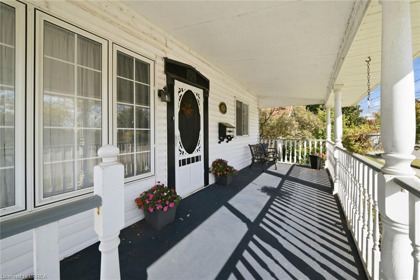
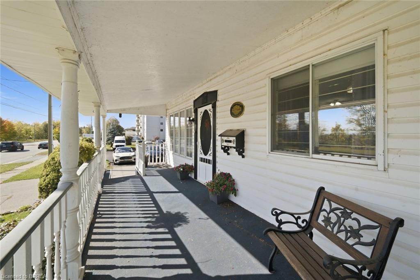
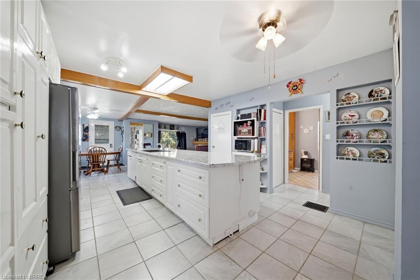
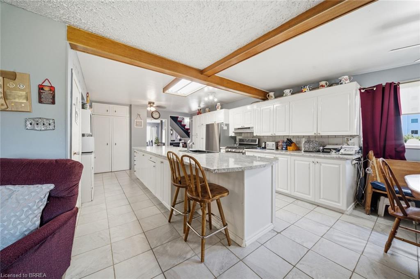
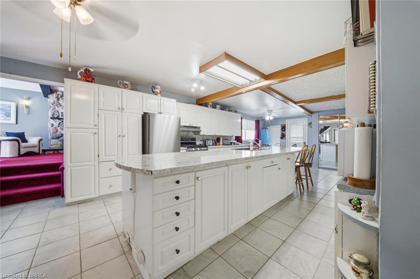
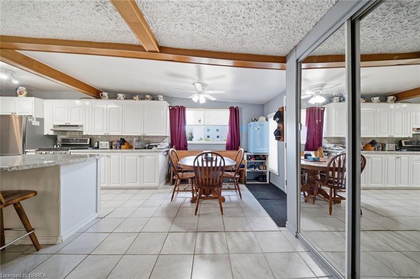
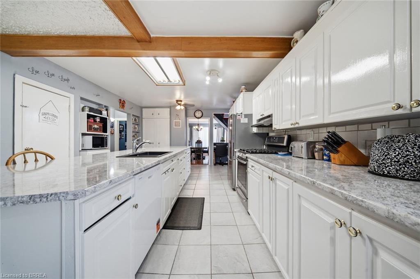
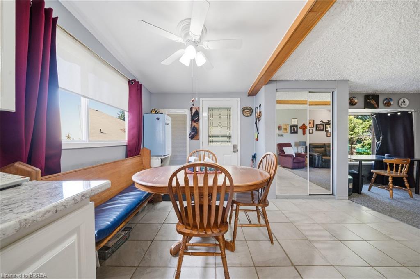
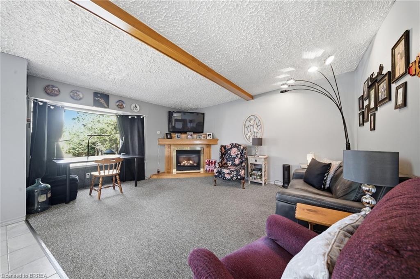
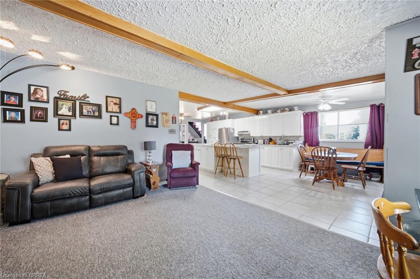
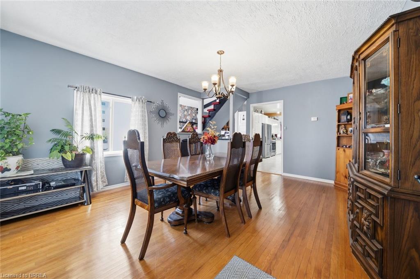
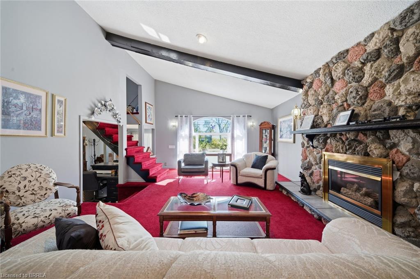
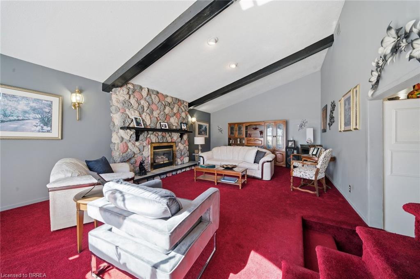
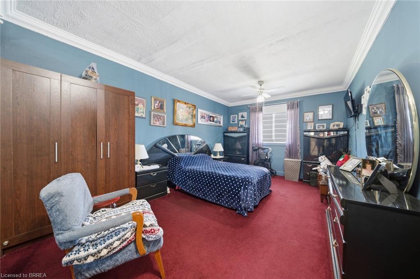
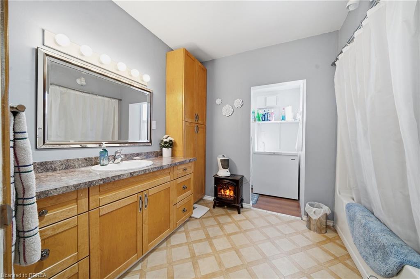
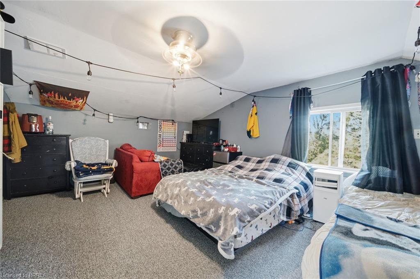
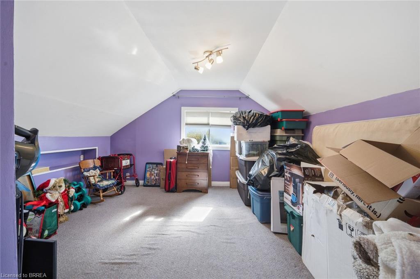
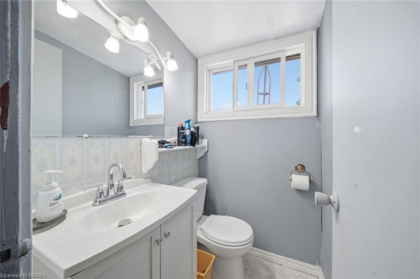
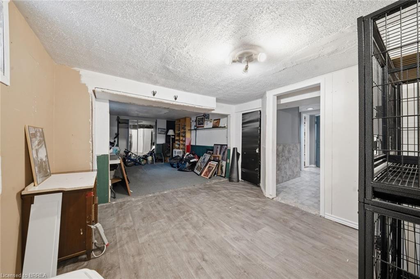
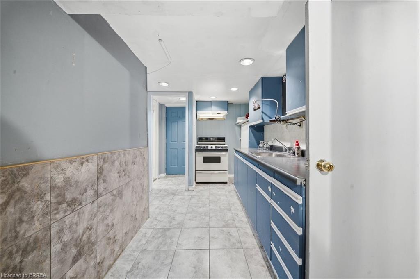
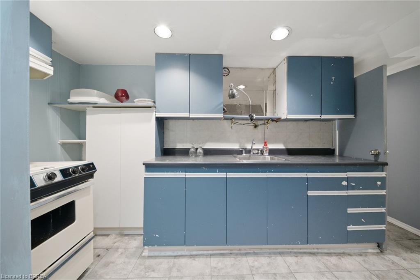
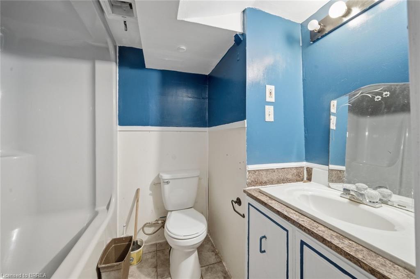
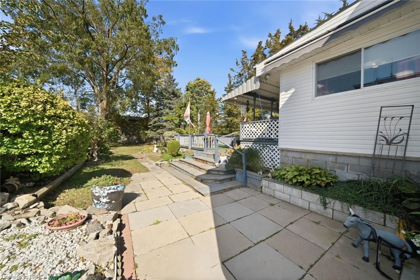
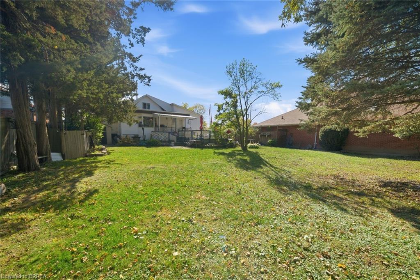
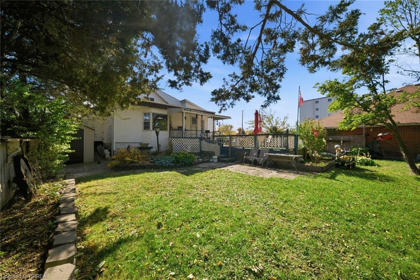
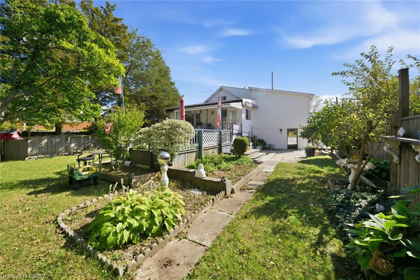
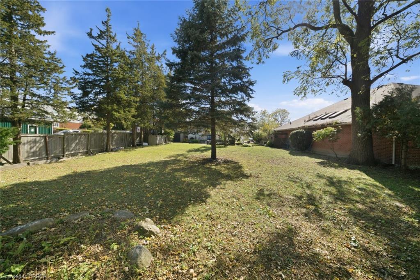
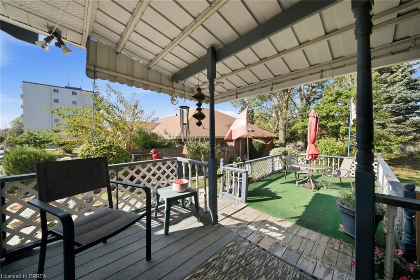
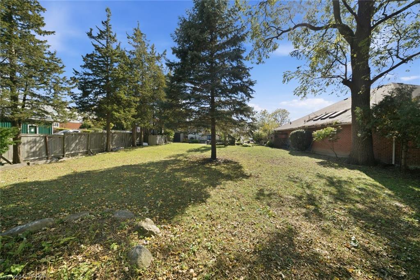
Multi-Level Home with In-Law Potential on a Deep Lot | 986 Colborne St, Brantford
$579,900
Sale

MLS: 40869124
Property type: Detached

I am an Accredited Buyer Representative and have been a real estate agent for over 13 years. My focus is on providing the very best service for my clients. I’m ready to help buyers and sellers while always keeping up to date with current market conditions. Coming from a successful 20 year banking career, my experience with mortgages is an asset to my clients. Always positive and professional, you can feel reassured that you are in good hands as you go through the journey of buying or selling your home. I appreciate the many concerns and emotions that become part of any Real Estate transaction and will help to guide you through with patience. Being a lifelong resident of Brantford, I have chosen to remain in this community and strongly believe there is no better place for my family. Brantford has so much to offer growing families, and having one…