
300b Fourth Avenue Unit# 208 St. Catharines, Ontario L2S 0E6

$649,919Maintenance, Landscaping, Water, Parking
$677 Monthly
Maintenance, Landscaping, Water, Parking
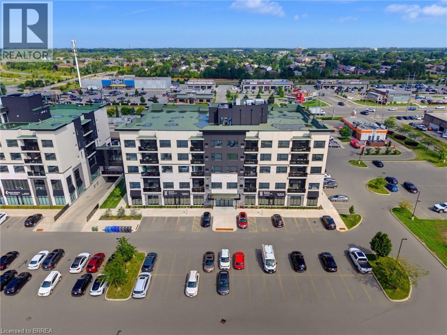
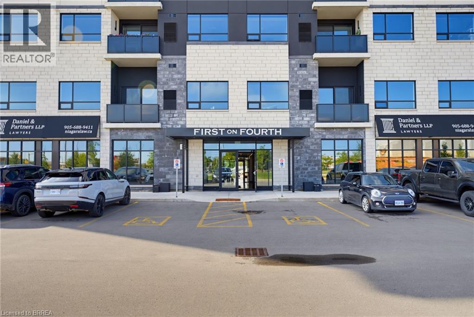
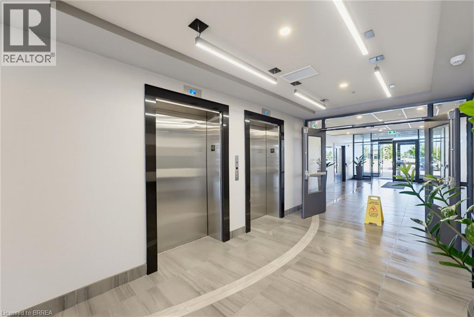
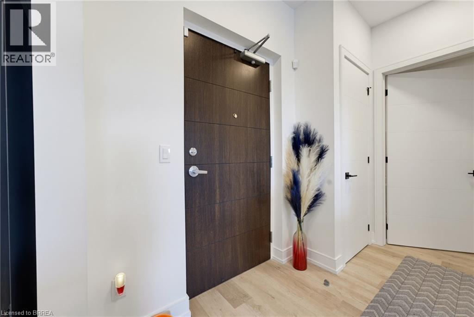
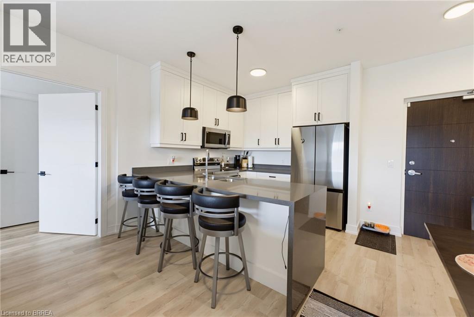
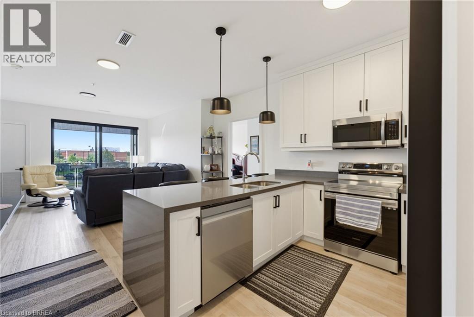
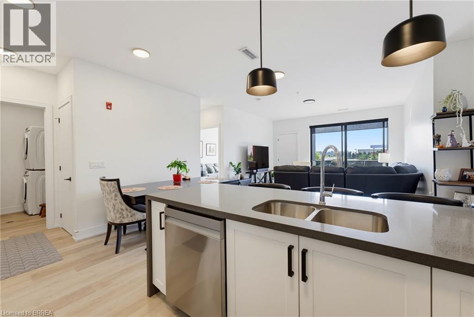
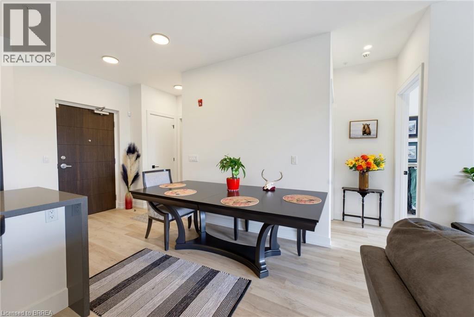
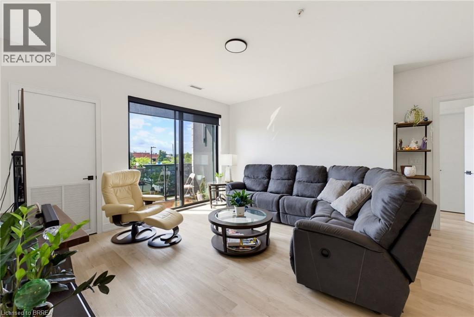
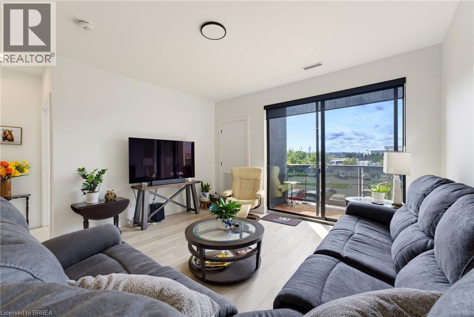
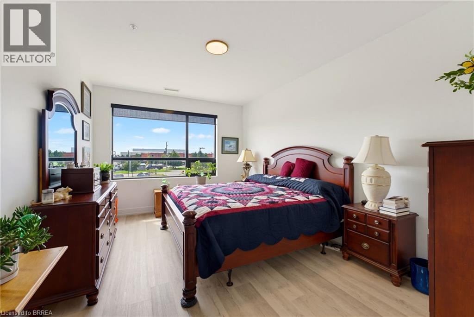
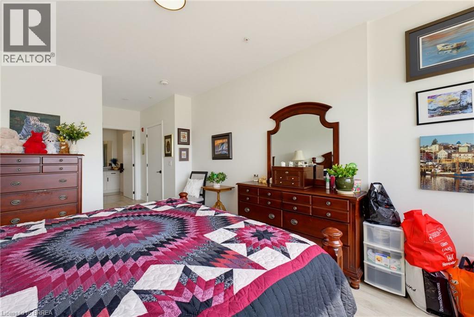
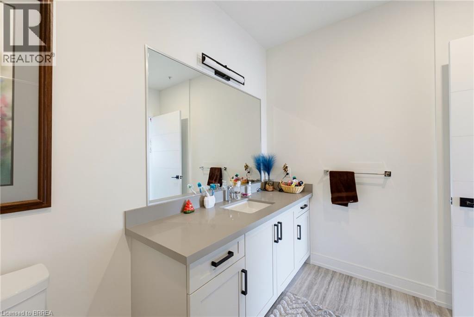
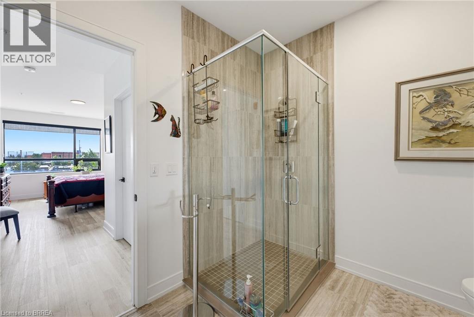
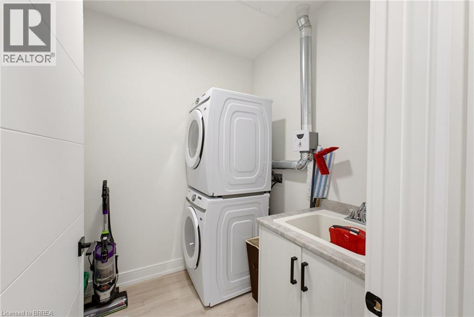
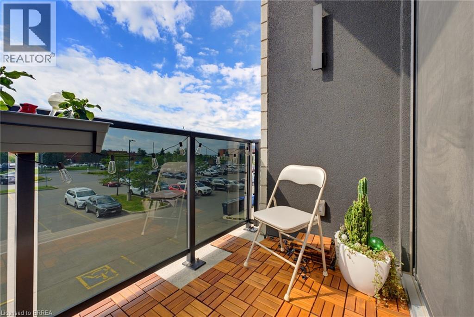
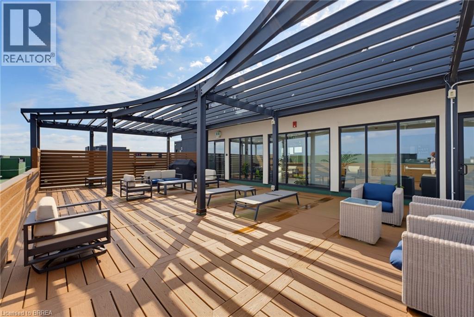
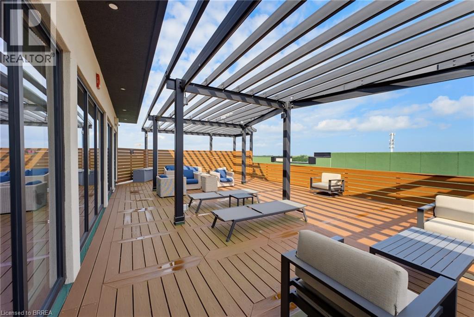
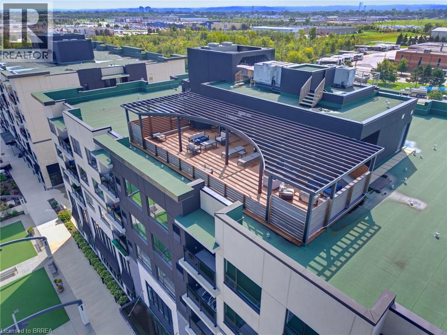
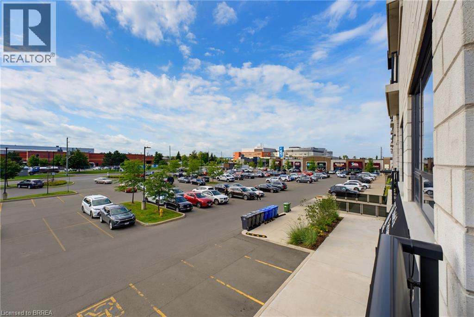
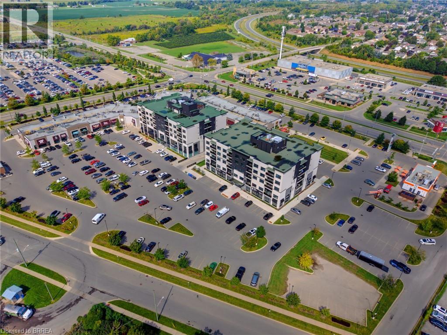
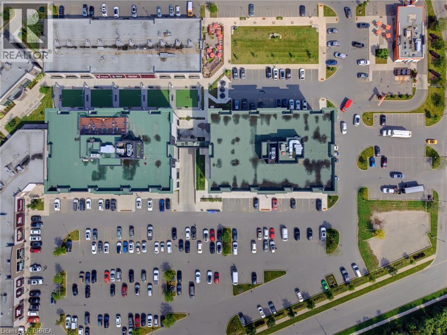
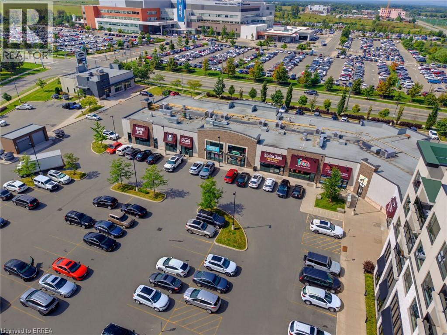
$677 MonthlyWelcome to First on Fourth, where modern design, upscale finishes, and exceptional convenience come together. Unit 208 is bright and spacious, featuring an open-concept layout with large windows that fill the home with natural light. The contemporary kitchen showcases white shaker-style cabinetry with crown molding to the ceiling, quartz countertops, and a striking waterfall-edge peninsula. The kitchen flows seamlessly into the living and dining areas, while sliding glass doors provide direct access to your private, spacious balcony. The generous primary bedroom offers a walk-in closet and spa-inspired ensuite with a glass-enclosed walk-in shower. A convenient in-suite laundry room adds to the home's functionality. Residents also enjoy access to a state-of-the-art fitness centre on the same floor as this unit, adding to the building's elevated lifestyle. The rooftop patio offers an inviting outdoor retreat, complete with BBQs and a spacious entertainment area, perfect for relaxing and hosting guests. Ideally located in the heart of St. Catharines, this home is surrounded by shopping, restaurants, coffee shops, banks, professional services, fresh food markets, wineries, a hospital, and everyday amenities. Residents can also enjoy peace of mind with secure building access and well-maintained security features throughout the property. Nearby highways and public transit provide easy access throughout St. Catharines and the Niagara region. Whether you're a young professional, downsizing, or seeking a low-maintenance lifestyle, Unit 208 offers the perfect balance of modern luxury, comfort, and convenience. (id:23705)
Property Details
| MLS® Number | 40861337 |
| Property Type | Single Family |
| Amenities Near By | Hospital, Park, Place Of Worship, Playground, Schools, Shopping |
| Equipment Type | None |
| Features | Balcony |
| Parking Space Total | 1 |
| Rental Equipment Type | None |
Building
| Bathroom Total | 2 |
| Bedrooms Above Ground | 2 |
| Bedrooms Total | 2 |
| Amenities | Exercise Centre, Party Room |
| Appliances | Dishwasher, Dryer, Refrigerator, Stove, Washer, Microwave Built-in |
| Architectural Style | Other |
| Basement Type | None |
| Constructed Date | 2024 |
| Construction Style Attachment | Attached |
| Cooling Type | Central Air Conditioning |
| Exterior Finish | Stone, Stucco |
| Heating Fuel | Electric |
| Heating Type | Forced Air |
| Stories Total | 1 |
| Size Interior | 1,104 Ft2 |
| Type | Apartment |
| Utility Water | Municipal Water |
Parking
| Underground | |
| Visitor Parking | |
| Open |
Land
| Access Type | Highway Nearby |
| Acreage | No |
| Land Amenities | Hospital, Park, Place Of Worship, Playground, Schools, Shopping |
| Sewer | Municipal Sewage System |
| Size Total Text | Unknown |
| Zoning Description | C4-30 |
Rooms
| Level | Type | Length | Width | Dimensions |
|---|---|---|---|---|
| Main Level | Utility Room | 6'8'' x 8'7'' | ||
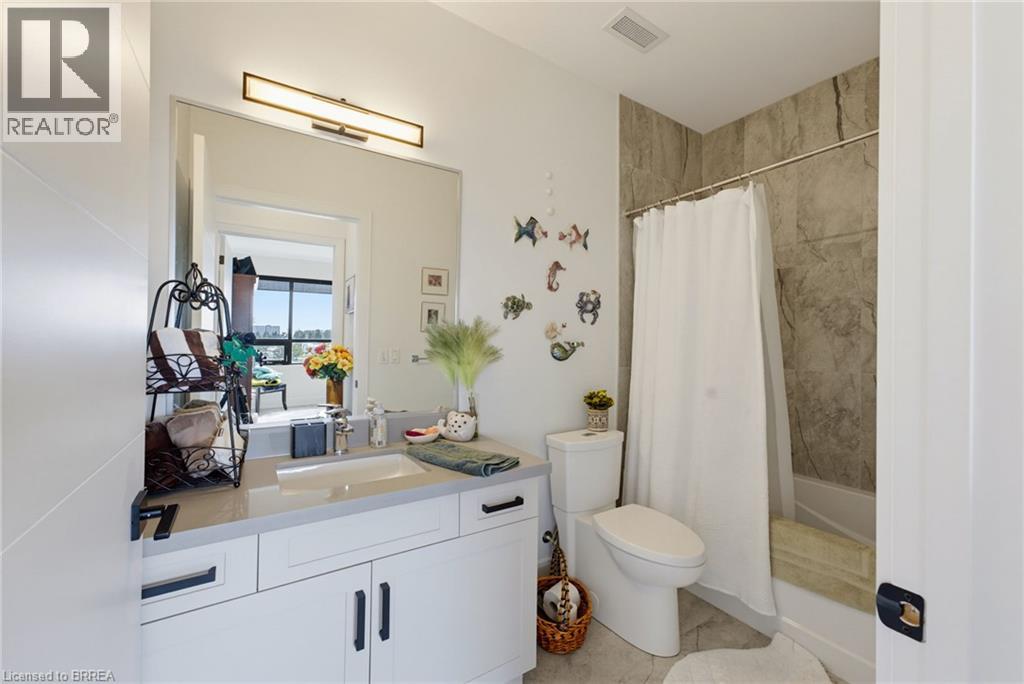
| Main Level | 4pc Bathroom | 10'0'' x 4'11'' | ||
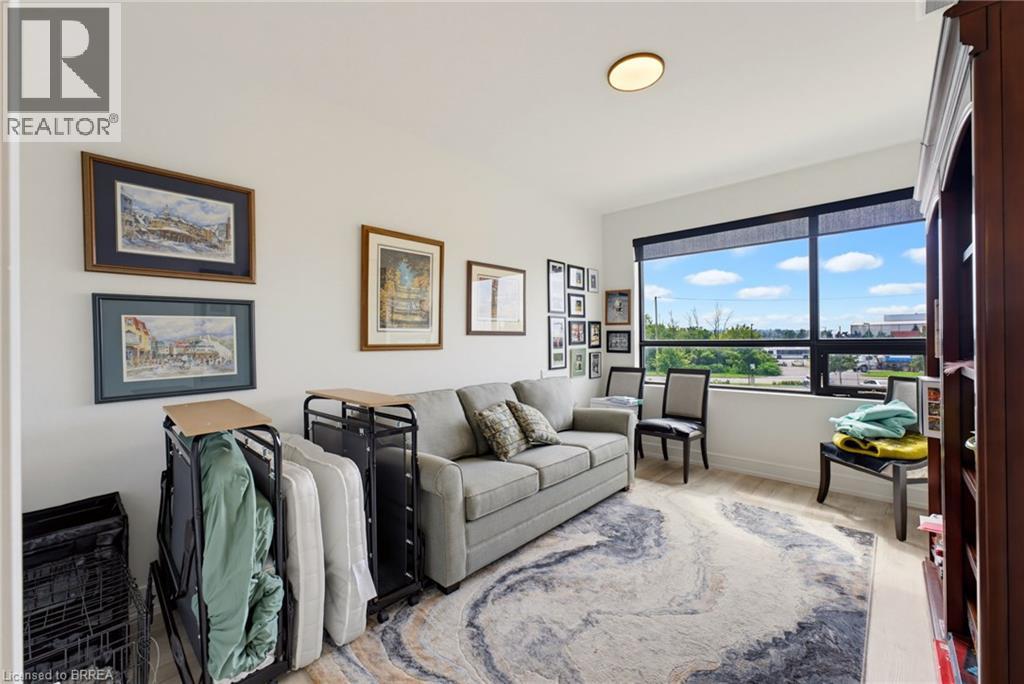
| Main Level | Bedroom | 10'0'' x 15'5'' | ||
| Main Level | 3pc Ensuite Bath | 9'8'' x 8'4'' | ||
| Main Level | Primary Bedroom | 11'7'' x 15'10'' | ||
| Main Level | Living Room | 15'5'' x 18'10'' | ||
| Main Level | Kitchen | 9'5'' x 9'3'' | ||
| Main Level | Foyer | 9'4'' x 8'6'' |
https://www.realtor.ca/real-estate/30273189/300b-fourth-avenue-unit-208-st-catharines
Contact Me
Want to learn more or schedule a viewing?

The trademarks REALTOR®, REALTORS®, and the REALTOR® logo are controlled by The Canadian Real Estate Association (CREA) and identify real estate professionals who are members of CREA. The trademarks MLS®, Multiple Listing Service® and the associated logos are owned by The Canadian Real Estate Association (CREA) and identify the quality of services provided by real estate professionals who are members of CREA. The trademark DDF® is owned by The Canadian Real Estate Association (CREA) and identifies CREA's Data Distribution Facility (DDF®)
September 14 2026 02:03:33
Brantford Regional Real Estate Assn Inc
Pay It Forward Realty