
6 Adelaide Avenue Brantford, Ontario N3S 7H3

$719,900
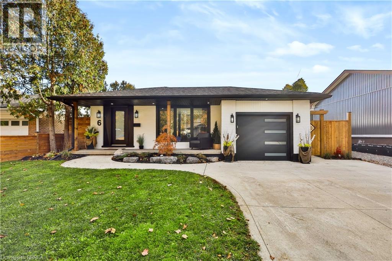
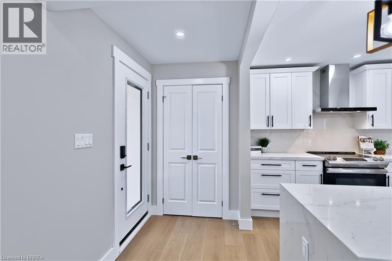
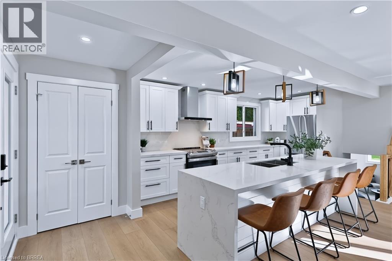
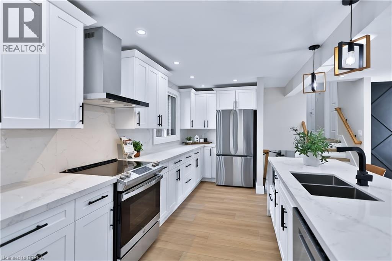
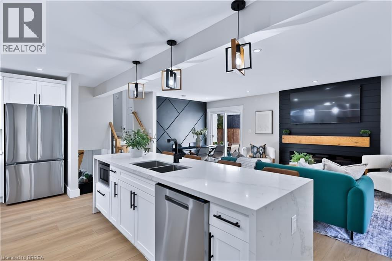
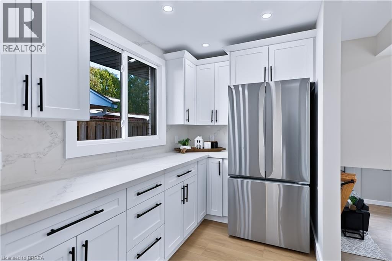
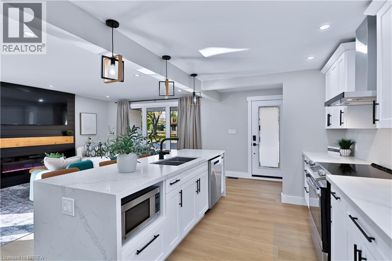
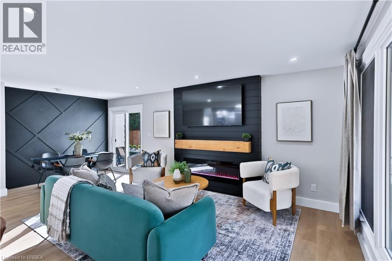
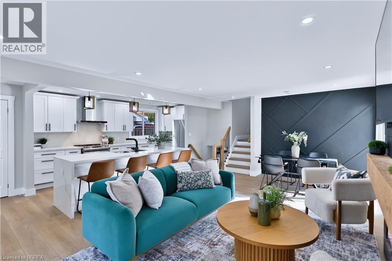
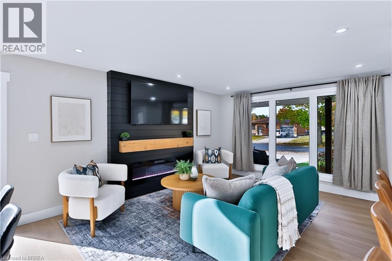
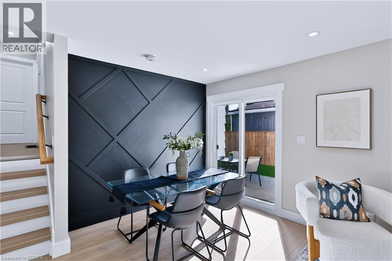
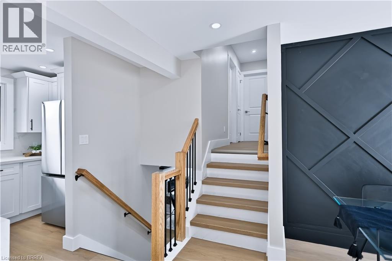
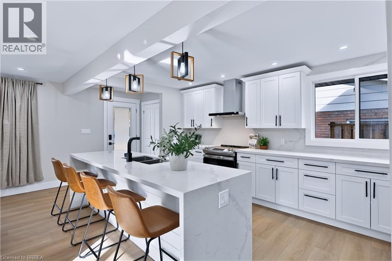
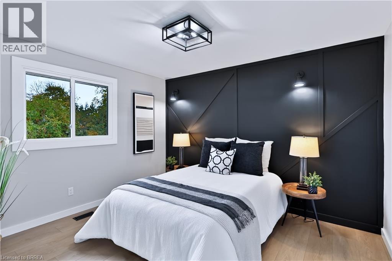
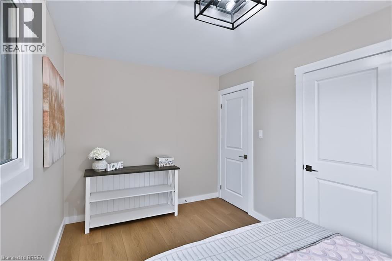
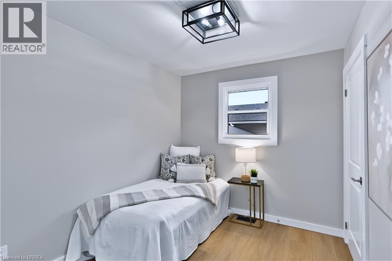
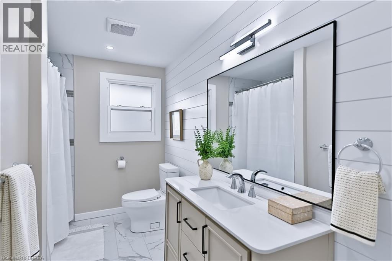
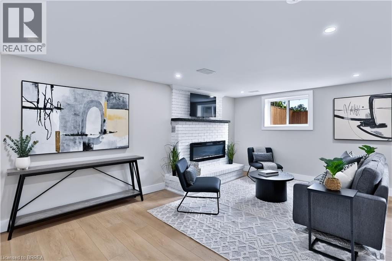
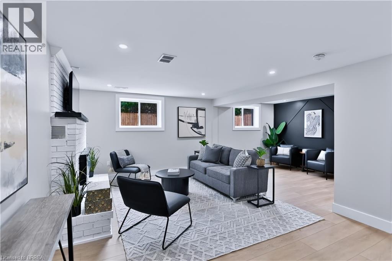
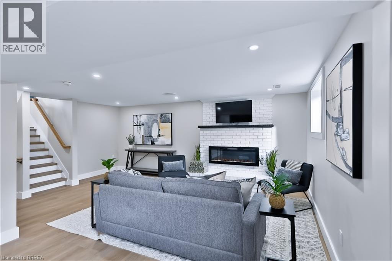
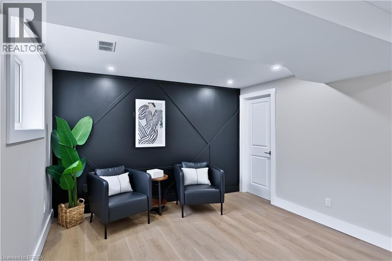
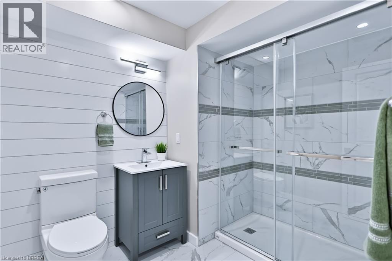
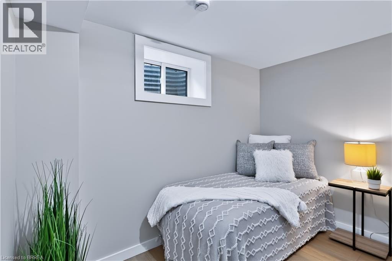
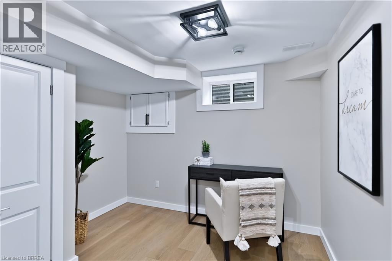
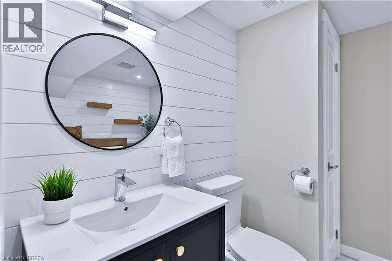
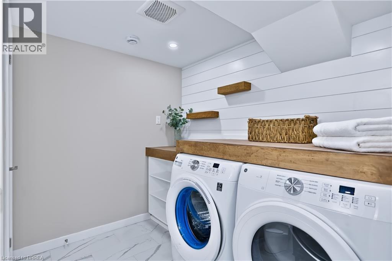
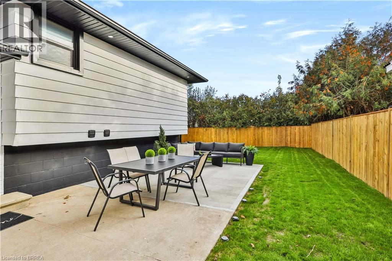
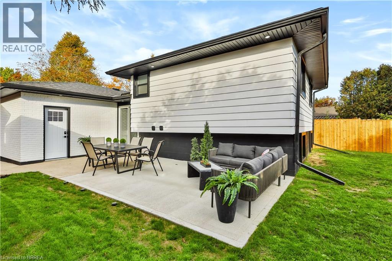
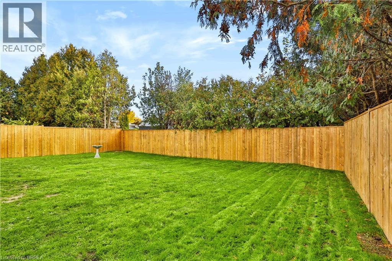
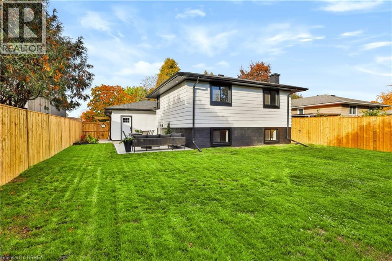
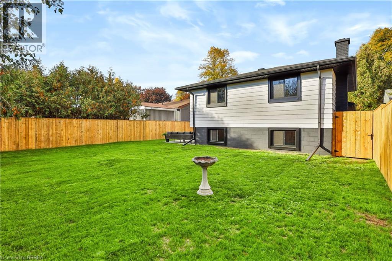
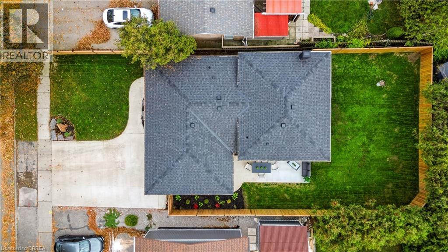
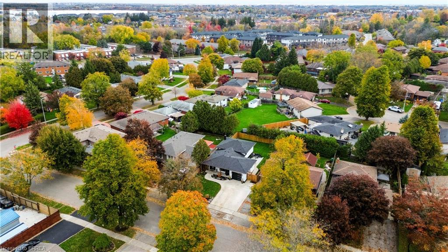
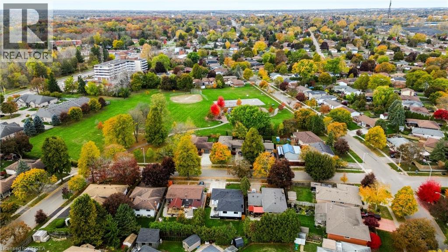
Welcome to 6 Adelaide Ave! This stunning, completely renovated 3+2 bedroom, 3-bathroom home offers modern style, quality updates, and plenty of space for the whole family. The gorgeous kitchen is the heart of the home, featuring a large quartz island, perfect for entertaining and everyday living. The bright, open-concept living area features sliding glass doors leading to the outdoor concrete patio with a fully fenced yard that has been beautifully landscaped. Additional features include an attached single-car garage and concrete driveway. Major updates include new windows, roof, doors, garage door, furnace, and air conditioning, along with an updated electrical panel. Located in a family-friendly neighbourhood just steps from a park, with easy access to Highway 403, this move-in-ready home offers the perfect combination of comfort, style, and convenience. (id:23705)
Open House
This property has open houses!
5:00 pm
Ends at:7:00 pm
2:00 pm
Ends at:4:00 pm
2:00 pm
Ends at:4:00 pm
Property Details
| MLS® Number | 40872723 |
| Property Type | Single Family |
| Amenities Near By | Park, Public Transit |
| Community Features | Quiet Area |
| Equipment Type | Water Heater |
| Features | Automatic Garage Door Opener |
| Parking Space Total | 5 |
| Rental Equipment Type | Water Heater |
Building
| Bathroom Total | 3 |
| Bedrooms Above Ground | 3 |
| Bedrooms Below Ground | 2 |
| Bedrooms Total | 5 |
| Appliances | Dishwasher, Dryer, Refrigerator, Stove, Washer, Hood Fan, Garage Door Opener |
| Architectural Style | Other |
| Basement Development | Finished |
| Basement Type | Full (finished) |
| Constructed Date | 1973 |
| Construction Style Attachment | Detached |
| Construction Style Split Level | Backsplit |
| Cooling Type | Central Air Conditioning |
| Exterior Finish | Brick |
| Fireplace Present | Yes |
| Fireplace Total | 2 |
| Half Bath Total | 1 |
| Heating Fuel | Natural Gas |
| Heating Type | Forced Air |
| Stories Total | 1 |
| Size Interior | 1,065 Ft2 |
| Type | House |
| Utility Water | Municipal Water |
Parking
| Attached Garage |
Land
| Acreage | No |
| Land Amenities | Park, Public Transit |
| Sewer | Municipal Sewage System |
| Size Depth | 115 Ft |
| Size Frontage | 50 Ft |
| Size Irregular | 0.13 |
| Size Total | 0.13 Ac|under 1/2 Acre |
| Size Total Text | 0.13 Ac|under 1/2 Acre |
| Zoning Description | R1b |
Rooms
| Level | Type | Length | Width | Dimensions |
|---|---|---|---|---|
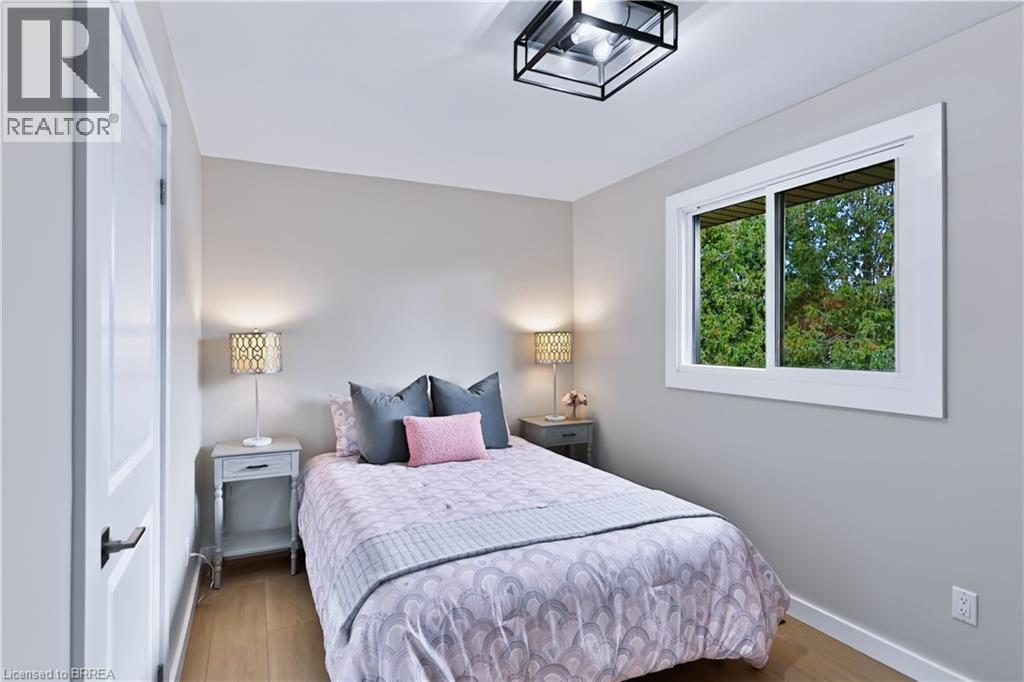
| Second Level | Bedroom | 8'4'' x 10'1'' | ||
| Second Level | Bedroom | 8'6'' x 13'5'' | ||
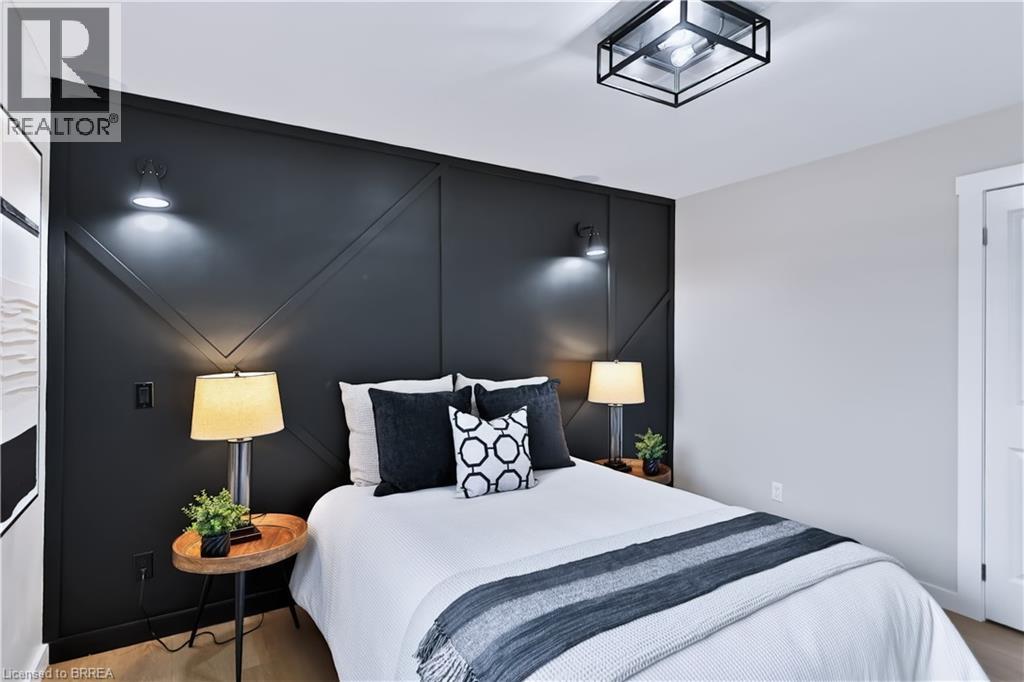
| Second Level | Primary Bedroom | 12'1'' x 10'7'' | ||
| Second Level | 4pc Bathroom | Measurements not available | ||
| Basement | Bedroom | 9'10'' x 9'1'' | ||
| Basement | 2pc Bathroom | Measurements not available | ||
| Basement | Bedroom | 9'9'' x 9'1'' | ||
| Lower Level | 3pc Bathroom | Measurements not available | ||
| Lower Level | Great Room | 17'8'' x 21'10'' | ||
| Main Level | Dinette | 7'2'' x 8'9'' | ||
| Main Level | Living Room | 13'10'' x 12'9'' | ||
| Main Level | Kitchen | 16'5'' x 9'6'' |
https://www.realtor.ca/real-estate/30452930/6-adelaide-avenue-brantford
Contact Me
Want to learn more or schedule a viewing?

The trademarks REALTOR®, REALTORS®, and the REALTOR® logo are controlled by The Canadian Real Estate Association (CREA) and identify real estate professionals who are members of CREA. The trademarks MLS®, Multiple Listing Service® and the associated logos are owned by The Canadian Real Estate Association (CREA) and identify the quality of services provided by real estate professionals who are members of CREA. The trademark DDF® is owned by The Canadian Real Estate Association (CREA) and identifies CREA's Data Distribution Facility (DDF®)
October 28 2026 04:53:42
Brantford Regional Real Estate Assn Inc
RE/MAX Twin City Realty Inc