
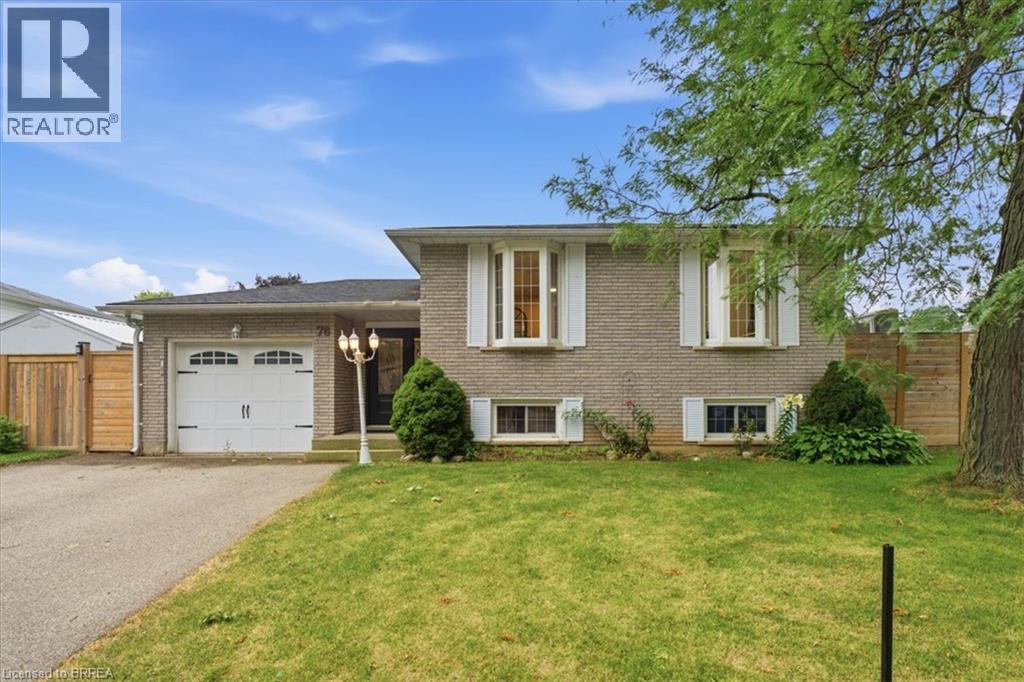
76 Enfield Crescent
Brantford, Ontario
Welcome to 76 Field Crescent, a fantastic opportunity in Brantford's sought-after north end where a beautifully renovated main floor is paired with the chance to make the rest of the home your own. The heart of the home has been completely transformed with an open-concept layout featuring a stunning new kitchen with timeless white cabinetry, quartz countertops, new flooring, and bright living and dining spaces designed for everyday living and entertaining. Offering 2+1 bedrooms and 2 full bathrooms, the finished lower level provides a third bedroom and flexible living space perfect for a rec room, home office, or guests. While the main living area has been thoughtfully updated, the remainder of the home offers an excellent opportunity to add your own style and build equity over time. Step outside to your private backyard featuring an inground pool, perfect for making summer memories with family and friends. Major updates include a 2024 pool heater, 2022 pool pump and filter, 2021 pool liner, and a 2020 roof, providing added peace of mind. Ideally located close to excellent schools, parks, walking trails, Costco, Lynden Park Mall, the Wayne Gretzky Sports Centre, restaurants, and convenient Highway 403 access, this home offers incredible potential in one of Brantford's most desirable neighbourhoods. Don't miss your chance to make it your own! (id:23705)
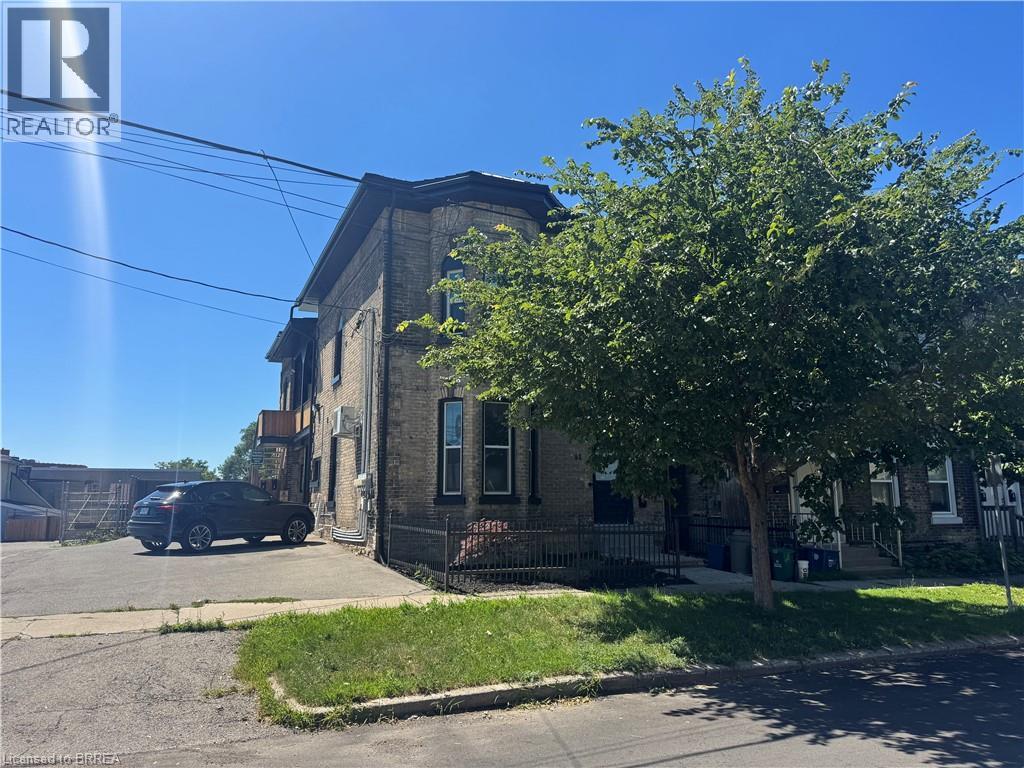
92 Alfred Street Unit# 2
Brantford, Ontario
Welcome to this bright and inviting main floor unit located in a quiet fourplex in downtown Brantford. Offering a thoughtfully designed living space, this 2 bed, 1 bath apartment features an open concept kitchen, dining, and living area with high ceilings and large windows that create a bright, inviting atmosphere. Both bedrooms offer comfortable accommodations, while the updated 4pc bath and convenient in-suite laundry add to the home's everyday functionality. Enjoy the added comfort of ductless heating and cooling, along with your own private patio area - perfect for relaxing outdoors. Ideally situated within walking distance to downtown shops, restaurants, parks, public transit, and other local amenities, this unit offers comfortable, low-maintenance living in a convenient location. Utilities are not included. (id:23705)
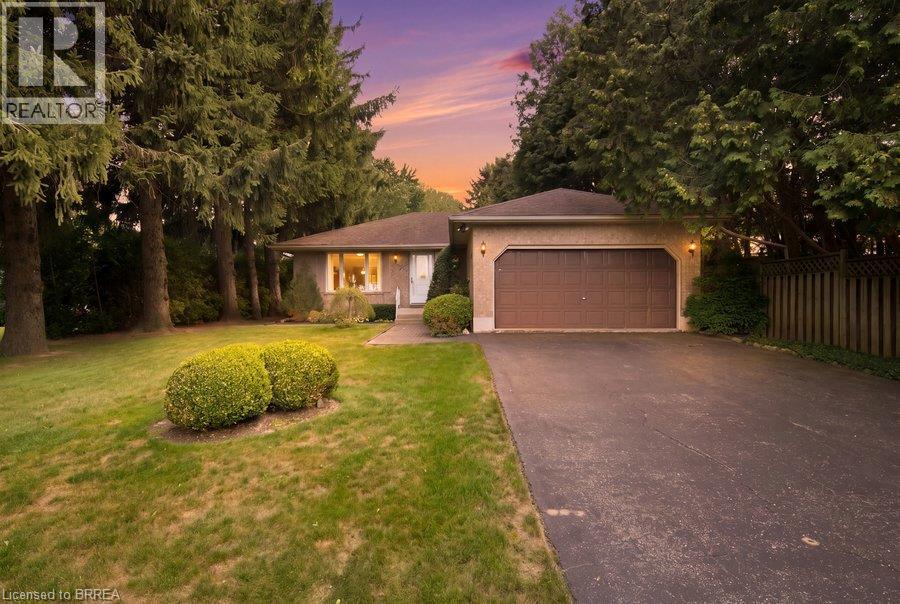
70 Thirteenth Street W
Simcoe, Ontario
Welcome to 70 Thirteenth Street W in Simcoe, where the property is every bit as special as the home itself. This solid brick bungalow sits on an impressive 70 x 430+ ft lot spanning approximately 0.7 acres. It’s a property you’ll want to see to believe. Inside, the home offers 2 bedrooms, 1 bathroom, main-floor laundry, and just under 1,400 sq ft of above-grade living space, along with an attached garage and a full, unfinished basement ready for storage or future possibilities. Outside is where this property truly shines. Wander through the gardens, relax beside the pond, or simply enjoy a backyard that feels worlds away while still being close to the conveniences of Simcoe. A shed and workshop add even more usable space, while the private double-wide driveway provides plenty of parking. A unique opportunity for anyone seeking a comfortable bungalow on an exceptional lot just outside Simcoe. (id:23705)
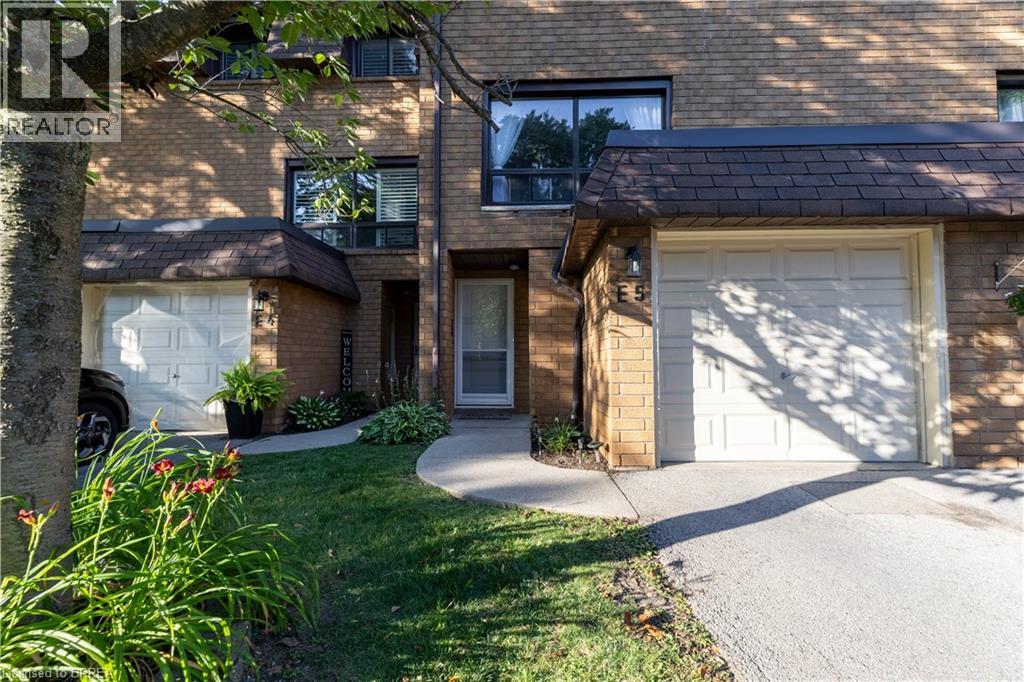
500 Stone Church Road W Unit# E5
Hamilton, Ontario
Welcome to this beautifully maintained condominium townhome in Hamilton's highly desirable West Mountain community. Offering over 1300 sq. ft. of finished living space, this spacious home features 3 generous bedrooms, 2 bathrooms, and a functional layout ideal for growing families, first-time buyers, or investors. The bright main floor offers a large living room, a separate dining area, a well-appointed kitchen with plenty of cabinetr. Step outside to your private fenced patio perfect for summer entertaining or relaxing outdoors. Upstairs, you'll find three spacious bedrooms and a full 4-piece bathroom, providing ample room for the whole family. The finished basement adds valuable living space with a large recreation room, laundry area, and plenty of storage. Recent updates include new windows (2024), Washer and Dryer (2023), Stove (2024) Dishwasher (2020) Microwave range hood (2021). Additional highlights include an attached garage , private driveway parking, visitor parking, and access to a community playground. Conveniently located just minutes from the Lincoln M. Alexander Parkway, Highway 403, Ancaster, schools, parks, shopping, restaurants, public transit, and everyday amenities, this move-in-ready home offers exceptional value in one of Hamilton's most sought-after neighbourhoods. (id:23705)
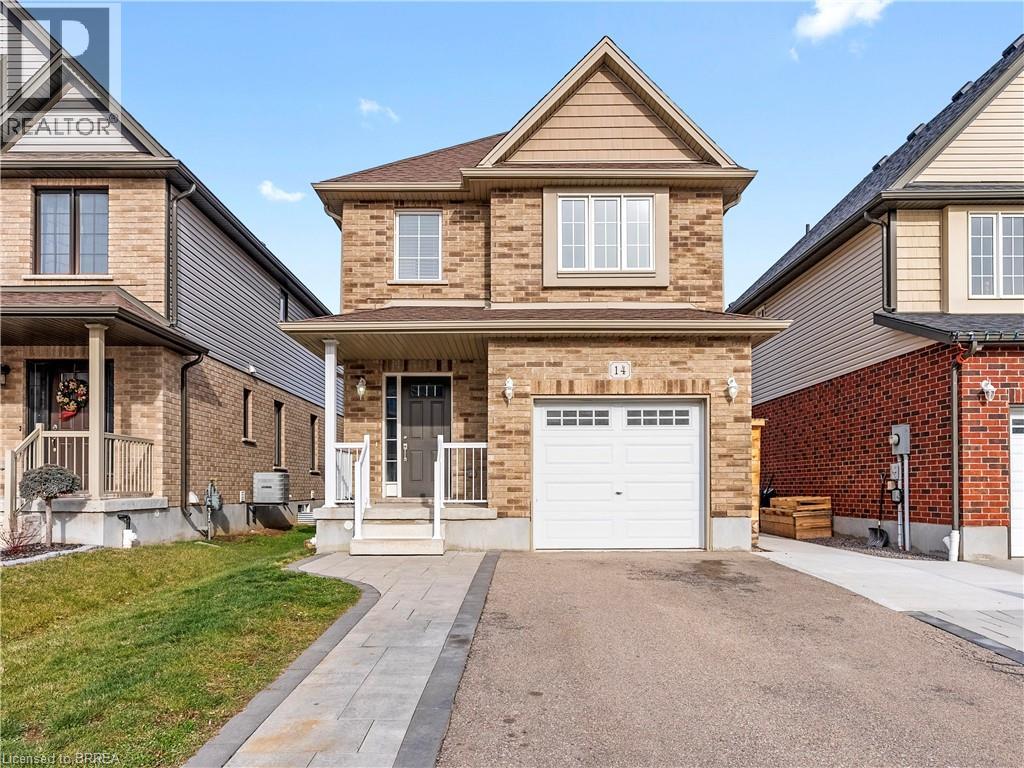
14 Mcguire Lane
Elmira, Ontario
Welcome to 14 McGuire St. This 2 Story detached home has lots to offer. On the main floor, you will find an open-concept living room, dining room and kitchen with a walkout onto the large deck. The main floor also offers additional storage closets, a 2 pce bathroom as well as access to the garage. On the upper level, you will find 3 large bedrooms and 2 additional bathrooms. The primary bedroom has both an organized walk-in closet as well as its own ensuite with a walk-in shower. Located in Elmira, the great location puts you in walking distance to schools, trails, stores and shops. Tenant is responsible for all hydro and gas & water. (id:23705)
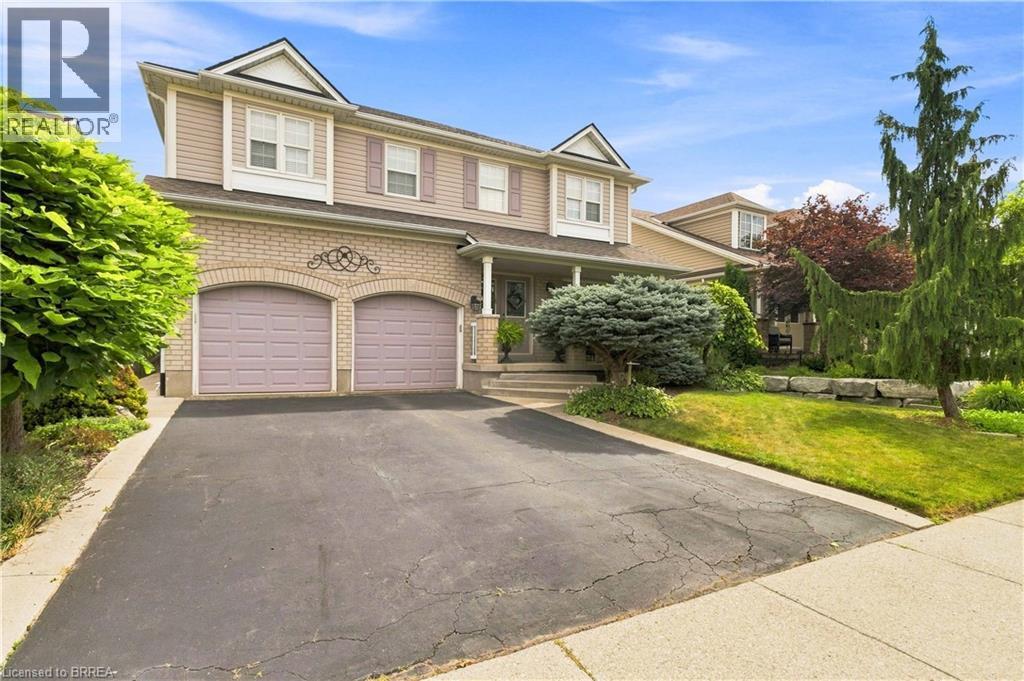
175 Blackburn Drive
Brantford, Ontario
Welcome to a home where impeccable attention to detail and timeless character meet modern luxury. From the moment you arrive, the pristine, perfectly manicured landscaping sets the stage for the exceptional pride of ownership and quality workmanship found throughout every inch of this property. Step inside to an expansive, highly functional layout adorned with rich hardwood floors. The breathtaking living room, anchored by a magnificent vaulted ceiling, serves as a central showcase of the home’s refined elegance. Designed for both daily living and memorable entertaining, the main level flows seamlessly into a formal dining space and an absolute showstopper of a kitchen. Complete with beautiful, high-end cabinetry and stunning granite countertops, the large center island offers the ideal spot for quick morning meals or gathering with friends and family. Upstairs, the thoughtfully designed floor plan continues to impress. The secluded primary bedroom is a true retreat, boasting a vast walk-in closet and an expansive spa-inspired ensuite equipped with a double vanity and deep soaker tub. Three additional generously sized bedrooms and a charming four-piece bathroom provide endless versatility for a growing family, dedicated home offices, or guest accommodations. The resort-style experience extends to the private backyard oasis. Unwind under the shelter of a heavy-duty gazebo housing a massive hot tub. This is the ultimate setup for relaxing evenings and year-round outdoor enjoyment. Offering unmatched value, exceptional space, and premier finishes from wall to wall, this property is ready to welcome its next lucky owner. (id:23705)
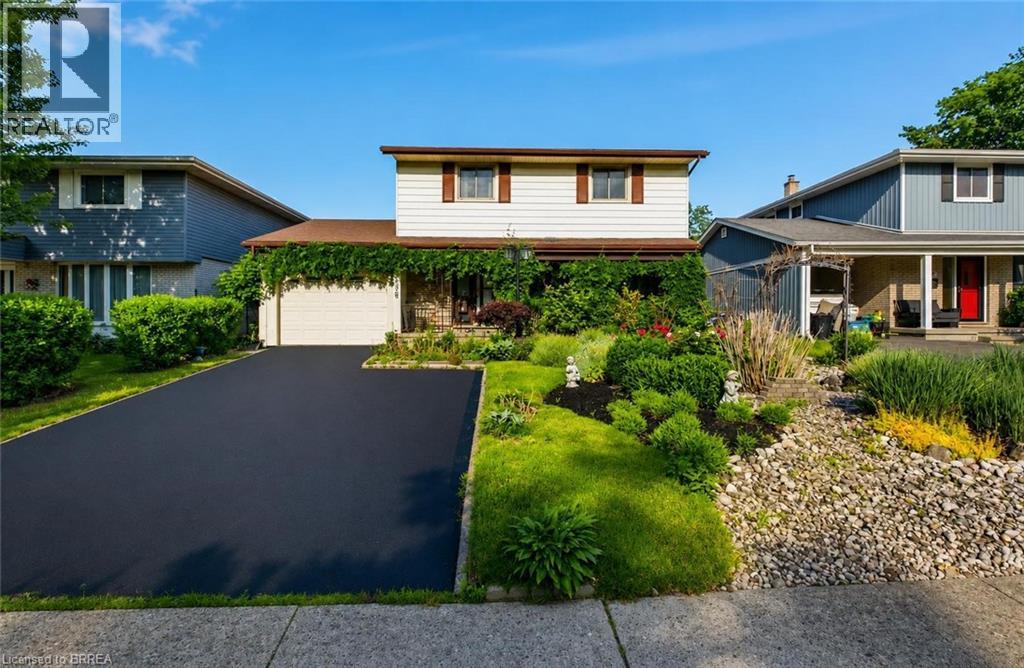
106 Memorial Drive
Brantford, Ontario
Welcome to 106 Memorial Drive, Brantford! Nestled in one of Brantford's desirable family-friendly neighborhoods, this charming two-story home offers the perfect blend of comfort ,style and functionality. Step inside to a welcoming ceramic-tiled foyer that leads to elegant hardwood flooring throughout the main living areas. The bright and spacious kitchen features granite countertops, heated flooring, a convenient breakfast bar, and plenty of workspace, making it ideal for everyday and entertaining. Enjoy family gatherings in the formal dining room, highlighted by large windows that overlook the beautifully landscaped backyard gardens. Step outside to the covered patio, the perfect spot to relax and enjoy the outdoors through every season. The second level offers 3 generous bedrooms and a well-appointed 3-piece bathroom with heated flooring. The spacious primary bedroom includes a large walk-in dressing room, which could easily be converted into a fourth bedroom or home office to suit your needs. the newly renovated basement adds valuable living space, perfect for a recreation room, gym and additional bedroom with full bathroom. Outside, you'll fall in love with the award-winning waterwise landscaping. The fully fenced backyard provides privacy and plenty of space for children, pets and entertaining. Additional features include an enclosed carport/garage (30'x12') covered outdoor living area, and a location thats just minutes from schools, the Wayne Gretzky Sports Centre, shopping, parks and all major amenities (id:23705)
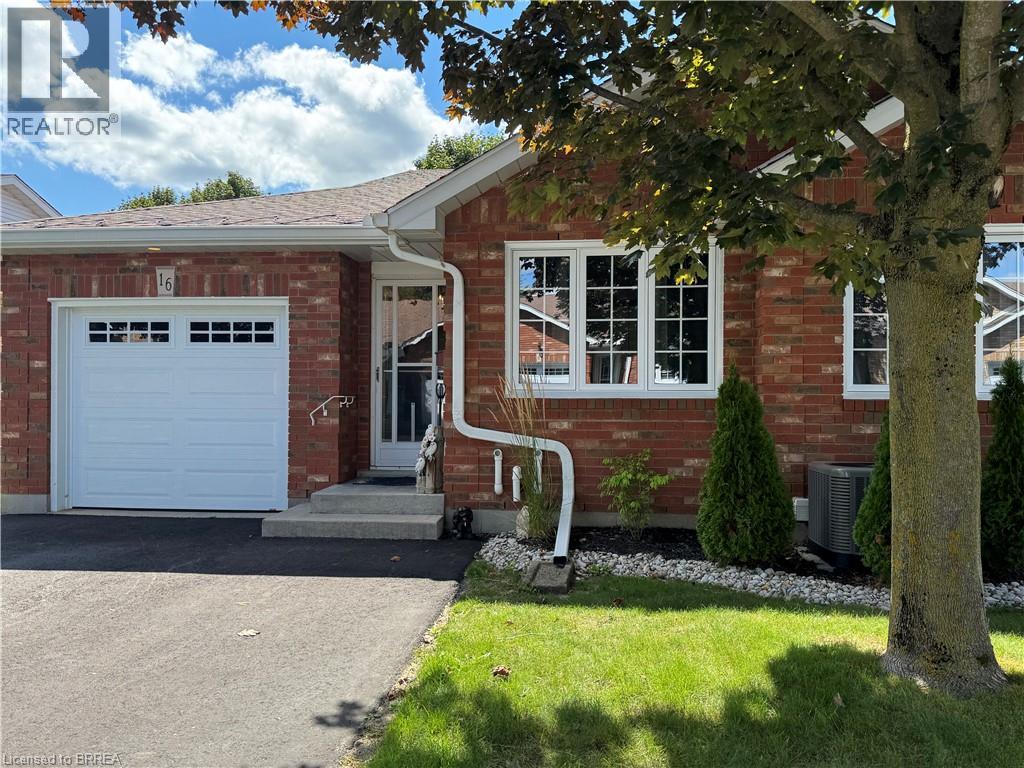
60 Whitlaw Way Unit# 16
Paris, Ontario
One of Paris’s most desirable locations and close to all amenities. Pull into your own driveway with 2 parking spots plus your own garage. This is the perfect bungalow plan with everything you need on one level. These units are ALL brick with insulated doors, newer windows, roof and nicely landscaped. Open concept floor plan. The back offers a covered deck, patio area with bbq and privacy. Away from the traffic but close to everything. The full basement is partially drywalled and has a 2 piece bath. Currently used a hobby space and spare sleeping area. This unit could use some of your magic decorating touches as most places do with longtime owners. Make your appointment today ! (id:23705)
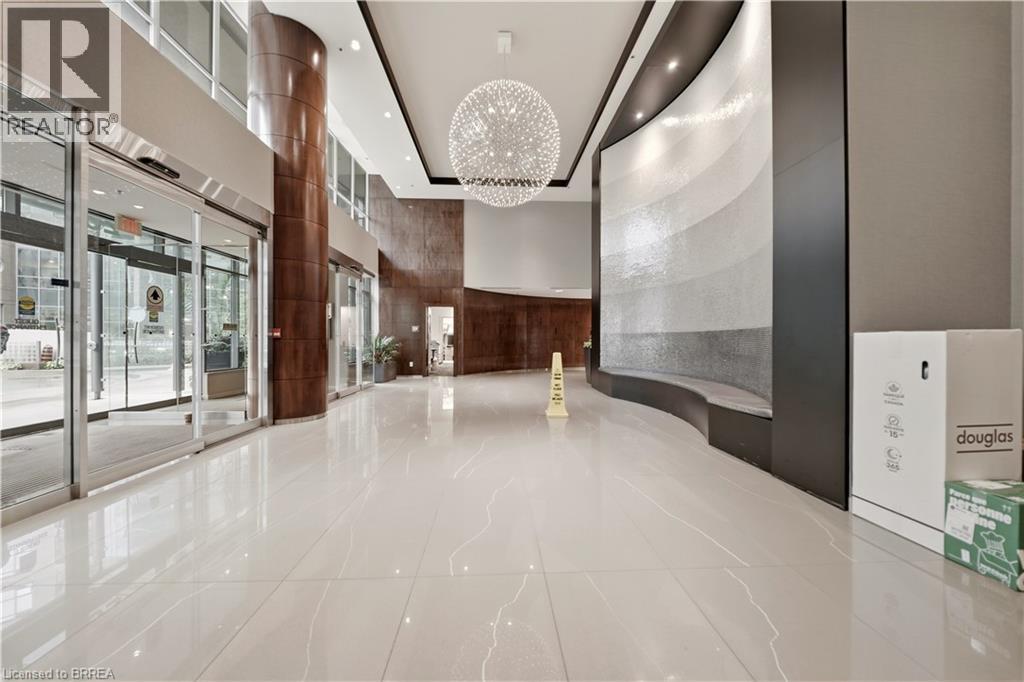
231 Fort York Boulevard Unit# 2502
Toronto, Ontario
Welcome to this bright and spacious 1-bedroom + den suite at 2502–231 Fort York Blvd, offering an exceptional blend of comfort, style and convenience in the heart of Fort York. The living room features extended floor-to-ceiling glass windows, filling the space with natural light and showcasing beautiful views of Lake Ontario. The thoughtfully designed open-concept layout creates a seamless flow between the living, dining and kitchen areas, making it ideal for both everyday living and entertaining. The comfortable bedroom provides a peaceful retreat, while the versatile den offers the perfect space for a home office, study area or additional living space. Enjoy the vibrant Fort York lifestyle with the waterfront, parks, scenic trails, transit, restaurants, shopping and downtown Toronto all just moments away. A wonderful opportunity to experience modern urban living with abundant natural light, a functional layout and beautiful lake views. (id:23705)
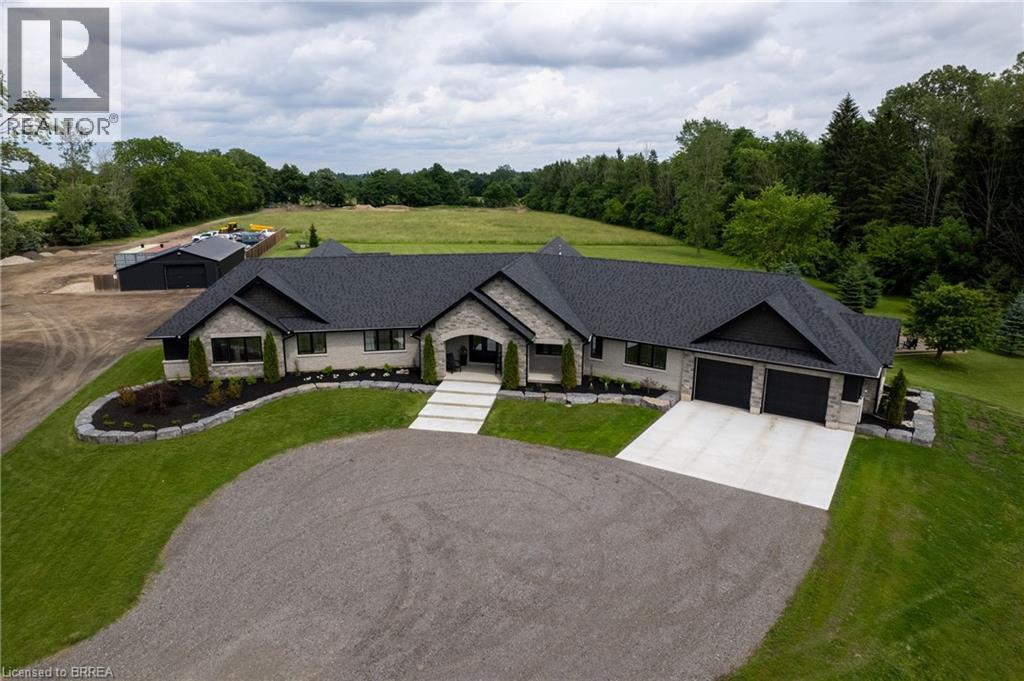
88 Etonia Road
Princeton, Ontario
Welcome to 88 Etonia Road, Princeton – an exquisite countryside estate perched on 10.36 acres of prime Brant County soil. The show-stopping, better than new (2021) custom designed stone and brick ranch w/ full unfinished basement is set back off the quiet country road on an extra long driveway & boasts 3,824 sf of beautifully finished main level living space with 5 bedrooms, 3 full baths & two attached garages with parking for 5 cars! This home features everything that todays’ discerning buyers are searching for, including an open concept design w/ numerous large windows allowing tons of natural lighting and panoramic views of the magnificent landscape. A lavish eat-in cooks kitchen w/ premium Bosch appliances included, walk-in pantry, large island, pot lighting, & cathedral ceiling. The stone fireplace is the focal point of the living room. Of course, the primary suite has it’s own wing and comes complete with a dream ensuite and walk in closets. The full, unfinished basement is currently set up with a home floor hockey/pickle ball court but is also the perfect candidate for an in-law suite. Head either out front to the covered front porch or out back off the living room to the gorgeous 25’x22’ Timber frame gazebo with herringbone pavers, overlooking the raised garden beds, armour stone accent walls and your expansive backyard with approximately five acres planted in a gorgeous hay crop. For the small business owner, hobby farmer, or motor enthusiast there is the 1,415 sf heated & insulated workshop with natural gas & water supply. Massive driveway with plenty of space to turn large vehicles, trailers and equipment. Many mature trees, gorgeous landscaping, lush lawns and beautiful hardscaping, the list goes on and on; too much to mention here. Located mins outside of Paris and with quick and easy access to both Hwy 403 and Hwy 401. No disappointments here. Book your private viewing today and see firsthand why life is better in the country. (id:23705)

51 Wild Rose Lane
St. Williams, Ontario
Live Where You Vacation: Your Brand New Waterfront Community, BB Ranch Estates! Imagine waking up to breathtaking views every single day. This is your chance to own a stunning, brand new Cabin Model home by Prominent Homes, perfectly located at 51 Wild Rose Lane (Lot 2) in the exclusive, gated community of BB Ranch Estates. This is a luxury lifestyle waiting for you in St. Williams, Ontario, with spectacular views of Long Point Bay andthe natural beauty of Norfolk County. BB Ranch Estates is not just a place to live-it's an experience. This community is designed for those who appreciate peace, nature, and high-end living. You'll enjoy the safety and quiet of a gated community, where neighbors share a love for the serene environment and the spectacular waterfront setting. The home itself sits on a large estate lot, offering the ultimate in luxury, comfort, and convenience with sought-after main floor living. It's the model home so you'll find many extra upgrades over and above the standard home. You will love the magnificent sunset views right from your own covered, screened-in backyard porch-the perfect spot to relax and enjoy the sights and sounds of nature. Inside, every detail shows gorgeous finishes and quality craftsmanship. The main living spaces feature beautiful engineered hardwood floors that flow throughout the home. The gourmet kitchen is a chef's dream, complete with a walk-in pantry to keep everything organized and quartz backsplash. The spacious primary suite is a true retreat, boasting a massive walk-in closet and a spa-like ensuite bath with a tiled shower where you can unwind. For ease and functionality, there is also a main floor laundry room. This home is ready for you to move in and start enjoying the high-end, comfortable life you deserve. We have many more model's and lots to choose from or bring us your ideas and work directly with Prominent Homes to design your very own dream home. (id:23705)
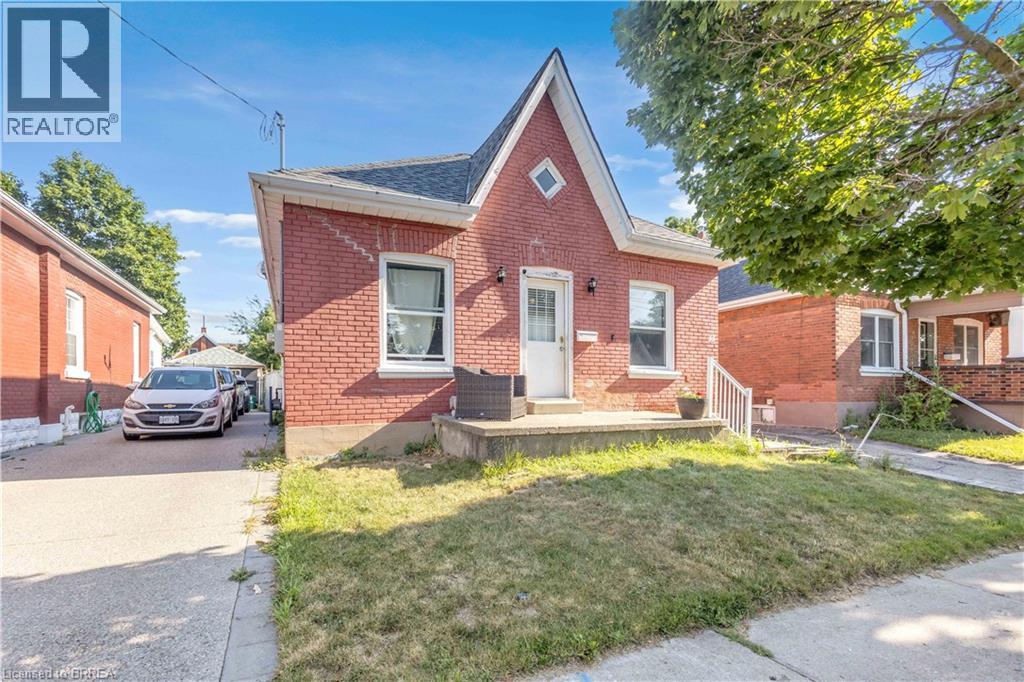
55 Aberdeen Avenue
Brantford, Ontario
Welcome to 55 Aberdeen Avenue, a solid three-bedroom brick bungalow offering approximately 1,000 sq. ft. of main-floor living space and an excellent opportunity to create a home that reflects your own style. The practical layout begins with a welcoming front entry and a spacious living room with plenty of room for everyday living and entertaining. The generous eat-in kitchen provides ample space for family meals and offers direct access to the backyard. Three main-floor bedrooms provide flexibility for families, first-time buyers, downsizers or those needing space for a home office. The home also features a full four-piece bathroom and convenient main-floor laundry. The primary bedroom is especially spacious, while the lower utility area and crawl space provide additional room for storage. Outside, enjoy a rear deck and fully fenced backyard with room for children, pets, gardening or summer gatherings. Located in Brantford’s established Eagle Place neighbourhood, the home is conveniently positioned near the Grand River, parks and Brantford’s trail network, making it easy to enjoy walking, cycling and time outdoors. Schools, shopping, transit and everyday amenities are also within easy reach. Whether you are looking to enter the market, simplify your lifestyle or personalize a home over time, this home offers a functional layout, a manageable property and plenty of potential in a convenient Brantford location. (id:23705)
Contact Me
Looking for the right home? I'd love to help you find it.