
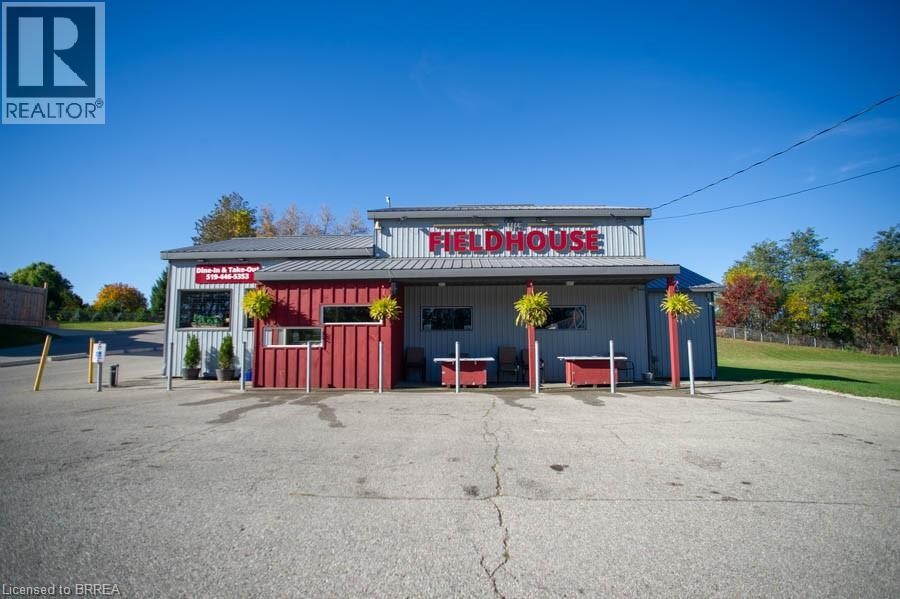
53 Simcoe Street
Scotland, Ontario
An exceptional opportunity awaits in the heart of Scotland. The Field House Restaurant is a well-established, family-run business known for its quality dining experience, welcoming atmosphere, and strong community presence. Proudly owned and operated by the same family, the restaurant has built a loyal clientele by focusing on fresh ingredients and consistently delivering outstanding customer satisfaction. Step inside to discover a warm and inviting interior, thoughtfully updated with a complete renovation in 2016, including both the dining area and kitchen. A striking stone feature wall anchors the bar area, complemented by a beautiful black walnut countertop—creating a natural gathering space for guests. The main dining room showcases a charming barn board feature wall and offers seating for up to 60 guests, providing both comfort and character. In 2021, an additional dining space was thoughtfully created, ideal for hosting intimate private functions and seamlessly connected to the main dining area. During the warmer months, guests can enjoy the rear patio, which accommodates approximately 20 people, with further potential to expand outdoor seating at the front of the property. The spacious chef’s kitchen is designed for efficiency, offering ample room for food preparation and service, along with extensive indoor and outdoor storage. The property also includes two washrooms, all owned equipment, and generous on-site parking, situated on a sizable 80 ft x 165 ft lot. Ideally located just minutes from Brantford, this turnkey offering presents a rare opportunity to own both a thriving business and the property in the growing community of Scotland. With strong existing operations and room for future growth, this is a standout opportunity for entrepreneurs and investors alike. (id:23705)
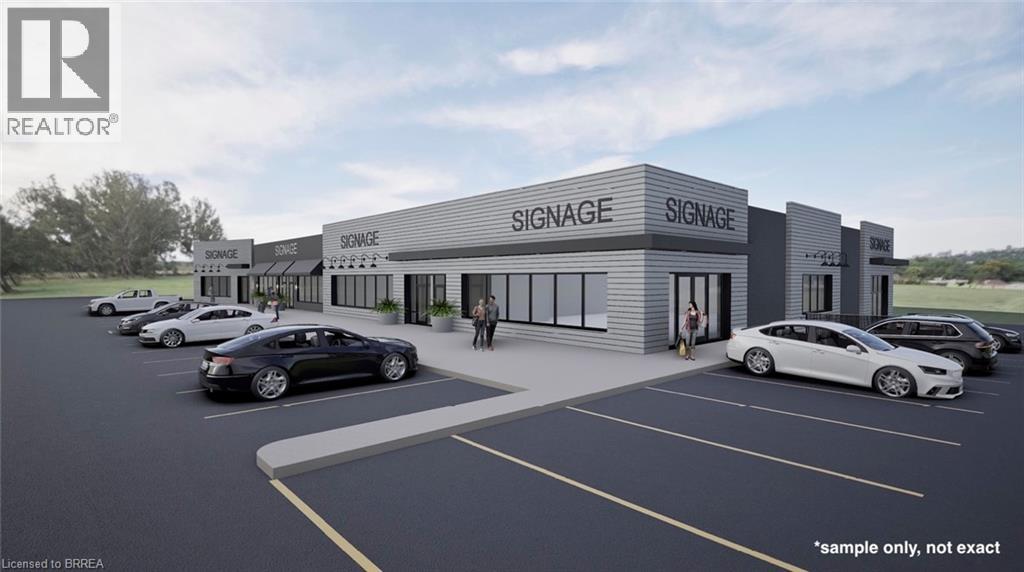
320 North Park Street Unit# F
Brantford, Ontario
Great North End Retail/Office location! High visibility in busy neighbourhood area. Plaza is being refaced with fresh new façade. Square footages available: Unit F at 1,605sf & Unit E 2,488sf. A new front entrance door will be added to Unit F facing on North Park Street. Flexible NC Neighbourhood Commercial zoning which allows many uses. (id:23705)
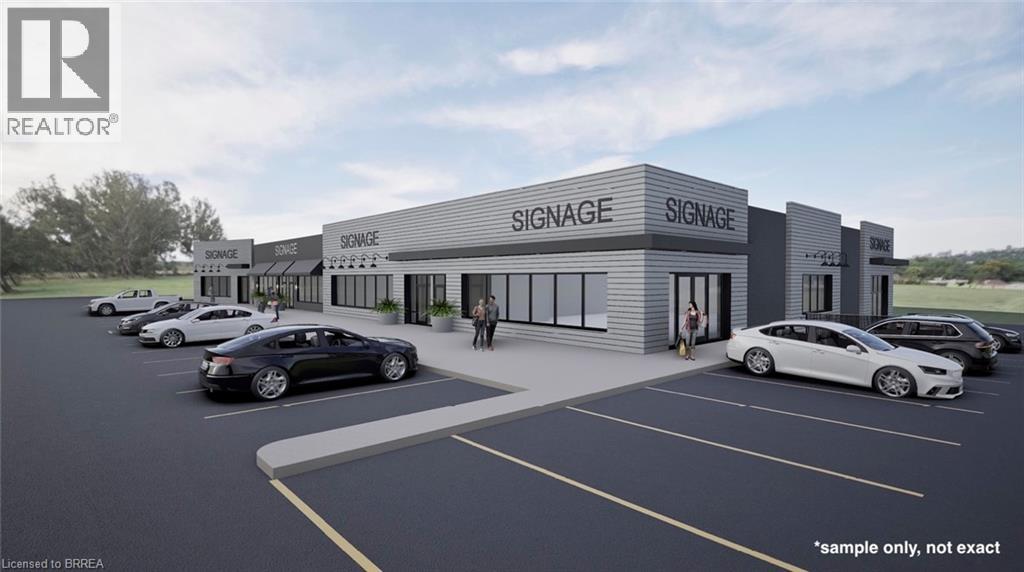
320 North Park Street Unit# F
Brantford, Ontario
Great North End Retail/Office location! High visibility in busy neighbourhood area. Plaza is being refaced with fresh new façade. Square footages available: Unit F at 1,605sf & Unit E 2,488sf. A new front entrance door will be added to Unit F facing on North Park Street. Flexible NC Neighbourhood Commercial zoning which allows many uses. (id:23705)
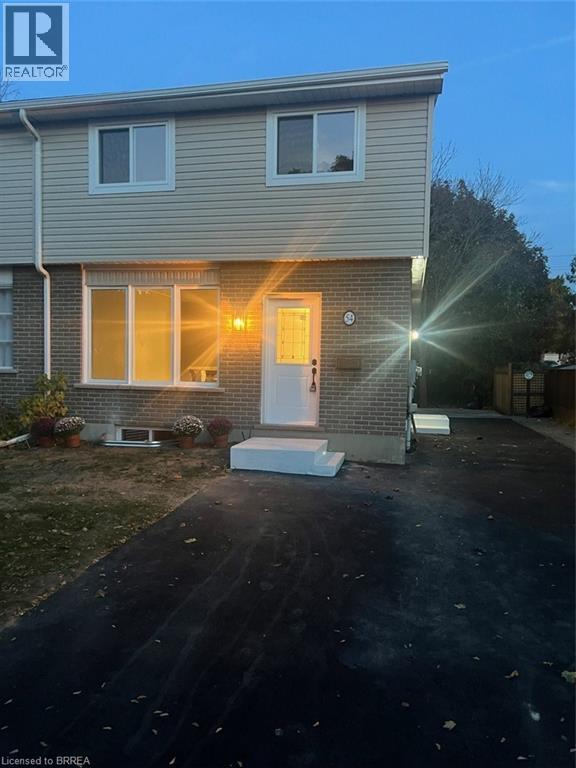
54 Debby Crescent
Brantford, Ontario
Nothing left untouched. This 3 bedroom semi has been totally renovated and upgraded. Everything new kitchens bathrooms flooring doors and trim. New deck from the sliding patio doors stairs to the yard. New windows siding eaves and soffits. New paved driveway. All appliances are brand new. One of a kind. You won’t find one as nice (id:23705)
355 Wellington Street
Brantford, Ontario
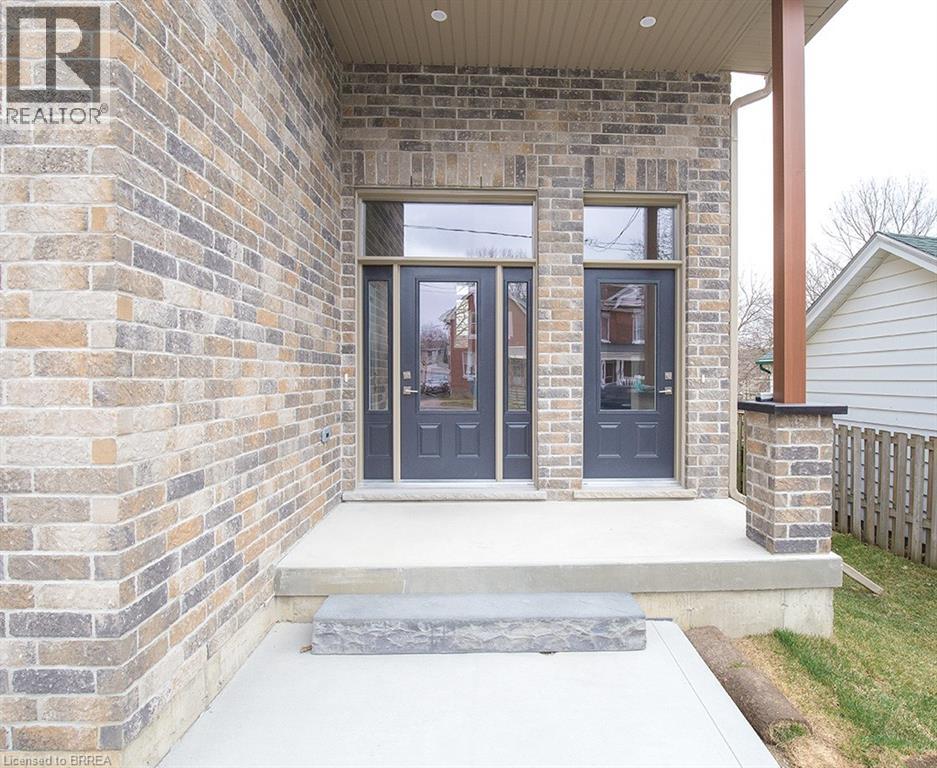
We are pleased to present to you this brand new Duplex in a peaceful residential neighbourhood, with easy access to Hwys. 24N & 403 and to Public and High Schools. The New Building contains 2 LOVELY SEPARATE UNITS (upper and lower) with combined square footage of 2550. sf and BEAUTIFUL LARGE WINDOWS THROUGHOUT! Enter off the Front Porch into the Front Foyer of the Upper Unit (which has a total of 1,770 sq.ft),Then continue up a few steps to the Beautiful Open Concept Kitchen with Brand New Appliances: Refrigerator, Stove, Over-Stove Microwave, Dishwasher, Centre Island with Double Sinks. PLUS, there is a dining area and WALK-OUT THROUGH PATIO DOORS TO A PLEASANT RAILED DECK, OVERLOOKING THE INVITING REAR YARD! Also on the Main Floor is a Large Living Room and a convenient 2 Piece Bath! Upstairs on the Bedroom Level you will find a Lovely Large Master Bedroom, with Ensuite 3 pc Bath with Shower Stall. There are 2 other Bedrooms and a 4 pc. Bath. Your laundry area is conveniently installed on the Bedroom Level too! Back to the Porch we go, and enter through the 2nd door to the steps down into the COMPLETELY SELF CONTAINED APARTMENT offering 2 Large Bedrooms, Kitchen, Living Room, 4 piece bath and ITS OWN SEPARATE SERVICES!!Lower two bedroom currently rented for 1750.00 a month plus utilities. Upper unit can be rented for 2850.00 a month plus utilities or vacant possession. (id:23705)
35 Debby Crescent
Brantford, Ontario
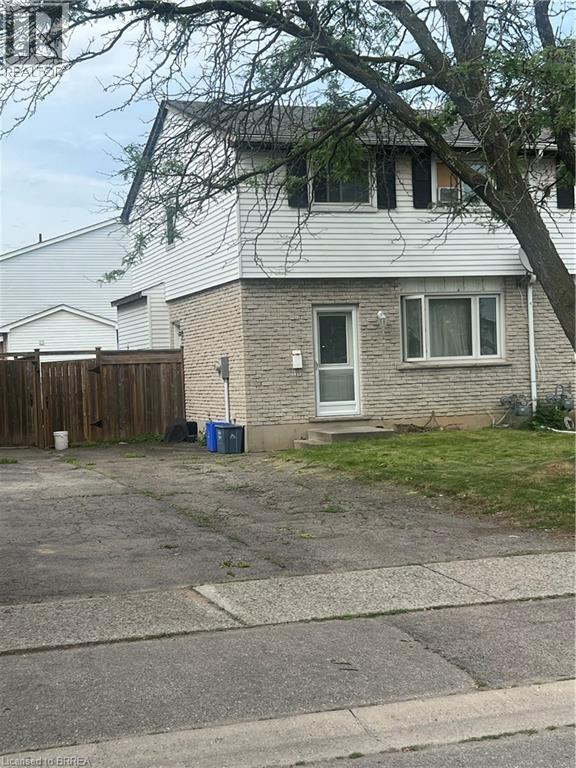
This three bedroom semi fixer upper is priced to sell the one or two bedroom basement apartment has been gutted and ready to be finished. The two upstairs floors are in fair condition and ready for upgrade. Main floor has livingroom dining room and nice size kitchen. Makes for a very nice multigenerational home.could have front and side seperate entrances Good size lot with fenced backyard. It is presently occupied by a single tenant vacant possession can be arranged (id:23705)
80 Willow Street Unit# 67
Paris, Ontario
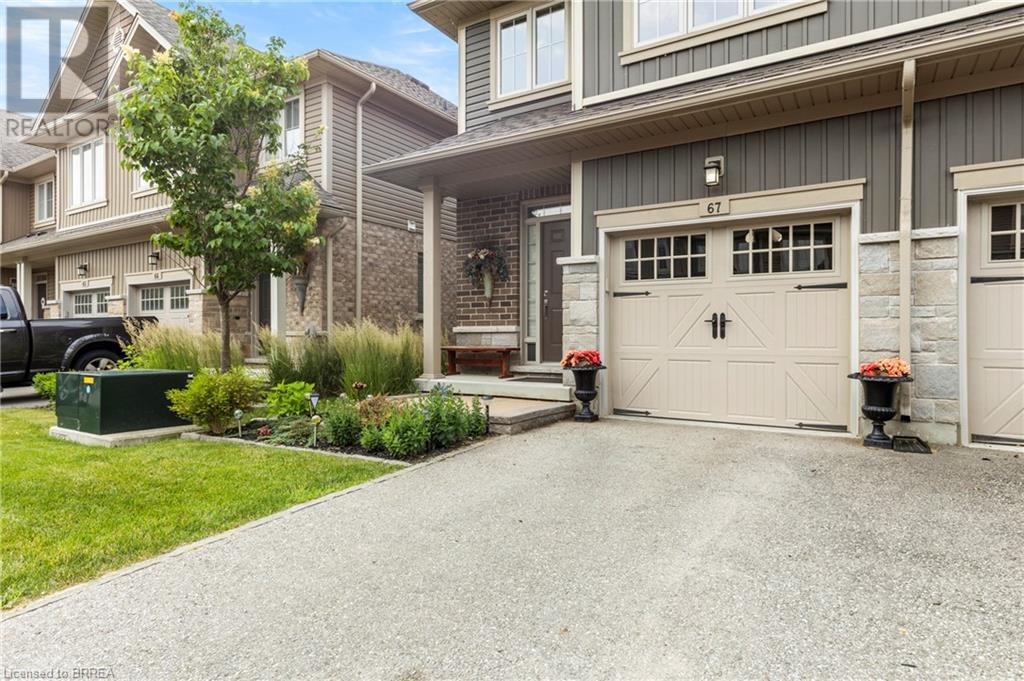
Welcome to 80 Willow Street, Unit 67 – a beautifully upgraded end-unit townhome in the heart of charming Paris, Ontario. This carpet-free home offers over 3 levels of thoughtfully designed living space, featuring 3 spacious bedrooms and 2.5 bathrooms, perfect for families or professionals seeking comfort and style. Step inside to find a bright, open-concept main floor complete with a stunning floor-to-ceiling fireplace, hardwood flooring, pot lights, top down bottom up window coverings, and custom kitchen cabinetry that adds both elegance and functionality. The main level also includes a convenient 2-piece powder room off the entry and access to a single-car garage. Leading out the back French Doors, the Backyard backs onto the Condo's Greenspace. Upstairs, you'll find a finished laundry room, a generous 4-piece main bathroom, and three well-appointed bedrooms with vinyl flooring throughout this level. The primary suite is a true retreat, boasting a private 4-piece ensuite and ample closet space. Enjoy the benefits of low condo fees in a well-maintained community that is walking distance to downtown Paris, known for its boutique shops, restaurants, and scenic riverfront. With easy river access and just minutes to Highway 403, this location offers the perfect balance of small-town charm and commuter convenience. Don’t miss your chance to own this upgraded, move-in-ready end unit in one of Ontario’s most desirable communities! (id:23705)
750 Colborne Street E Unit# 2a
Brantford, Ontario
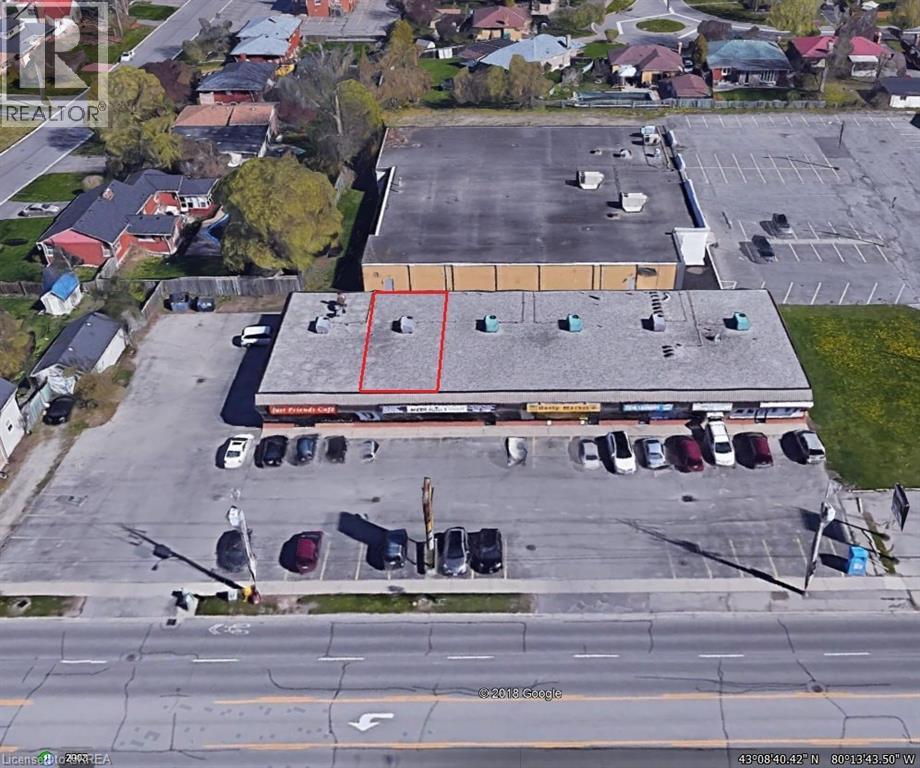
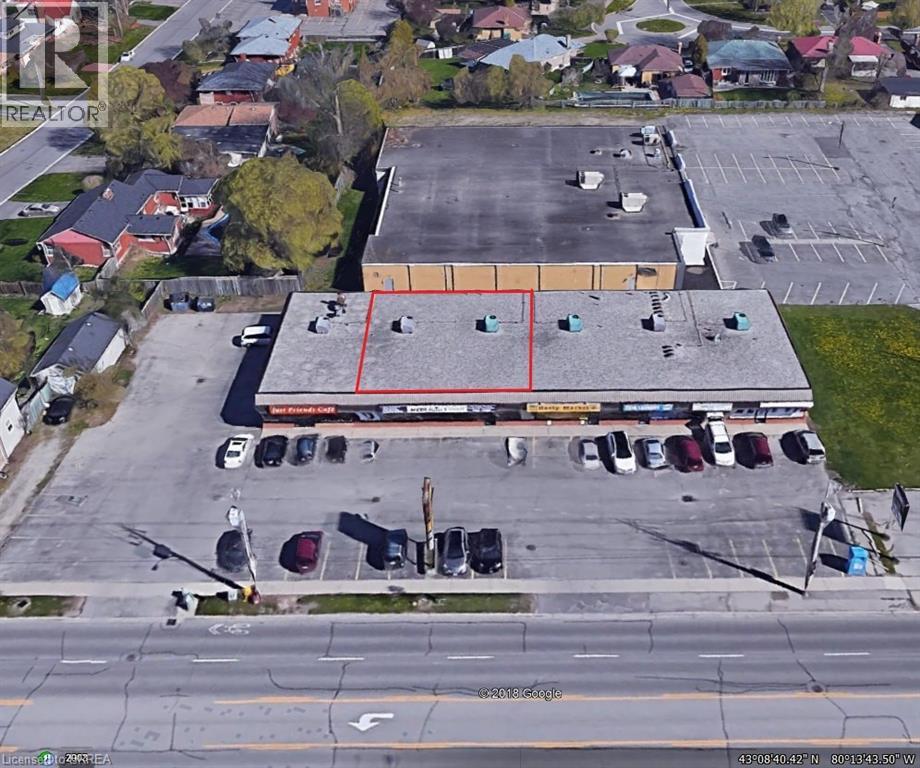
Prime Retail/Office Space in very busy East Brantford plaza located just minutes to Highway 403 and Highway 53. Well maintained and professionally managed, Echo Villa Plaza offers high visibility, major traffic corridor, abundant parking. rear & front loading and 2 ingress access points from Colborne Street. Pylon and Fascia Signage. The IC Zoning allows for a extensive wide variety of uses. Strategically positioned, this plaza is situated in a high residential growth and development area. Neighbours include Echo Bowl, Tim Hortons, No Frills and Pauline Johnson Collegiate. Long term Tenants in place. Perfect location for fast food outlet, tanning salon, retail, business or professional services. An excellent opportunity to expand, or start your business in a premiere location. Low TMI costs. Lessor will demise/split the current unit at his own expense subject to the covenant, and the terms and conditions of the lease. (id:23705)
750 Colborne Street E Unit# 2
Brantford, Ontario
Prime Retail/Office Space in very busy East Brantford plaza located just minutes to Highway 403 and Highway 53. Well maintained and professionally managed, Echo Villa Plaza offers high visibility, major traffic corridor, abundant parking. rear & front loading and 2 ingress access points from Colborne Street. Pylon and Fascia Signage. The IC Zoning allows for a extensive wide variety of uses. Strategically positioned, this plaza is situated in a high residential growth and development area. Neighbours include Echo Bowl, Tim Hortons, No Frills and Pauline Johnson Collegiate. Long term Tenants in place. Perfect location for fast food outlet, retail, business or professional services. An excellent opportunity to expand, or start your business in a premiere location. Low TMI costs. Lessor will consider demising/splitting the current unit at his own expense subject to the covenant, and the terms and conditions of the lease. (id:23705)
174 Stanley Street Unit# 006-007
Brantford, Ontario
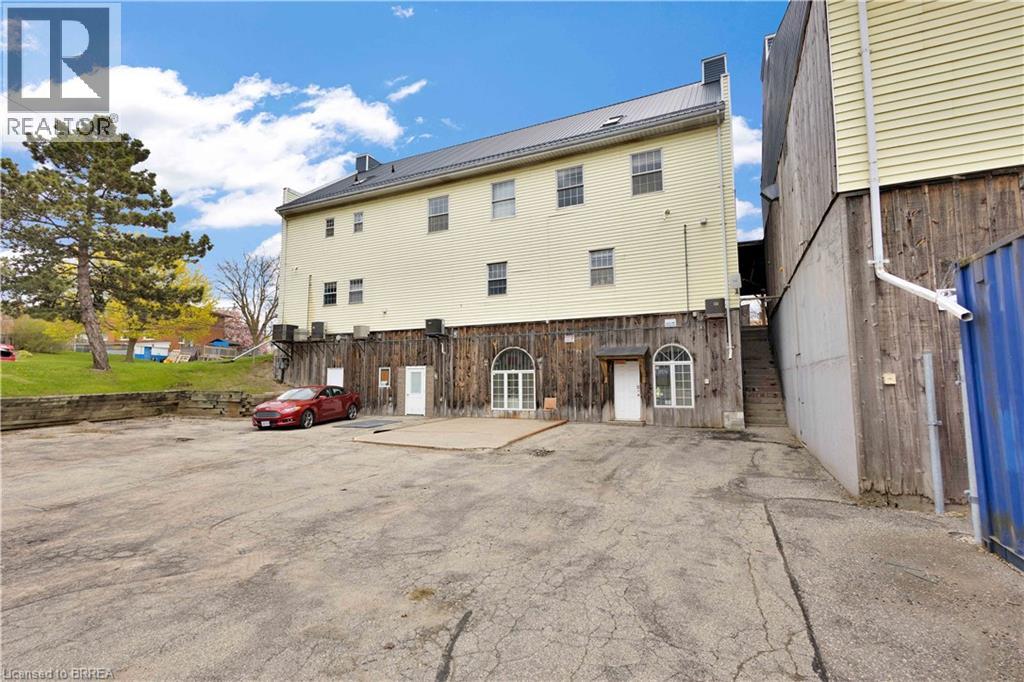
Great office or retail showroom opportunity with this lower level 2667 sqft unit. Option to divide unit, currently 3 separate entrances available. 2 bathrooms. Ample parking and close proximity to hwy access. C9 zoning permits many commercial uses. (id:23705)
124 King Street
Burford, Ontario
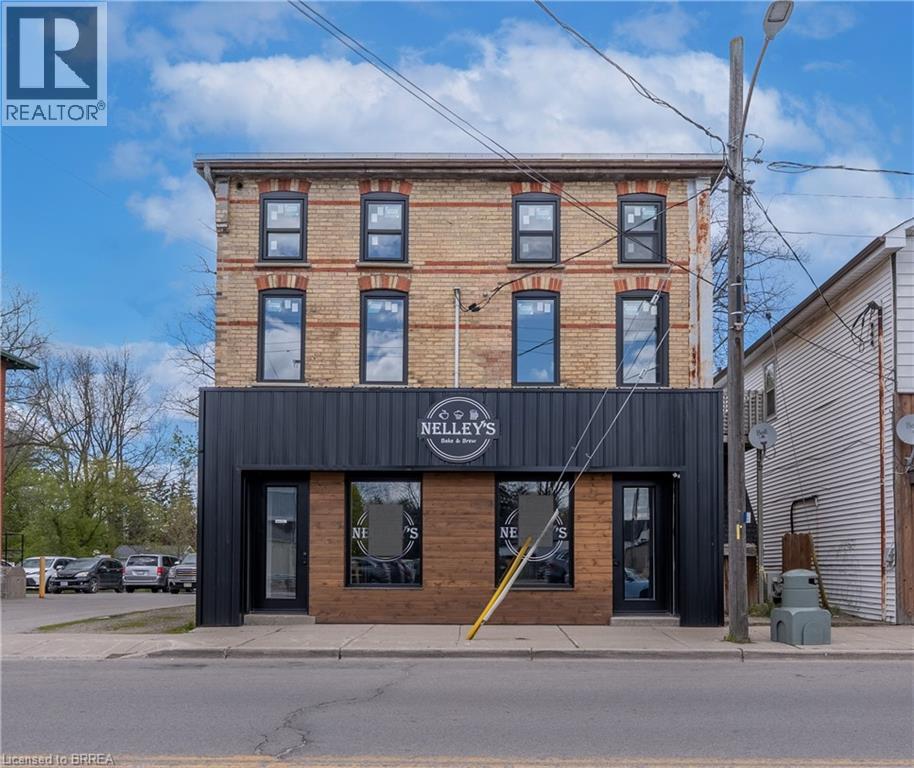
1250 ft.² of retail space, in downtown Burford. Beautifully finished open space currently set up for a restaurant but can be easily adapted for retail use. One parking space included. Immediate occupancy available. Low year one lease rate. (id:23705)
124 King Street
Burford, Ontario
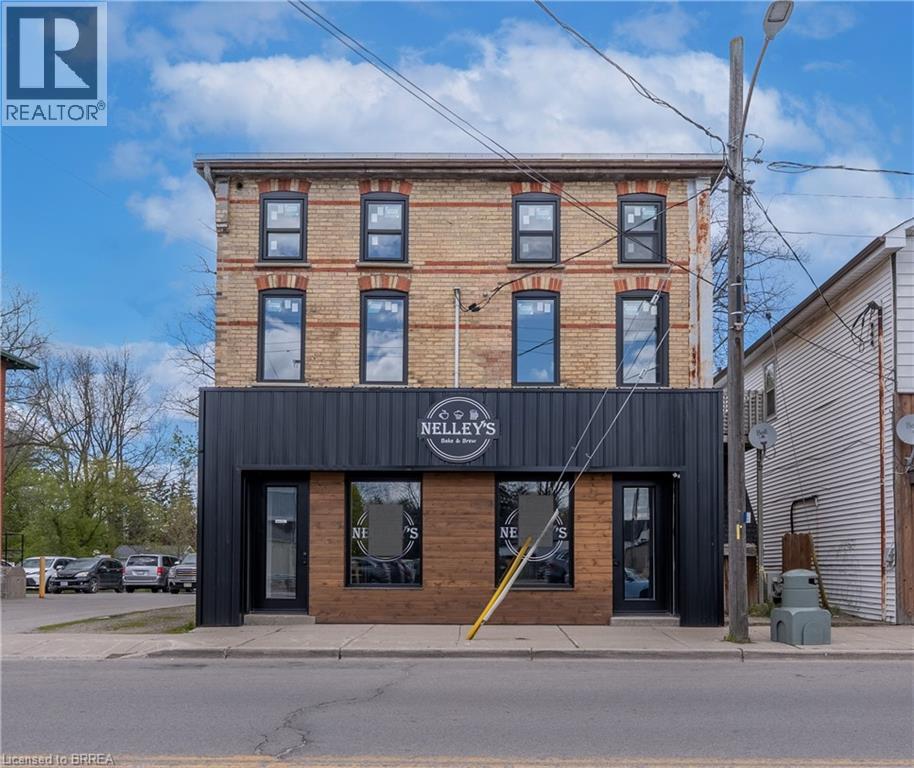
1,250 ft.² of retail space, in downtown Burford. Beautifully finished open space currently set up for a restaurant but can be easily adapted for retail use. One parking space included. Immediate occupancy available. Low year one lease rate. (id:23705)
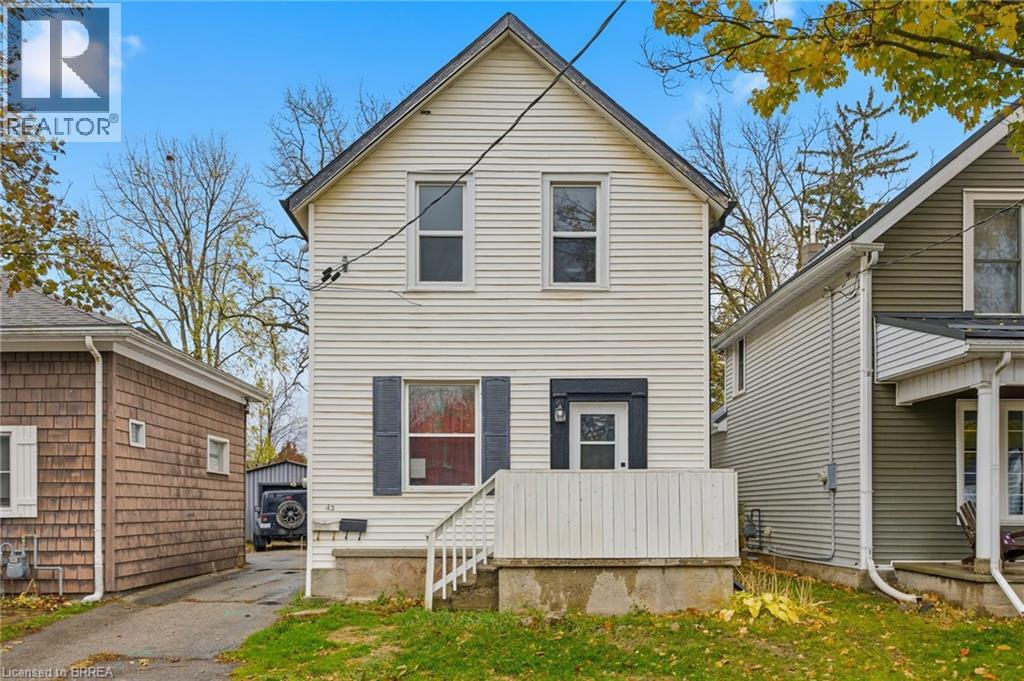
43 Richardson Street
Brantford, Ontario
Welcome to 43 Richardson Street in Brantford, a fully rented duplex offering a practical opportunity for investors looking to add to their portfolio. This two-unit property features a renovated upper unit completed in 2022-2023, with updated finishes, refreshed kitchen and bathroom spaces, newer flooring, and modern fixtures. The lower unit is also tenanted, making this a turnkey option for those seeking an income-generating property with both units already occupied. Located in a convenient Brantford neighbourhood, this property offers easy access to parks, trails, schools, shopping, transit, and the scenic Grand River trail system. Brantford’s extensive trail network, nearby green spaces, playgrounds, and recreation amenities help make this location appealing for tenants and future occupants alike. Whether you are expanding your investment portfolio or looking for a property with established rental income, 43 Richardson Street offers a solid combination of location, updates, and two existing tenancies. (id:23705)
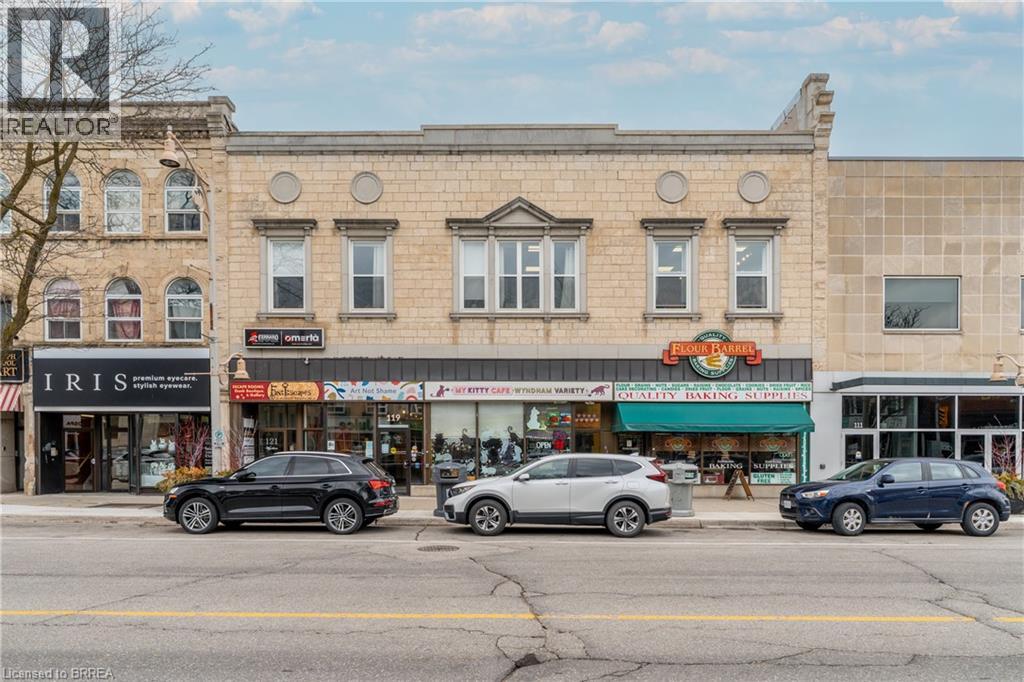
117 Wyndham Street N
Guelph, Ontario
Turn your passion for animals into a thriving business opportunity with the sale of My Kitty Café - Ontario's first-ever cat café, ideally located in the heart of Downtown Guelph! This well-established, one-of-a-kind business combines a cozy café experience with a playful cat lounge, offering a welcoming environment for animal lovers and visitors from all over. With a loyal customer base, strong community support, and a successful track record of cat adoptions in partnership with local rescues, My Kitty Café is more than just a business - it's a destination. The café features a charming, themed interior, a fully built-out cat lounge with custom play structures and cozy seating areas, and an operational café space for serving beverages and snacks. The business includes all equipment, branding, website, social media presence, and goodwill - allowing for a seamless transition to new ownership. Profitable and turn-key, this is a rare opportunity to take over a well-loved business with a solid revenue stream, strong brand identity, and tremendous heart and purpose. Continue the legacy, grow the brand, and be part of something truly meaningful. (id:23705)
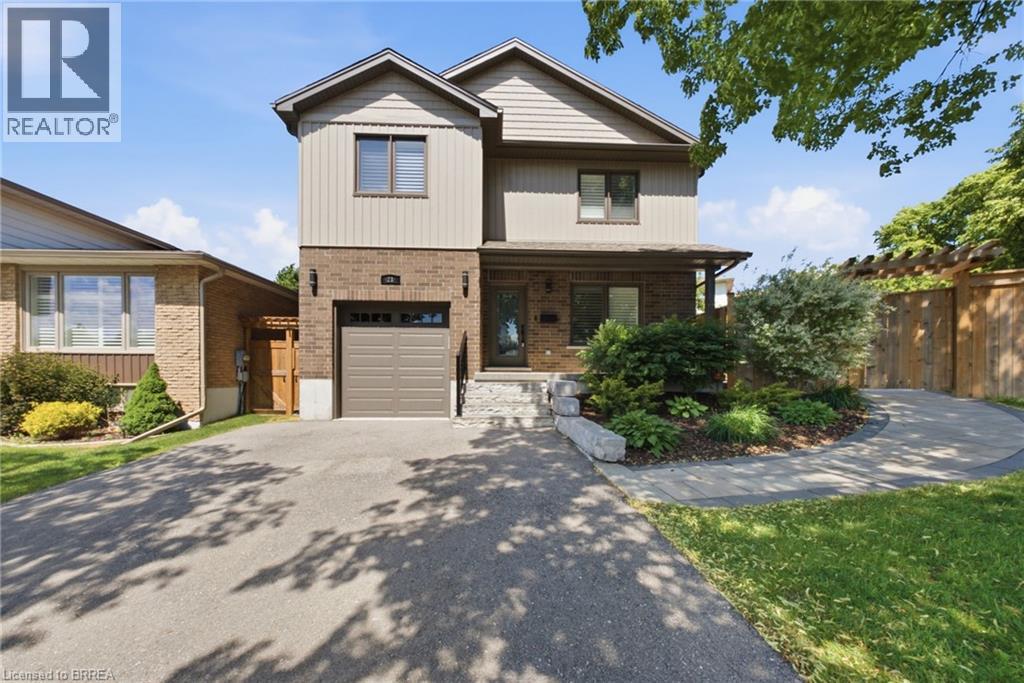
21 Sandy Row
Brantford, Ontario
Welcome to this beautiful move-in-ready home situated on a corner lot in the highly desirable West Brant community. Showcasing a bright and modern interior with high-end finishes, creating a clean and contemporary living environment. The open-concept layout seamlessly connects the living, dining, and kitchen areas, making it ideal for both everyday living and entertaining. The stunning kitchen is appointed with stainless steel appliances, quartz countertops, a timeless subway tile backsplash, and ample workspace for the home chef. California shutters adorn most windows, adding both elegance and privacy throughout the home. Upstairs, the spacious primary bedroom offers a peaceful retreat, complemented by two additional generously sized bedrooms. This level is completed by a luxurious spa-inspired bathroom featuring dual sinks, a stand-alone soaker tub, and a sleek glass walk-in shower. The partially finished lower level provides valuable additional living space, highlighted by a large recreation room that is perfect for family gatherings, movie nights, or a play area. A spacious three-piece bathroom featuring a modern walk-in glass shower adds both comfort and convenience to this level. The outdoor living space is equally impressive. A beautiful stone walkway welcomes you at the front of the home and extends around to the fully fenced backyard. Step directly from the kitchen onto the stunning stone patio, creating the perfect space for outdoor dining or relaxing. An additional exterior access door from the hallway leads to the grassy backyard area, offering convenience and functionality. Additional upgrades include a high-efficiency natural gas furnace and heat pump, providing enhanced comfort and energy efficiency year-round. This exceptional home is just moments from top-rated schools, shopping, parks, a playground, scenic walking trails, and everyday amenities, offering the perfect balance of comfort, style, and convenience. (id:23705)
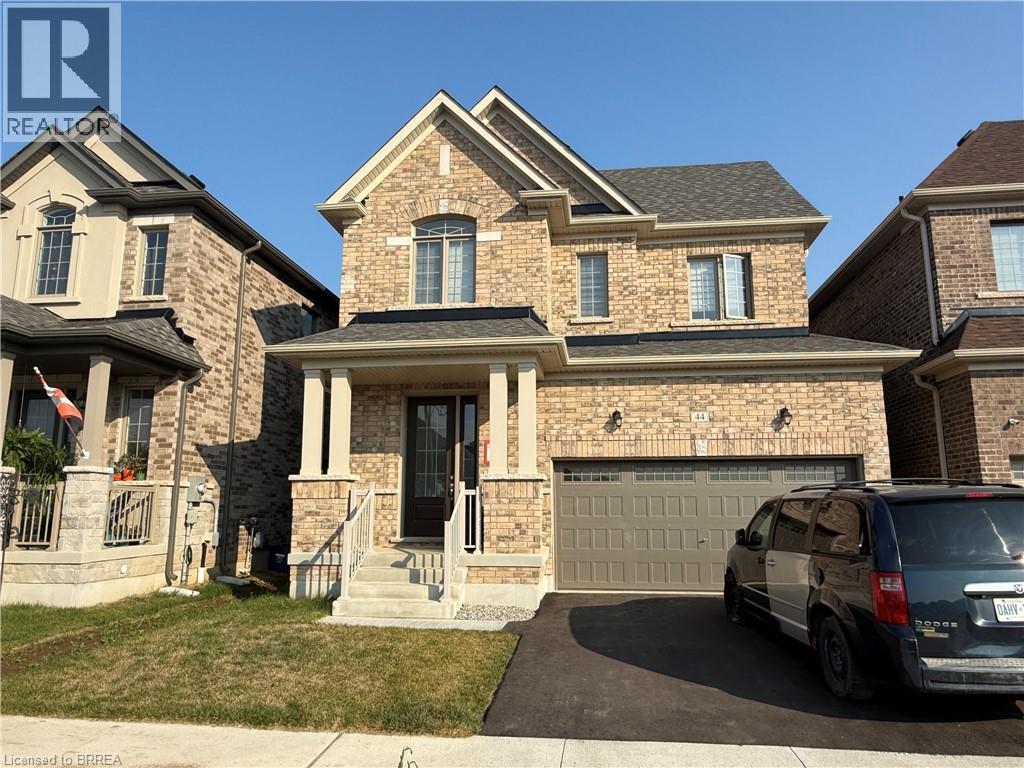
44 Eccleston Street
Brantford, Ontario
Welcome to West Brant Heights by Lindvest! This beautifully maintained, all-brick home offers a modern open-concept layout designed for comfortable family living. The main floor features a bright and spacious family room, a welcoming breakfast area, and a well-appointed kitchen perfect for everyday living and entertaining. Upstairs, you'll find three generously sized bedrooms, 2.5 bathrooms, and the interior, providing both style and easy maintenance. The unfinished basement includes a separate side entrance provided by the builder and framing already completed, offering excellent potential for future living space or an in-law suite. Ideally located in the sought-after West Brant community, this home is just minutes from schools, parks, grocery stores, public transit, and everyday amenities. A fantastic opportunity for families, first-time buyers, or investors looking for a move-in-ready home in a growing neighborhood ! (id:23705)
12 Brantwood Park Road Unit# C2
Brantford, Ontario
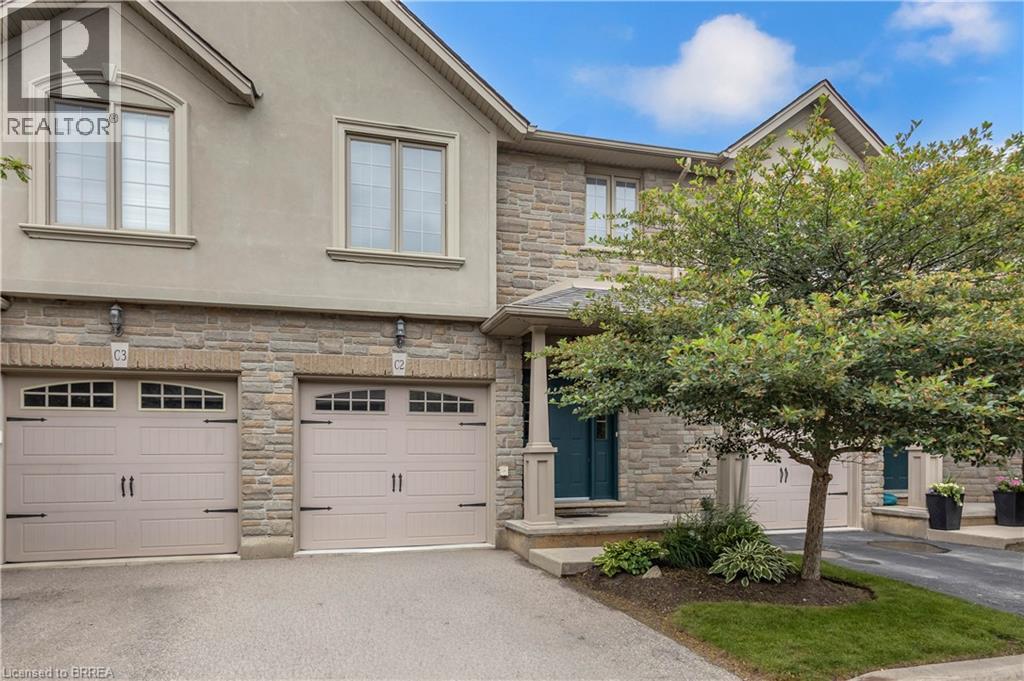
Welcome to 12 Brantwood Park Road, Unit C2 — a move-in ready townhome perfectly situated on the edge of the city, offering the ideal balance of convenience and comfort. With 3 bedrooms and 2.5 bathrooms, this home is an excellent opportunity for first-time buyers, downsizers, retirees, or investors alike. Step inside to an inviting open-concept layout featuring a spacious kitchen and dining area complete with updated cabinetry and beautiful quartz countertops. The adjoining living room provides the perfect space for relaxing or entertaining, with sliding patio doors leading to the backyard. Upstairs, you'll find three generously sized bedrooms filled with natural light, along with a well-appointed 4-piece bathroom. The spacious primary suite offers a large walk-in closet and private ensuite, creating a comfortable retreat at the end of the day. The partially finished basement adds even more versatility and is currently set up with a laundry area and home gym. With minimal finishing required, the remaining space offers excellent potential for an additional bedroom, rec room, or home office. Whether you're looking for your first home, an investment property, or low-maintenance living, this well-maintained townhome is one you won't want to miss. Book your private showing today! (id:23705)
174 Stanley Street Unit# 001
Brantford, Ontario
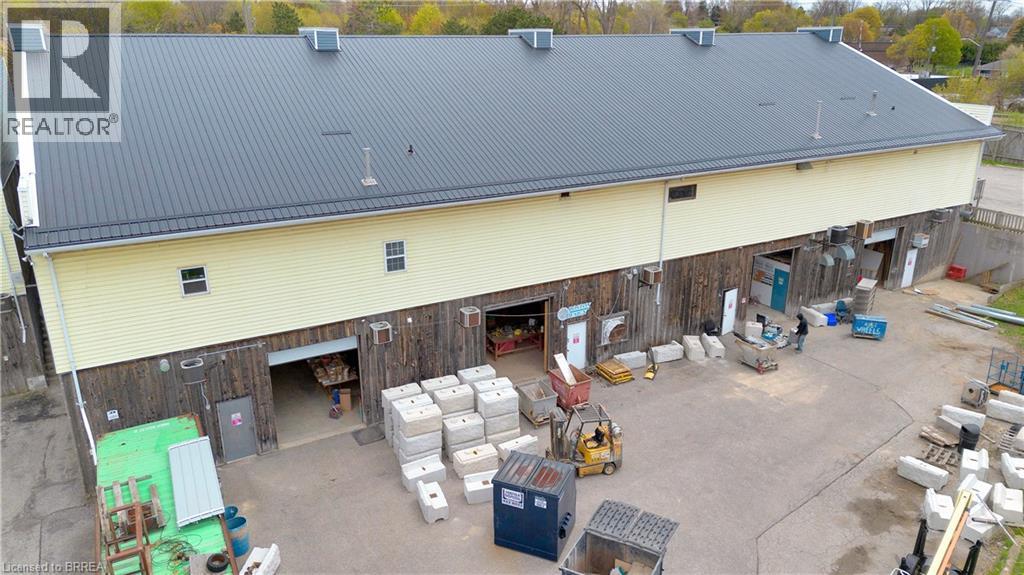
4 warehouse bays available as a whole at 6400 sqft or each 1600 sqft. 14 ft ceiling height with 4 individual bay doors. Close proximity to highway access. Zoning C9 allows for multitude of commercial uses. (id:23705)
5 Fleet Street
Brantford, Ontario
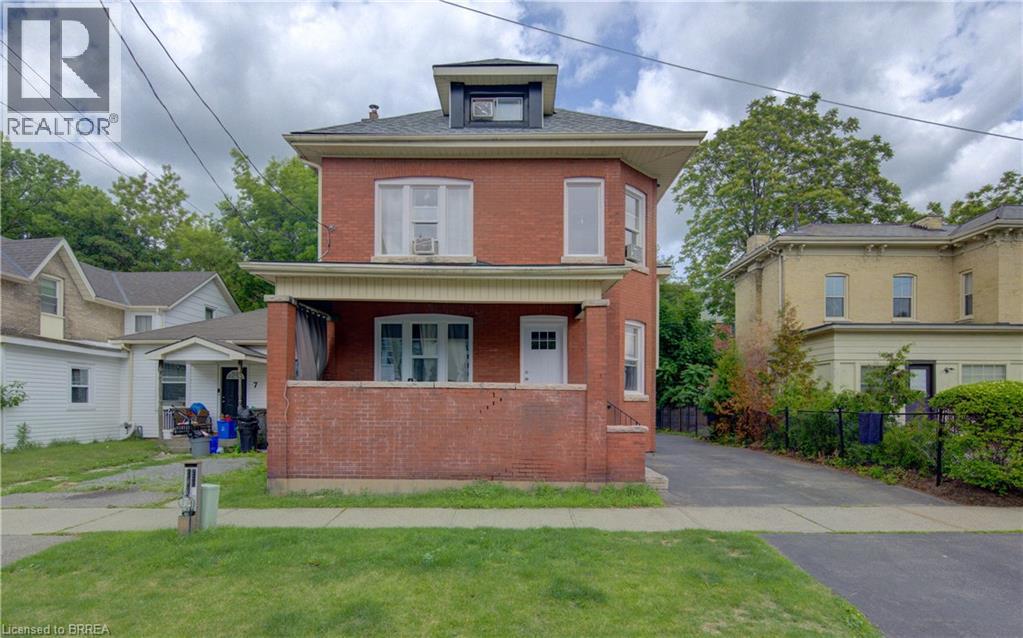
All-brick duplex with total rent of $3,500 per month. Tenants pay utilities, with the upper unit paying heat and hydro, and the lower basement unit paying water. The property has been freshly painted and includes several recent updates: all new windows, new exterior and interior doors, and a new roof. The upper unit has 5 bedrooms and 1 bathroom. The lower basement unit has 2 bedrooms and 1 bathroom. Both units have laundry, with machines included. The shed at the back of the property is currently included with the main level rent. Taxes and insurance are approximately $402 per month. (id:23705)
421 Fairview Drive Unit# 301
Brantford, Ontario
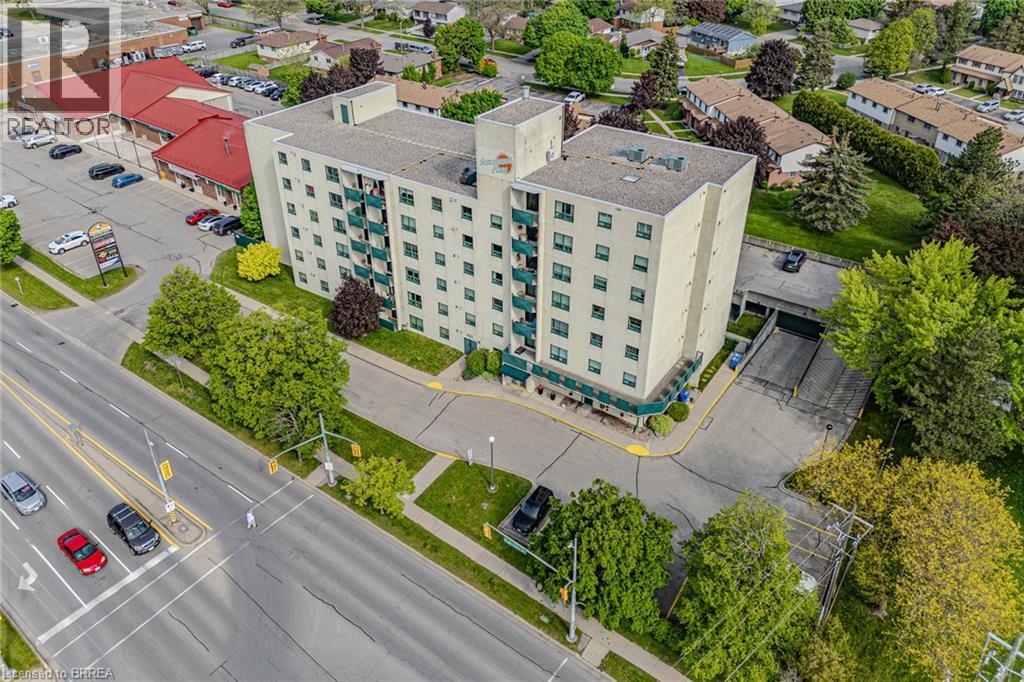
Welcome to Sommerset Place condominiums in the sought after north end of Brantford. This well situated unit boasts 2 generous sized bedrooms and 2 bathrooms. Freshly painted through out and move in ready! The large living/dining room combo is bright and spacious with a patio door walk out to a private balcony patio. The fully equipt kitchen offers, a built in dishwasher, range hood, lots of cabinetry and a ceramic tiled backsplash. All appliances stay with the unit (Fridge, Stove, microwave, Washer and Dryer!). Convenient in-suite laundry room is perfect for some storage as well. Main 4 pc bath in excellent condition. The principle bedroom is large and has double closets and a 2 pc ensuite. Parking space included with Underground parking available for an extra fee. This well run building has reasonable condo fees and is located in one of the most prime locations within walking distance to a plaza with Zehrs, Tim Hortons, Dollarama and TD bank and more. Close proximity to the Lynden Park Mall, Costco and HWY 403. Some photos are virtually staged. (id:23705)
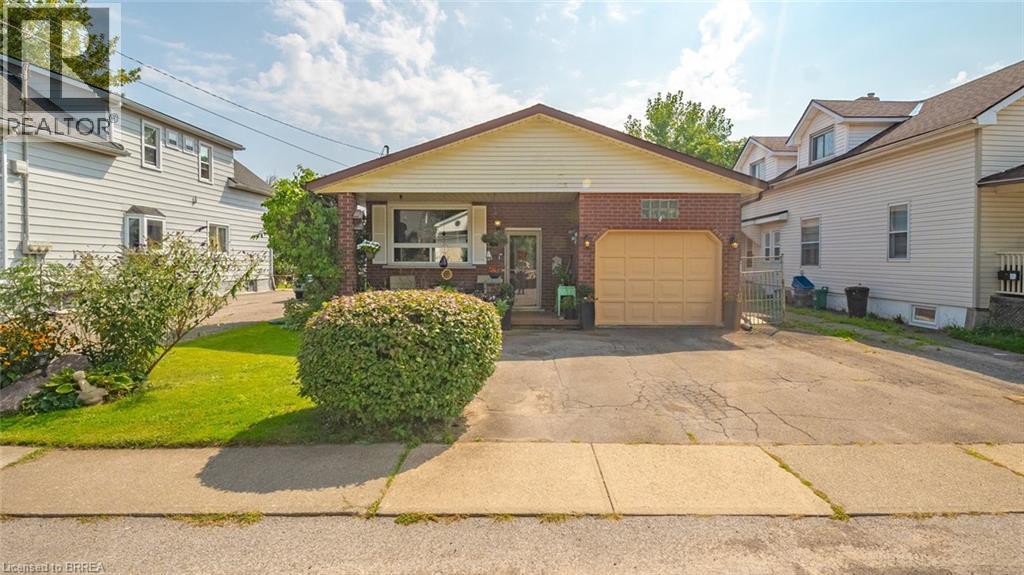
6442 Taylor Street
Niagara Falls, Ontario
Welcome home to this updated bungalow with a practical layout and attached garage. Main level features a living/ dining room, renovated eat in kitchen, four piece bathroom and three bedrooms. One bedroom is currently being used as a den and has a walkout to back deck. Lower level offers a spacious recreation room, three piece bathroom, laundry room and storage space. Enjoy a fairy-tale backyard, perfect for relaxing or entertaining. Conveniently located near schools, shopping, and all Niagara Falls attractions. Features of the home include shingles replaced in 2020; Main bath redone in 2023, kitchen redone in 2025:Fridge,Stove,Dishwasher 2025 (id:23705)
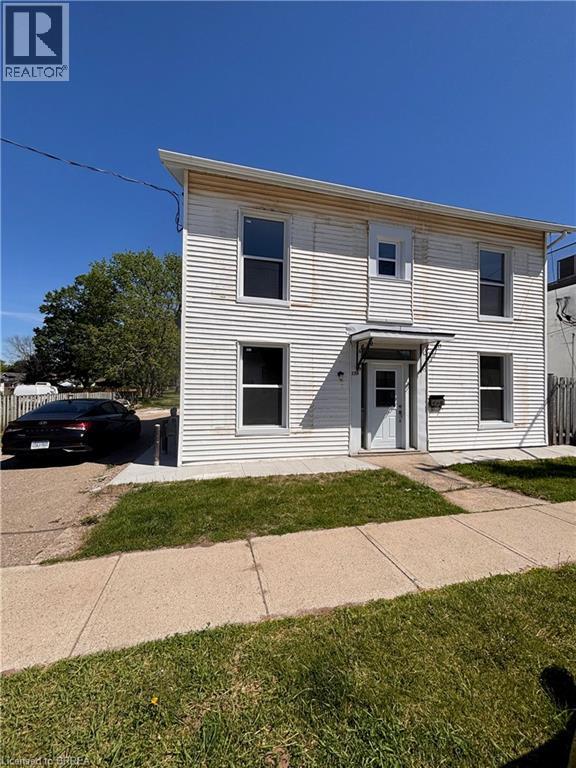
130 King Street Unit# Lower
Burford, Ontario
Outstanding opportunity to lease a versatile commercial space in the heart of Burford. Ideally located close to local amenities and services, this highly visible property offers exceptional exposure in a growing community. The lower-level unit features three spacious and flexible rooms that can be configured to suit a variety of business needs, along with a full kitchen and two full bathrooms for added convenience. Zoned C1, the property permits a wide range of commercial uses, including retail, office, personal services, studio space, bakery, restaurant, and more. Spacious principal areas and charming character create an inviting environment, while the flexible layout provides the perfect opportunity to customize the space to meet your business requirements. Whether you are launching a new venture or expanding an existing operation, this adaptable commercial lease offers outstanding potential in a prime Burford location. (id:23705)
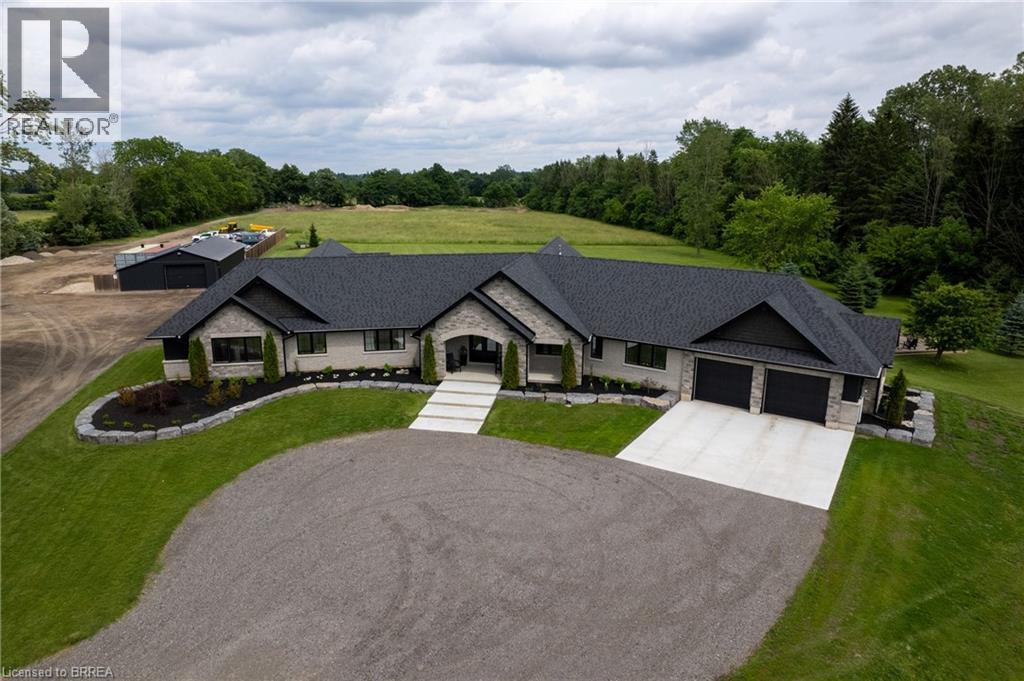
88 Etonia Road
Princeton, Ontario
Welcome to 88 Etonia Road, Princeton – an exquisite countryside estate perched on 10.36 acres of prime Brant County soil. The show-stopping, better than new (2021) custom designed stone and brick ranch w/ full unfinished basement is set back off the quiet country road on an extra long driveway & boasts 3,824 sf of beautifully finished main level living space with 5 bedrooms, 3 full baths & two attached garages with parking for 5 cars! This home features everything that todays’ discerning buyers are searching for, including an open concept design w/ numerous large windows allowing tons of natural lighting and panoramic views of the magnificent landscape. A lavish eat-in cooks kitchen w/ premium Bosch appliances included, walk-in pantry, large island, pot lighting, & cathedral ceiling. The stone fireplace is the focal point of the living room. Of course, the primary suite has it’s own wing and comes complete with a dream ensuite and walk in closets. The full, unfinished basement is currently set up with a home floor hockey/pickle ball court but is also the perfect candidate for an in-law suite. Head either out front to the covered front porch or out back off the living room to the gorgeous 25’x22’ Timber frame gazebo with herringbone pavers, overlooking the raised garden beds, armour stone accent walls and your expansive backyard with approximately five acres planted in a gorgeous hay crop. For the small business owner, hobby farmer, or motor enthusiast there is the 1,415 sf heated & insulated workshop with natural gas & water supply. Massive driveway with plenty of space to turn large vehicles, trailers and equipment. Many mature trees, gorgeous landscaping, lush lawns and beautiful hardscaping, the list goes on and on; too much to mention here. Located mins outside of Paris and with quick and easy access to both Hwy 403 and Hwy 401. No disappointments here. Book your private viewing today and see firsthand why life is better in the country. (id:23705)
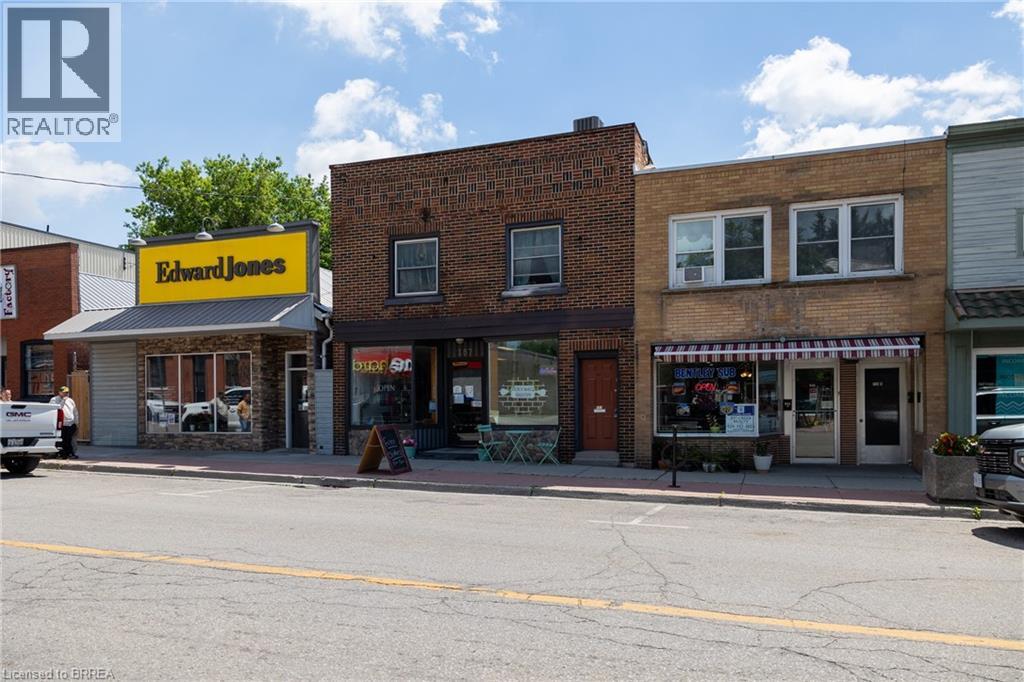
157 Main Street
Delhi, Ontario
Great opportunity to own a mixed used commercial property in Delhi’s downtown core. Many permitted uses available with the CBD zoning. Main floor commercial space (2,000 sf) is currently set up for a restaurant/café and features an open concept layout with a kitchen and washroom. Upstairs are two residential apartments, one a 2-bedroom, 1 bath and the other is a one bedroom, 1 bath unit, both tenanted. Out back is a five-unit storage facility which great passive income. This property presents a fantastic opportunity to start/relocate your business or expand your investment portfolio in this popular farming community in Norfolk. Being sold with vacant commercial possession so you are free to fill it as you see fit. Book your private viewing today. *Residential units photos withheld for to respect the tenants request for privacy. (id:23705)
36 Norfolk Street S
Simcoe, Ontario
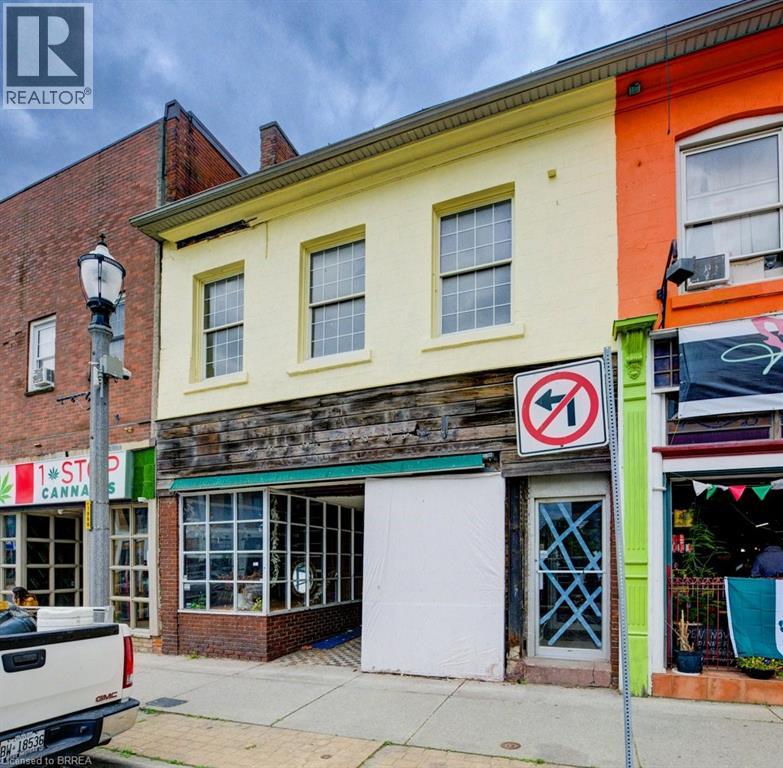
Handyman Special in Downtown Simcoe! This mixed-use commercial and residential building offers just under 3,500 sq/ft plus a basement and is ready for someone willing to put in the work. The main floor features approximately 2,000 sq/ft of commercial space in a high-traffic downtown location. Upstairs includes a 1-bedroom apartment and an additional commercial studio that could continue as commercial space or potentially be converted into a second apartment. With 600-volt, 225-amp power and a flexible layout, the property offers plenty of potential for an owner-operator, investor, or contractor looking to renovate and add value. Repair and updating are required, but the opportunity is there to create multiple income streams in a prominent downtown location. (id:23705)
36 Norfolk Street S
Simcoe, Ontario
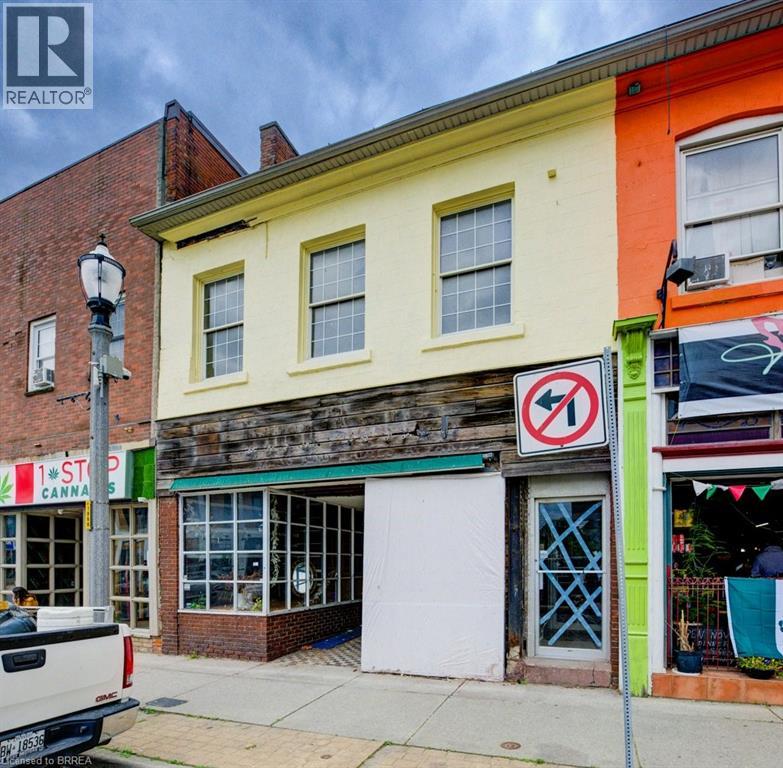
Handyman Special in Downtown Simcoe! This mixed-use commercial and residential building offers just under 3,500 sq/ft plus a basement and is ready for someone willing to put in the work. The main floor features approximately 2,000 sq/ft of commercial space in a high-traffic downtown location. Upstairs includes a 1-bedroom apartment and an additional commercial studio that could continue as commercial space or potentially be converted into a second apartment. With 600-volt, 225-amp power and a flexible layout, the property offers plenty of potential for an owner-operator, investor, or contractor looking to renovate and add value. Repair and updating are required, but the opportunity is there to create multiple income streams in a prominent downtown location. (id:23705)
681 Conc 14 Townsend Road
Simcoe, Ontario
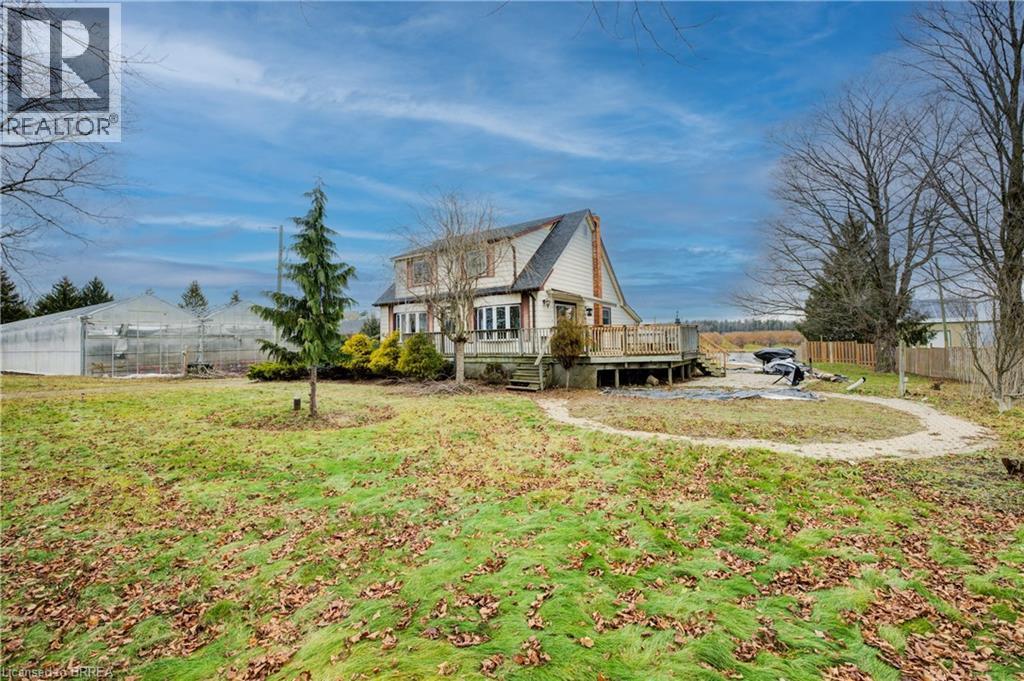
This 3.89-acre property in Norfolk offers 82,228 sq. ft. of poly-covered greenhouse space, along with a 2,600 sq. ft. packing area and a 1,620 sq. ft. boiler room. The property also includes a large 180 ft. x 50 ft. pond, a 1.5-storey home with 4+1 bedrooms, and a detached garage. The greenhouse operation is serviced by a 200 HP natural gas-fired TK boiler with a Weishaupt burner, condenser, and flue gas recovery system, as well as a free-flow aeration cloth filter water system. Two separate irrigation systems, each with its own 5 HP pump, provide water throughout the operation. The property is serviced by 800-amp single-phase power and was operated as a family-owned hydroponic cluster tomato greenhouse business from 1994 until its conversion to cannabis production. This property offers extensive greenhouse infrastructure on a well-improved rural property. (id:23705)
50 Argyle Avenue
Delhi, Ontario
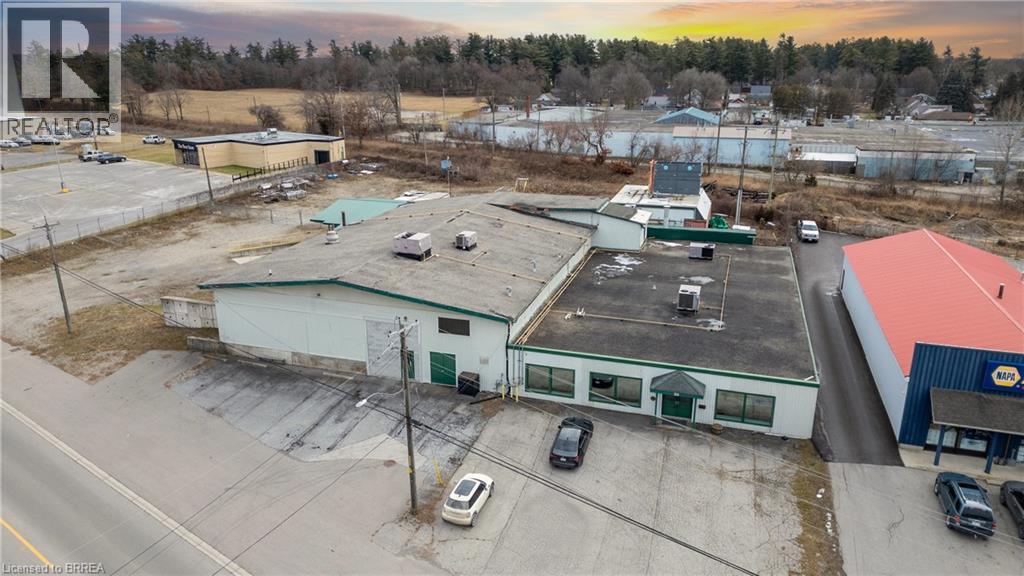
Formerly used as a vegetable processing, freezing, and packaging facility, this 22,000 sq. ft. industrial/commercial building offers a range of potential uses in Delhi. Approximately 8,000 sq. ft. is finished as office space, with the balance consisting of industrial and production areas. The property sits on 1.4 acres and includes a fenced and gated yard. The building is serviced by 3-phase power and features one grade-level door and two truck-level loading doors with easy access for shipping and receiving. Some equipment from the former operation remains on site and is included in the sale on an as-is basis. The property offers good visibility and easy access to and from the site and may suit a variety of industrial, commercial, manufacturing, warehousing, food processing, research and development, or construction-related uses. (id:23705)
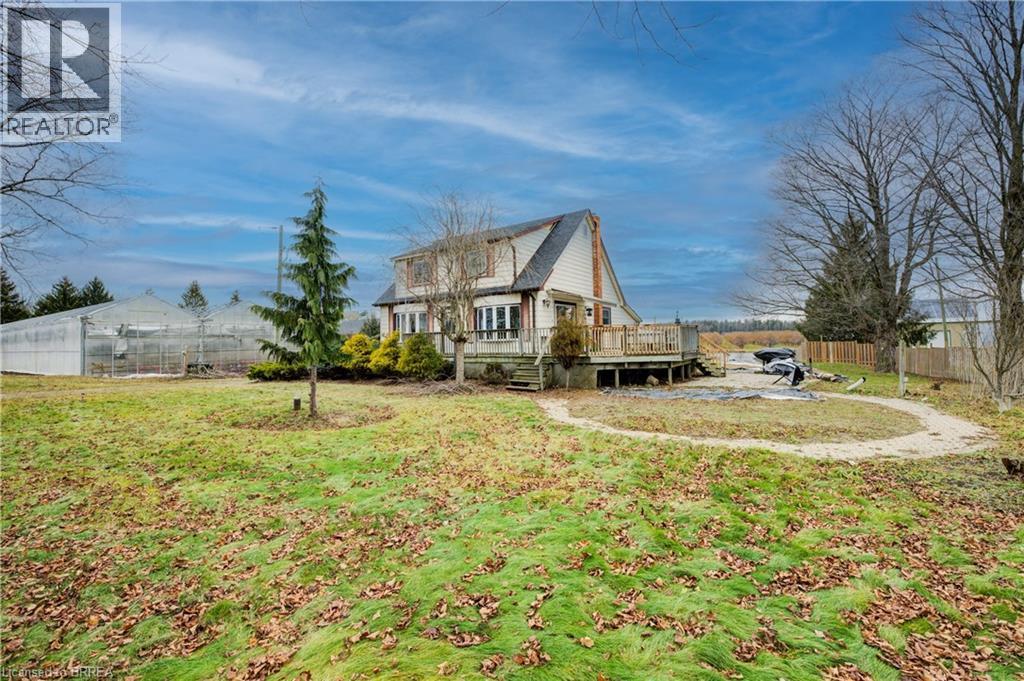
681 Conc 14 Townsend Road
Simcoe, Ontario
This 3.89-acre property in Norfolk offers 82,228 sq. ft. of poly-covered greenhouse space, along with a 2,600 sq. ft. packing area and a 1,620 sq. ft. boiler room. The property also includes a large 180 ft. x 50 ft. pond, a 1.5-storey home with 4+1 bedrooms, and a detached garage. The greenhouse operation is serviced by a 200 HP natural gas-fired TK boiler with a Weishaupt burner, condenser, and flue gas recovery system, as well as a free-flow aeration cloth filter water system. Two separate irrigation systems, each with its own 5 HP pump, provide water throughout the operation. The property is serviced by 800-amp single-phase power and was operated as a family-owned hydroponic cluster tomato greenhouse business from 1994 until its conversion to cannabis production. This property offers extensive greenhouse infrastructure on a well-improved rural property. (id:23705)
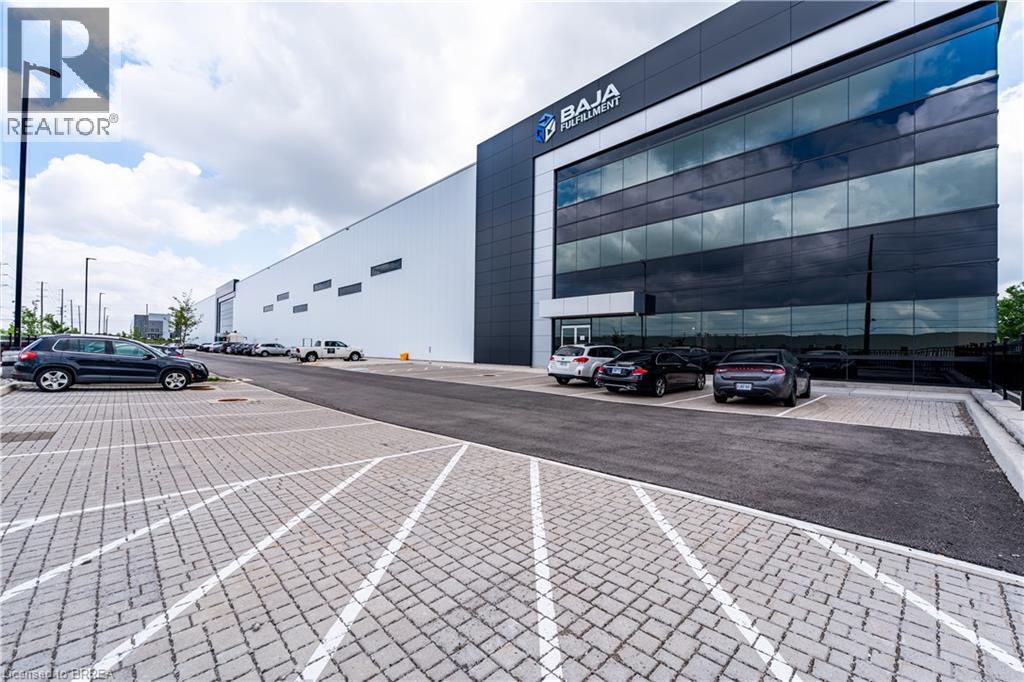
5217 Twenty Road E Unit# 1
Hamilton, Ontario
State-Of-The-Art facility In the Red Hill Business Park. Shared space agreement with existing 3PL Tenant. 5217 Twenty Road E Features Class Leading Shipping and Trailer Parking Capabilities and Maximum Cubic Efficiency with a 41' Clear Height. Existing racking can be utilized. Includes use of common area washrooms, potential for shared office space as well. Minutes away from the QEW and The GTA via Highway 403/Lincoln Alexander Pkwy., with direct Highway Routes to several US/Canada Border Crossings. Redhill Is serviced by several nearby Highway Interchanges and Offers Superior Access to Hamilton's unparalleled labour force and cargo facilities at Hamilton International Airport. (id:23705)
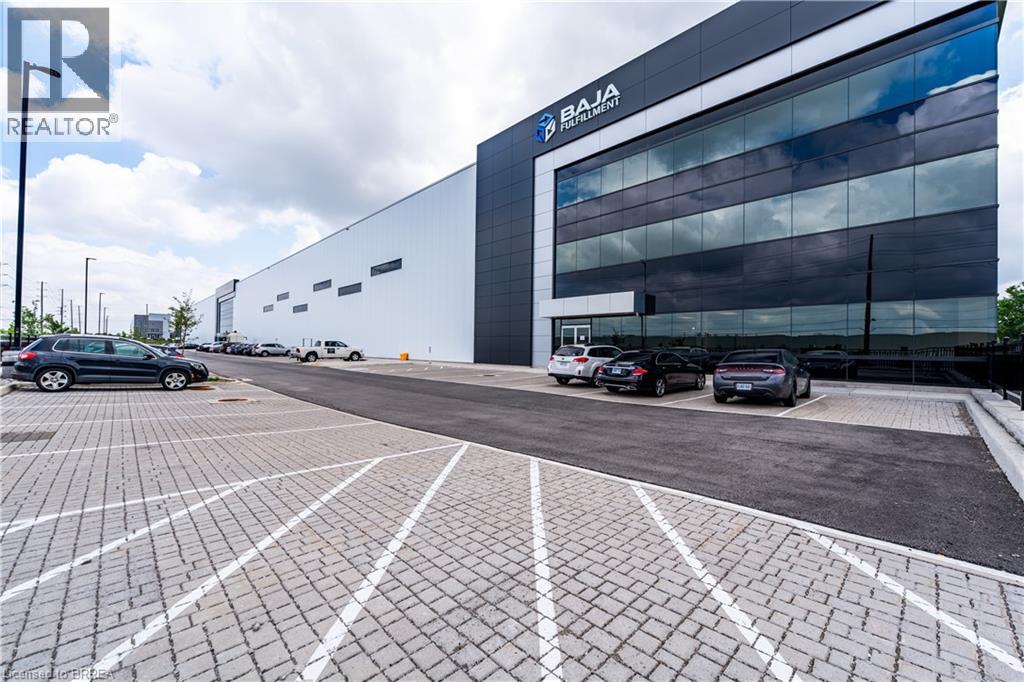
5217 Twenty Road E Unit# 1
Hamilton, Ontario
State-Of-The-Art facility In the Red Hill Business Park. Shared space agreement with existing 3PL Tenant. 5217 Twenty Road E Features Class Leading Shipping and Trailer Parking Capabilities and Maximum Cubic Efficiency with a 41' Clear Height. Existing racking can be utilized. Includes use of common area washrooms, potential for shared office space as well. Minutes away from the QEW and The GTA via Highway 403/Lincoln Alexander Pkwy., with direct Highway Routes to several US/Canada Border Crossings. Redhill Is serviced by several nearby Highway Interchanges and Offers Superior Access to Hamilton's unparalleled labour force and cargo facilities at Hamilton International Airport. (id:23705)
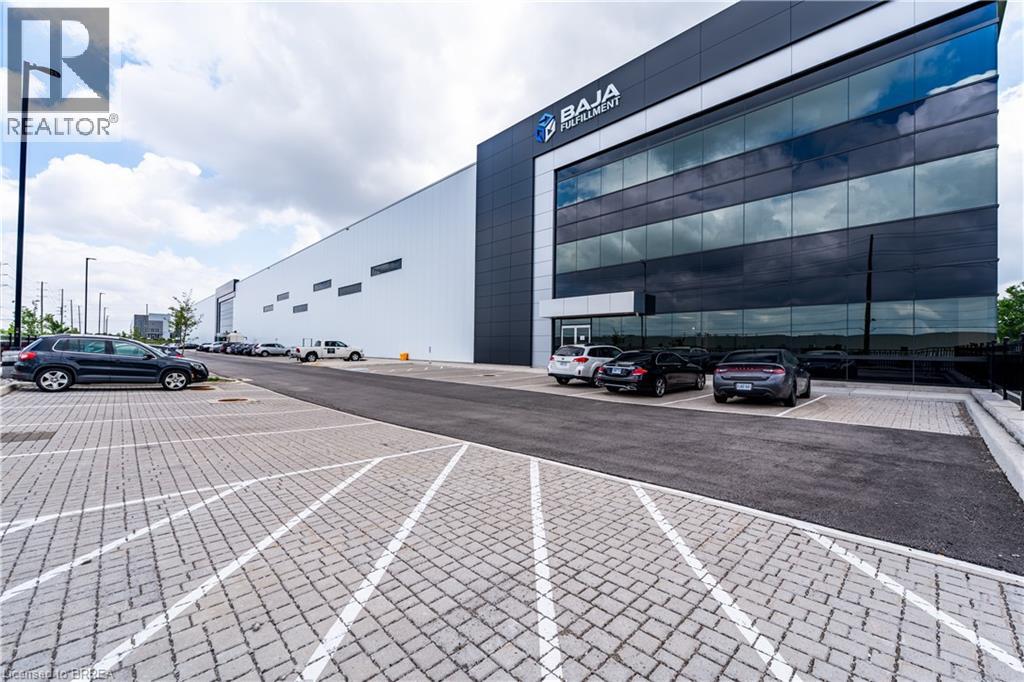
5217 Twenty Road E Unit# 1
Hamilton, Ontario
State-Of-The-Art facility In the Red Hill Business Park. Shared space agreement with existing 3PL Tenant. 5217 Twenty Road E Features Class Leading Shipping and Trailer Parking Capabilities and Maximum Cubic Efficiency with a 41' Clear Height. Existing racking can be utilized. Includes use of common area washrooms, potential for shared office space as well. Minutes away from the QEW and The GTA via Highway 403/Lincoln Alexander Pkwy., with direct Highway Routes to several US/Canada Border Crossings. Redhill Is serviced by several nearby Highway Interchanges and Offers Superior Access to Hamilton's unparalleled labour force and cargo facilities at Hamilton International Airport. (id:23705)
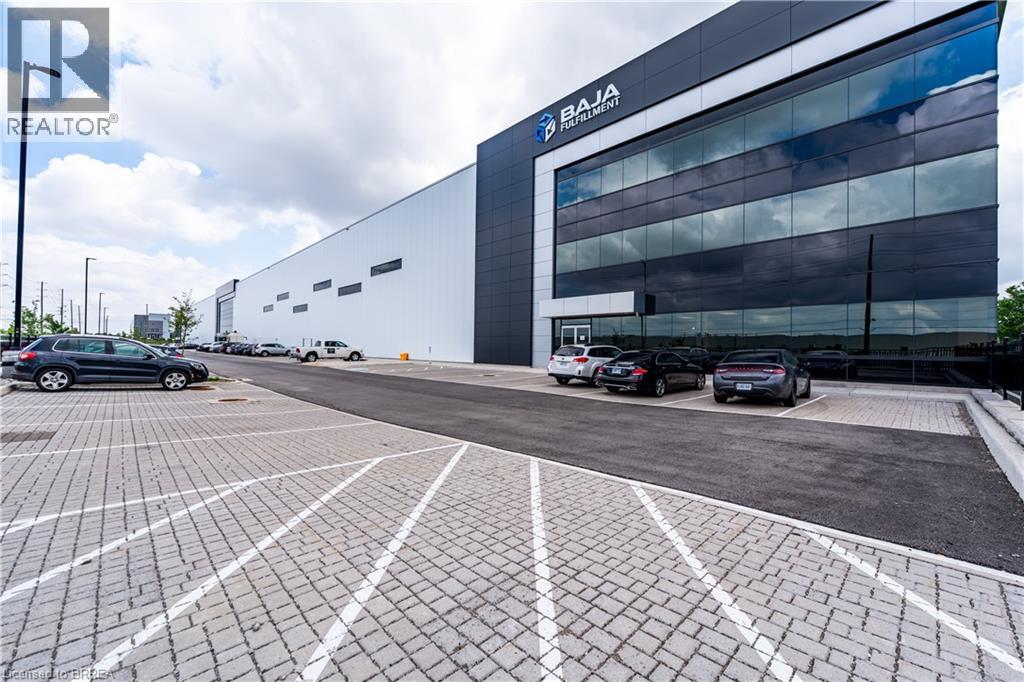
5217 Twenty Road E Unit# 1
Hamilton, Ontario
State-Of-The-Art facility In the Red Hill Business Park. Shared space agreement with existing 3PL Tenant. 5217 Twenty Road E Features Class Leading Shipping and Trailer Parking Capabilities and Maximum Cubic Efficiency with a 41' Clear Height. Existing racking can be utilized. Includes use of common area washrooms, potential for shared office space as well. Minutes away from the QEW and The GTA via Highway 403/Lincoln Alexander Pkwy., with direct Highway Routes to several US/Canada Border Crossings. Redhill Is serviced by several nearby Highway Interchanges and Offers Superior Access to Hamilton's unparalleled labour force and cargo facilities at Hamilton International Airport. (id:23705)
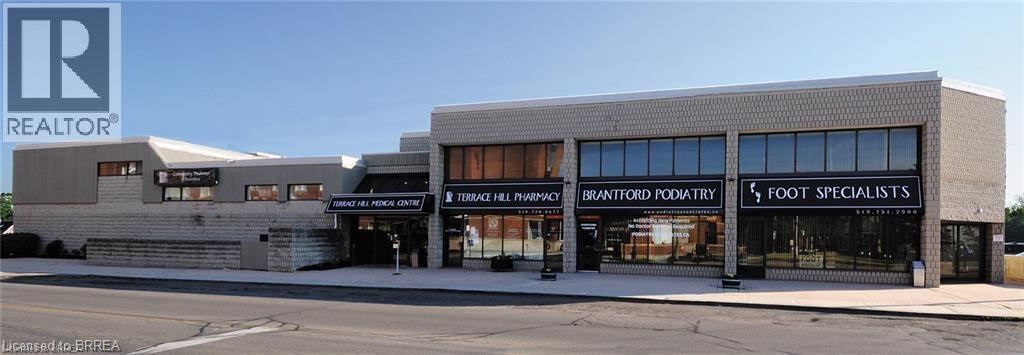
217 Terrace Hill Street Unit# B20
Brantford, Ontario
Well-established, prominent location opposite the Brantford General Hospital and steps away from the Brant County Health Unit. This unit has a rentable space of 1,102 sq. ft., is located close to the elevator, with 5 private rooms and a good sized waiting room & reception area. (id:23705)
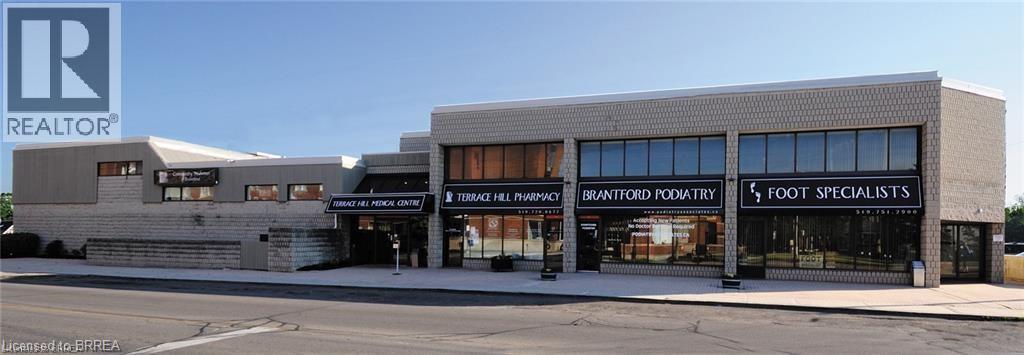
217 Terrace Hill Street Unit# 224
Brantford, Ontario
Well-established, prominent location opposite the Brantford General Hospital and steps away from the Brant County Health Unit. This unit has a rentable space of 703 sq. ft. and a shared waiting room; bright and open with 2 private offices. (id:23705)
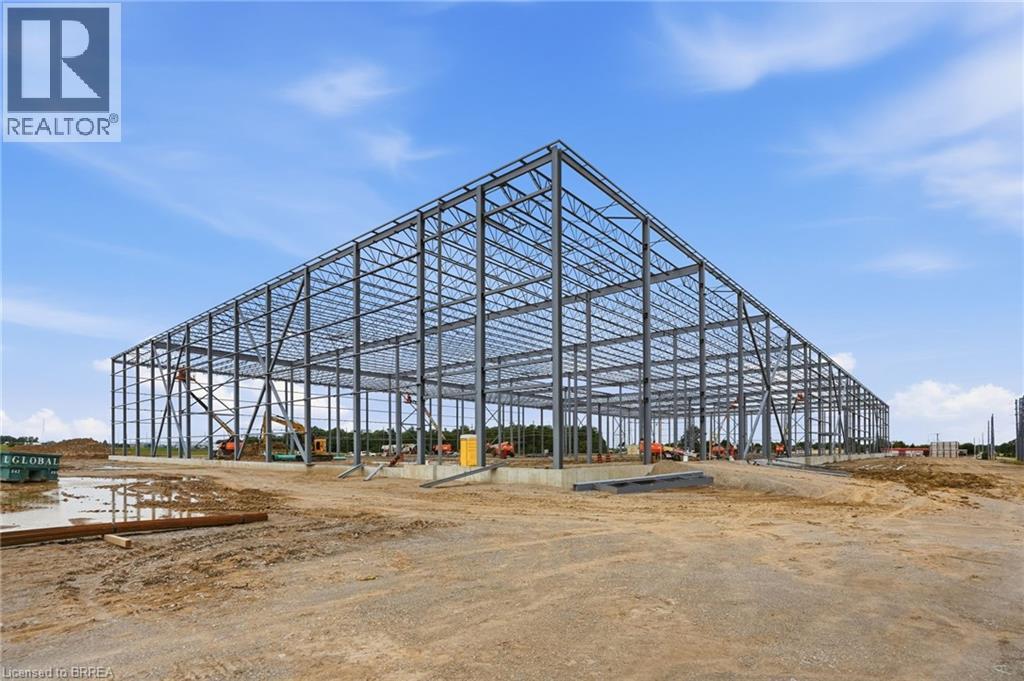
Lot 9 Highbury Avenue S Unit# Bldg C
St. Thomas, Ontario
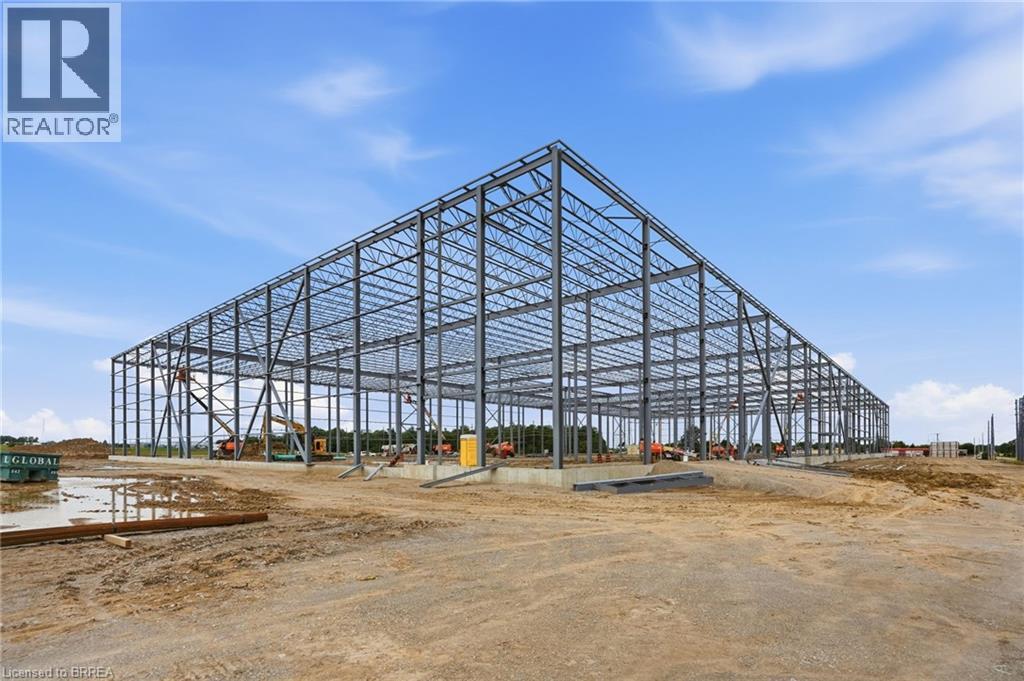
Construction has commenced on Class A Industrial Space For Lease ranging from 29,656 square feet to 1,300,000 square feet in St. Thomas Ontario. These premium industrial buildings will neighbour the new Power Co (VW) Battery Cell Gigafactory. High quality construction, ample shipping doors and EFSR sprinklers. (id:23705)
Lot 9 Highbury Avenue S Unit# Bldg A
St. Thomas, Ontario
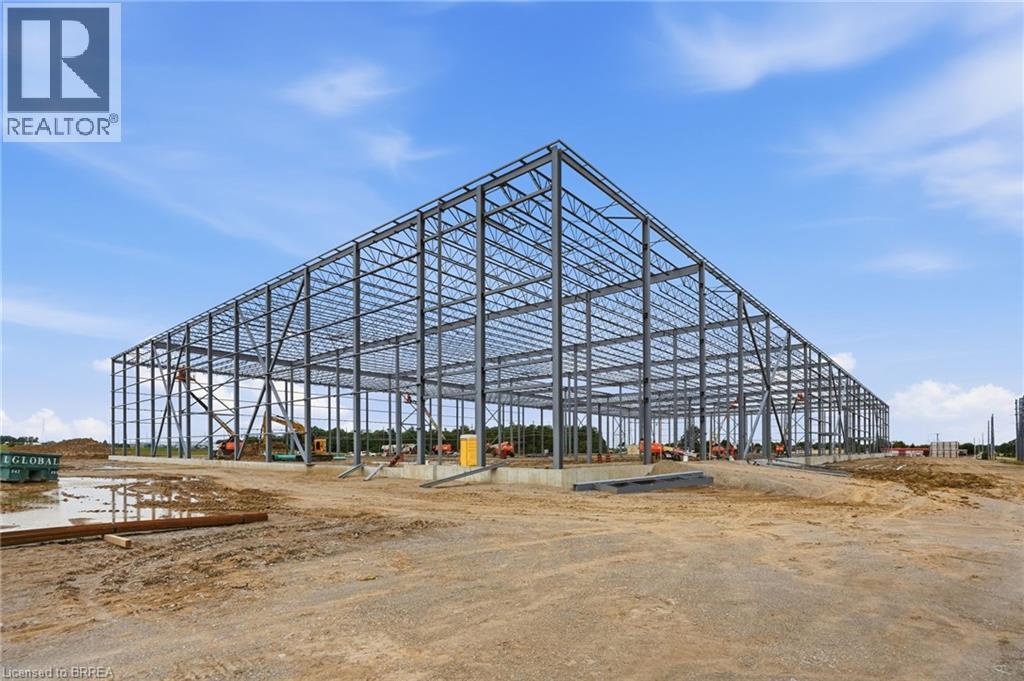
Construction has commenced on Class A Industrial Space For Lease ranging from 29,656 square feet to 1,300,000 square feet in St. Thomas Ontario. These premium industrial buildings will neighbour the new Power Co (VW) Battery Cell Gigafactory. High quality construction, ample shipping doors and EFSR sprinklers. (id:23705)
Lot 9 Highbury Avenue S Unit# A1,a2,a3,a4
St. Thomas, Ontario
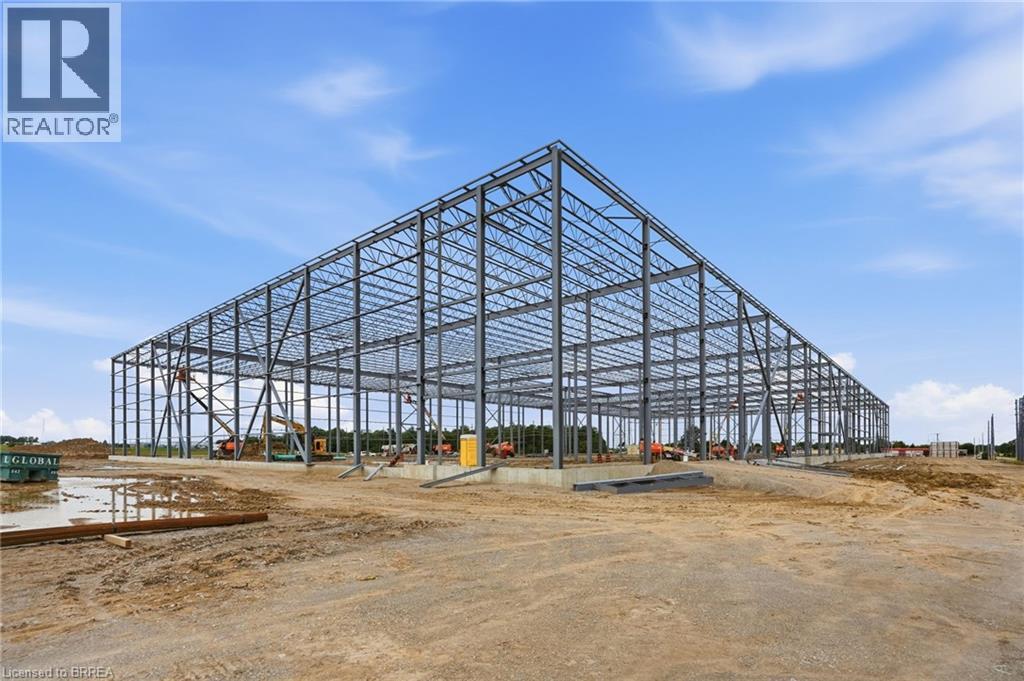
Construction has commenced on Class A Industrial Space For Lease ranging from 29,656 square feet to 1,300,000 square feet in St. Thomas Ontario. These premium industrial buildings will neighbour the new Power Co (VW) Battery Cell Gigafactory. High quality construction, ample shipping doors and EFSR sprinklers. (id:23705)
Lot 9 Highbury Avenue S Unit# Bldg D
St. Thomas, Ontario
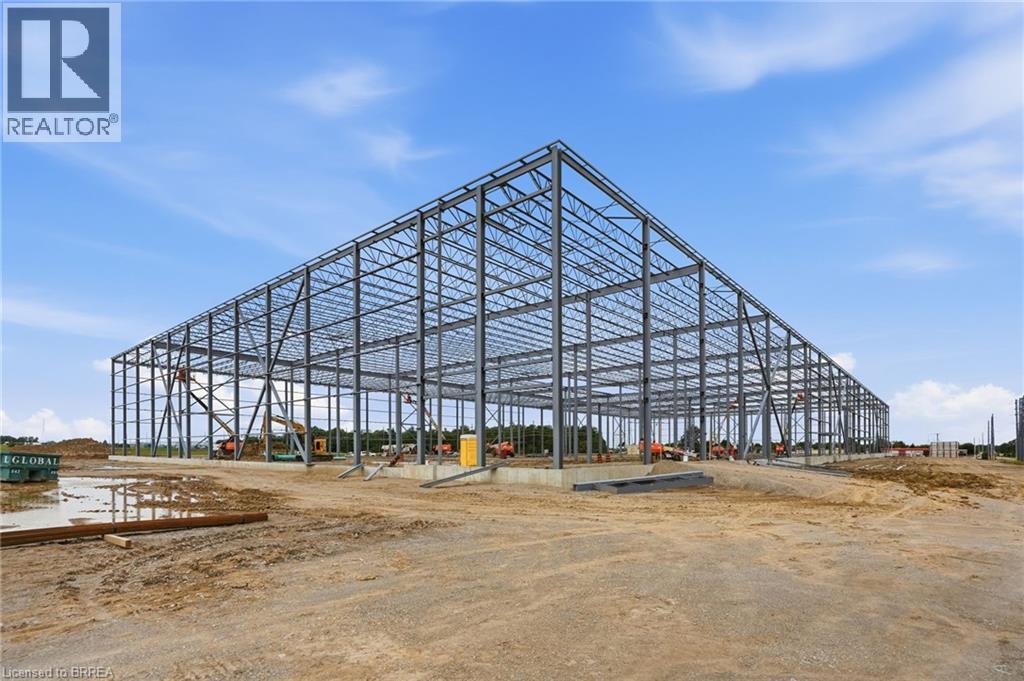
Construction has commenced on Class A Industrial Space For Lease ranging from 29,656 square feet to 1,300,000 square feet in St. Thomas Ontario. These premium industrial buildings will neighbour the new Power Co (VW) Battery Cell Gigafactory. High quality construction, ample shipping doors and EFSR sprinklers. (id:23705)
Lot 9 Highbury Avenue S Unit# Bldg E
St. Thomas, Ontario
Construction has commenced on Class A Industrial Space For Lease ranging from 29,656 square feet to 1,300,000 square feet in St. Thomas Ontario. These premium industrial buildings will neighbour the new Power Co (VW) Battery Cell Gigafactory. High quality construction, ample shipping doors and EFSR sprinklers. (id:23705)
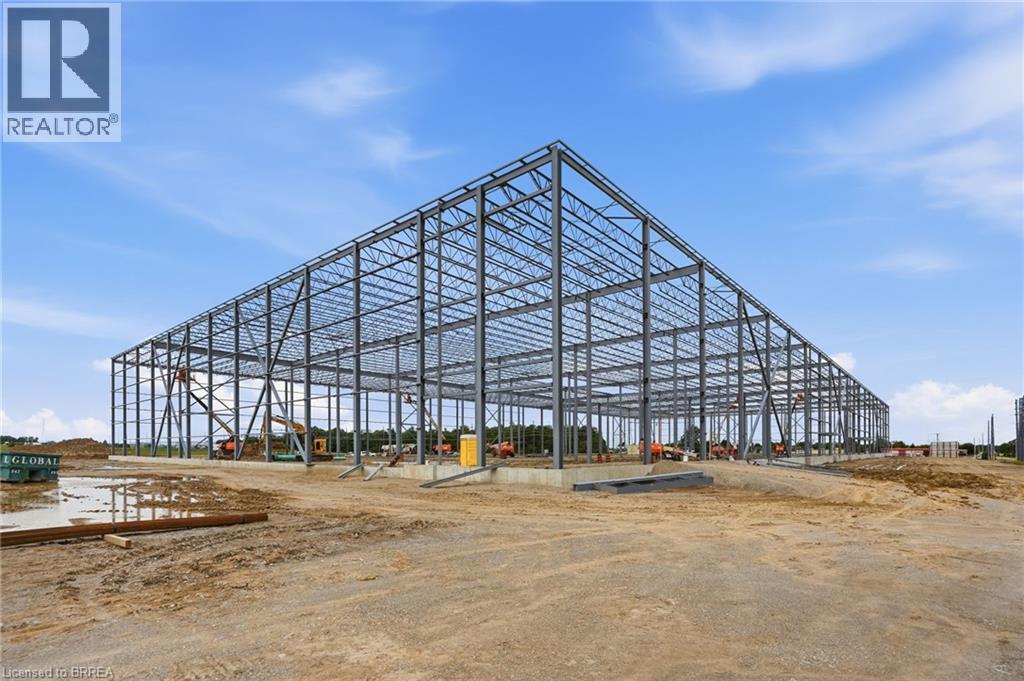
Lot 9 Highbury Avenue S Unit# Bldg B
St. Thomas, Ontario
Construction has commenced on Class A Industrial Space For Lease ranging from 29,656 square feet to 1,300,000 square feet in St. Thomas Ontario. These premium industrial buildings will neighbour the new Power Co (VW) Battery Cell Gigafactory. High quality construction, ample shipping doors and EFSR sprinklers. (id:23705)
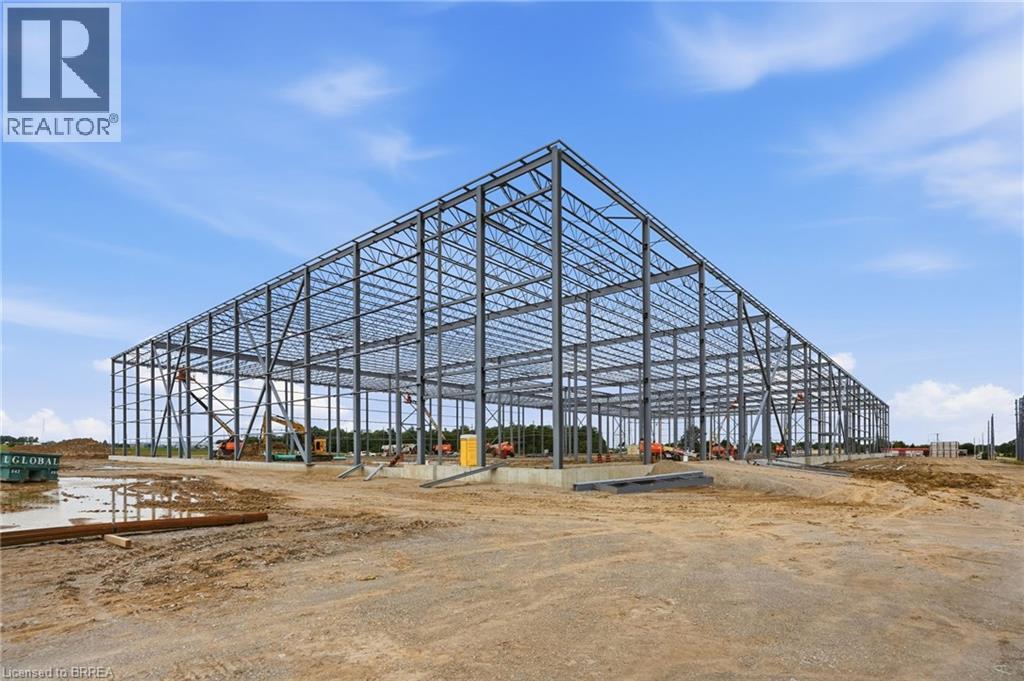
Lot 9 Highbury Avenue S Unit# A1&a2
St. Thomas, Ontario
Construction has commenced on Class A Industrial Space For Lease ranging from 29,656 square feet to 1,300,000 square feet in St. Thomas Ontario. These premium industrial buildings will neighbour the new Power Co (VW) Battery Cell Gigafactory. High quality construction, ample shipping doors and EFSR sprinklers. (id:23705)
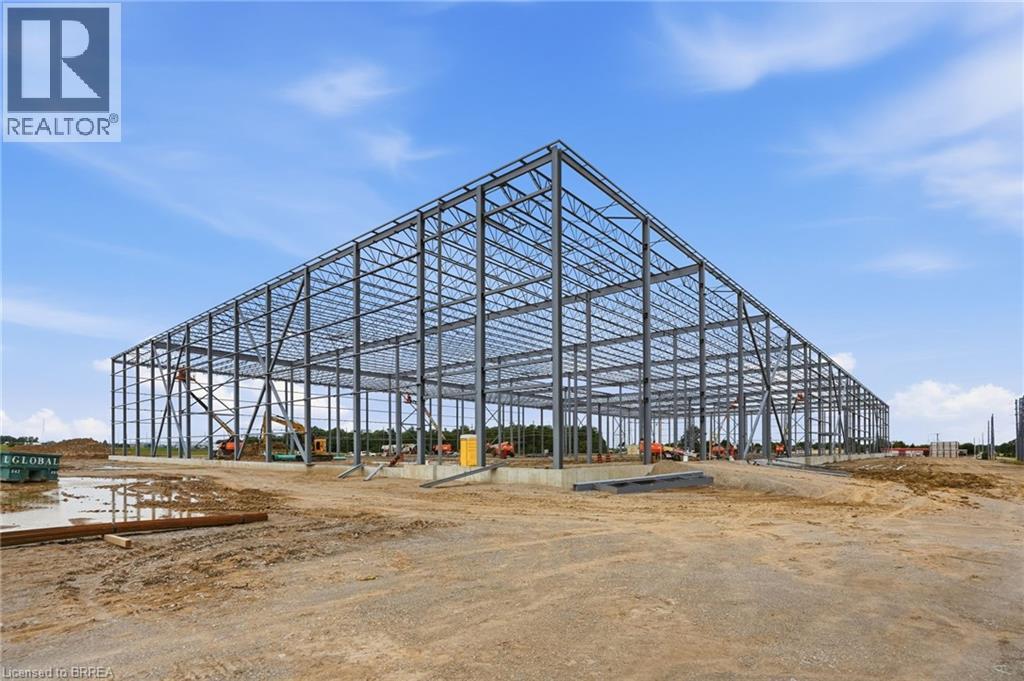
Lot 9 Highbury Avenue S Unit# A1
St. Thomas, Ontario
Construction has commenced on Class A Industrial Space For Lease ranging from 29,656 square feet to 1,300,000 square feet in St. Thomas Ontario. These premium industrial buildings will neighbour the new Power Co (VW) Battery Cell Gigafactory. High quality construction, ample shipping doors and EFSR sprinklers. (id:23705)
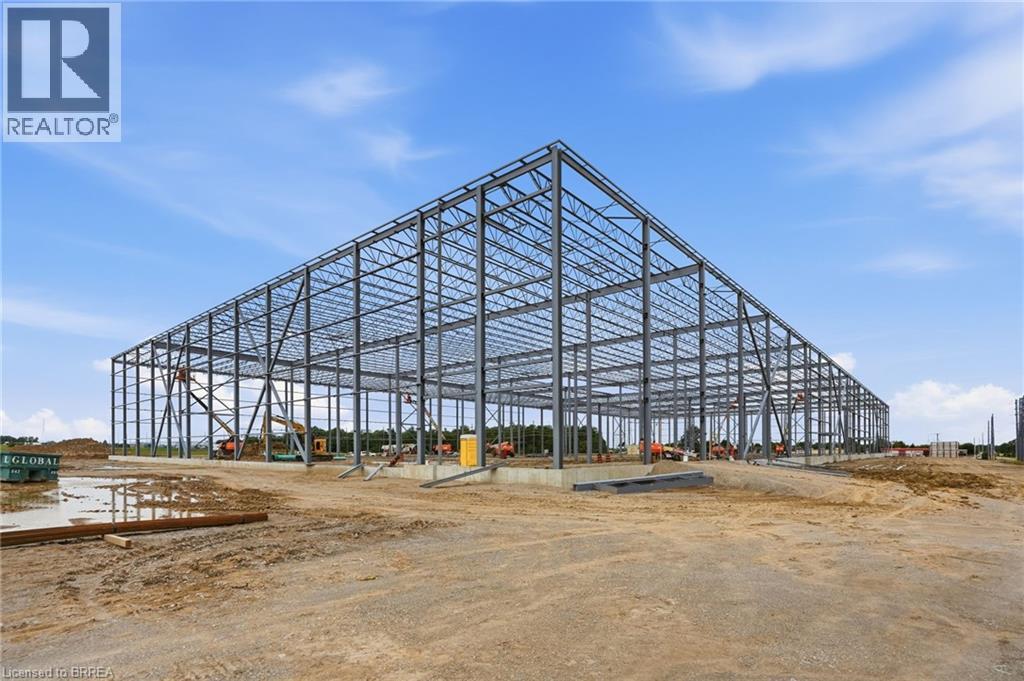
Lot 9 Highbury Avenue S
St. Thomas, Ontario
Construction has commenced on Class A Industrial Space For Lease ranging from 29,656 square feet to 1,300,000 square feet in St. Thomas Ontario. These premium industrial buildings will neighbour the new Power Co (VW) Battery Cell Gigafactory. High quality construction, ample shipping doors and EFSR sprinklers. (id:23705)
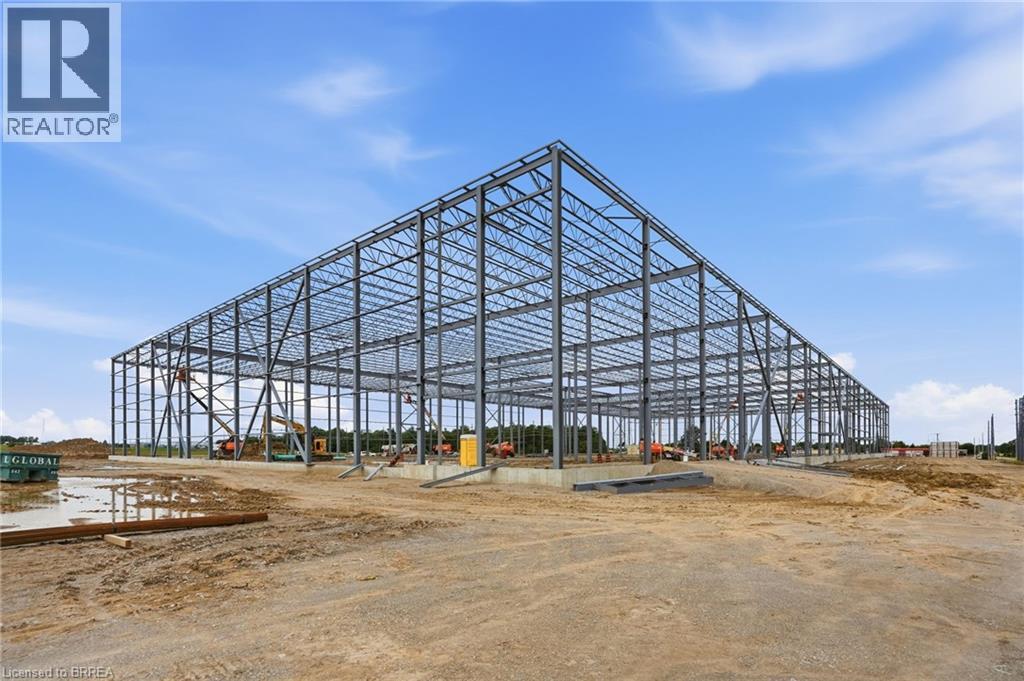
Lot 9 Highbury Avenue S Unit# A1,a2,a3
St. Thomas, Ontario
Construction has commenced on Class A Industrial Space For Lease ranging from 29,656 square feet to 1,300,000 square feet in St. Thomas Ontario. These premium industrial buildings will neighbour the new Power Co (VW) Battery Cell Gigafactory. High quality construction, ample shipping doors and EFSR sprinklers. (id:23705)
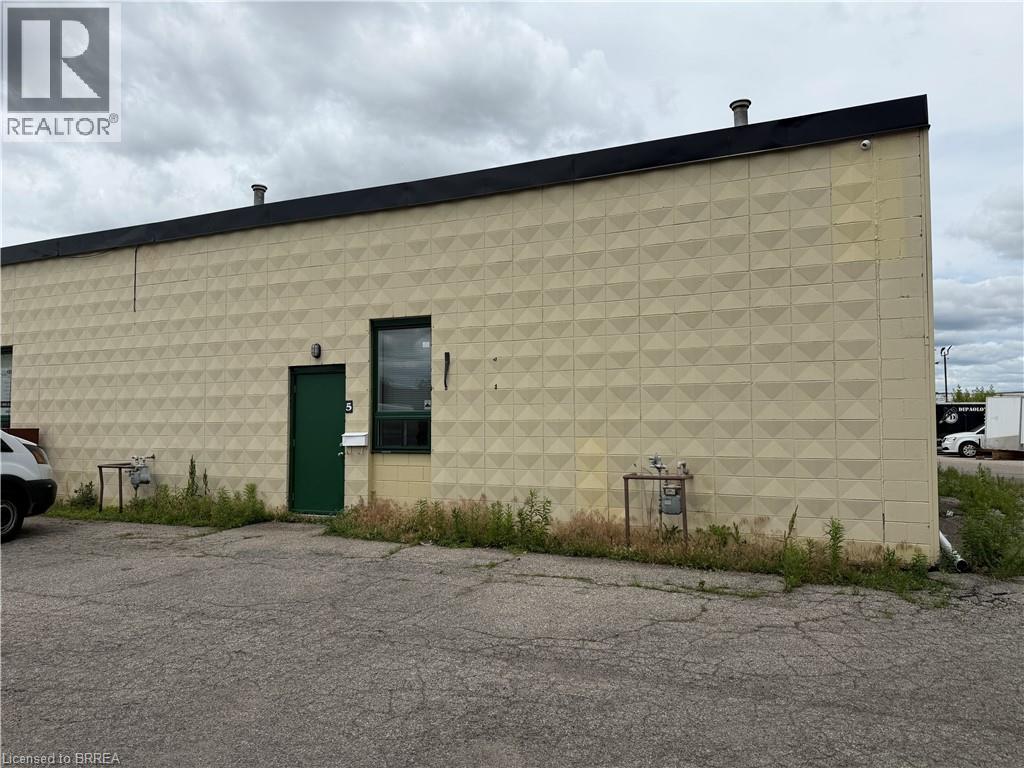
21 Kenyon Street Unit# 5
Brantford, Ontario
Rare opportunity to lease a 1,704 sq.ft. Industrial Unit with drive in door. Reception, office and 2pc bathroom and mezzanine. All inclusive rent plus HST and Utilities. Available immediately. (id:23705)
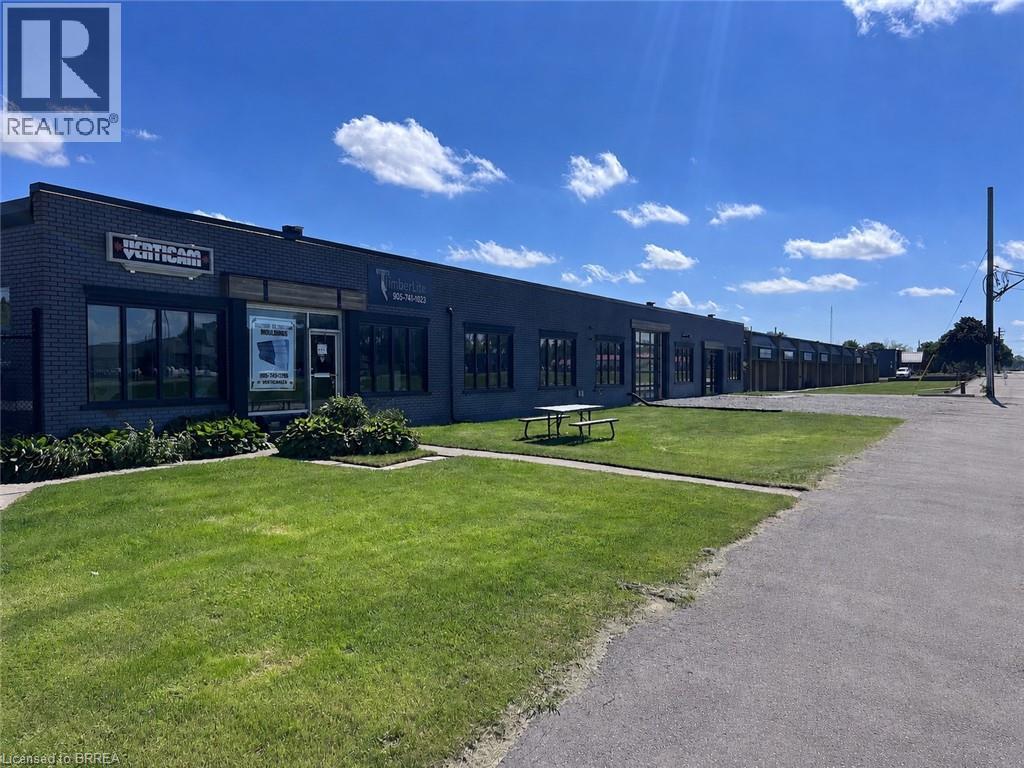
45-55 Worthington Drive
Brantford, Ontario
Great Investment Opportunity! This multi-tenanted property offers excellent accessibility, M3 Heavy Industrial zoning & sits on a large 4-acre site in an emerging Industrial corridor. The building contains approximately 61,000 square feet of space, with additional outdoor storage options. There are 10 units, 9 offering updated office spaces, with most of the remaining space being dedicated to warehousing. Equipped with multiple, high-clearance rear loading docks that can accommodate different vehicle types, providing flexibility for varied logistics operations. The building offers clear span heights ranging from 10 feet-15 feet, a full sprinkler system & features 600 amps, 3-phase electrical service. Grounds are secured with auto-gate access, security cameras & back lot lighting. Lots of outdoor storage space including 3 Quonset huts. Theres the bonus of a 20 kW solar panel system that feeds directly into the existing system, reducing the utility bill for the property owner. Potential to subdivide into individual condo units & capitalize on the strong demand for smaller-bay industrial ownership The property spans a frontage of 543 feet on Worthington Drive, which runs parallel to Colborne St, located within the Cainsville Industrial sector, which is just east of the City of Brantford. Exposure along Worthington Drive & Colborne St is excellent providing an Annual Average Daily Traffic (AADT) count of 15,000 (2023). Minutes from Hwy 403 providing seamless connections to Brantford, Hamilton, Woodstock & the GTA, ideal for businesses requiring efficient transportation. The County of Brant is developing a Land Use Strategy to create a Premier Employment Hub in Cainsville. Located in close proximity to Highway 403, the settlement area of Cainsville contains some of the County’s largest employment lands. A prime location in one of Brantford's strategic corridors makes this a smart investment for an investor or owner occupier. (id:23705)
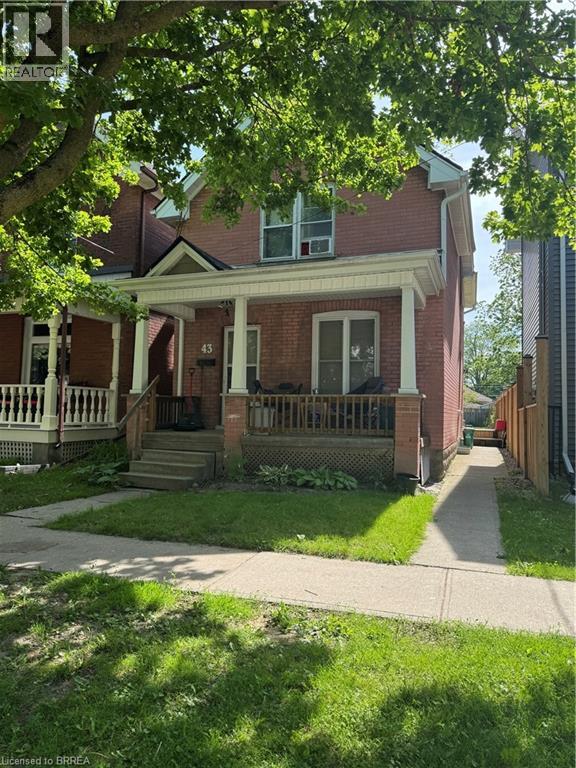
43 Huron Street
Brantford, Ontario
Located at 43 Huron Street, this historic 1905 Edwardian home offers a great setup for anyone looking for a 2-unit property. The layout consists of a spacious 3-bedroom lower unit and a separate 1-bedroom upper unit, making it a solid option for an investment property, a mortgage helper, or a multi-generational family.The major, expensive exterior maintenance items are already done: a brand-new roof with shingles replaced in 2024 and a reliable gas furnace installed in 2016. It sits on a nice lot in the Eagle Place neighbourhood, close to local schools, parks, and the Grand River trails. If you are looking for a property with solid mechanics and a flexible layout, this one is worth a look. Schedule a viewing and see the interior potential for yourself. (id:23705)
Contact Me
Looking for the right home? I'd love to help you find it.