
404 Nelson Street Unit# Lower Unit
Brantford, Ontario
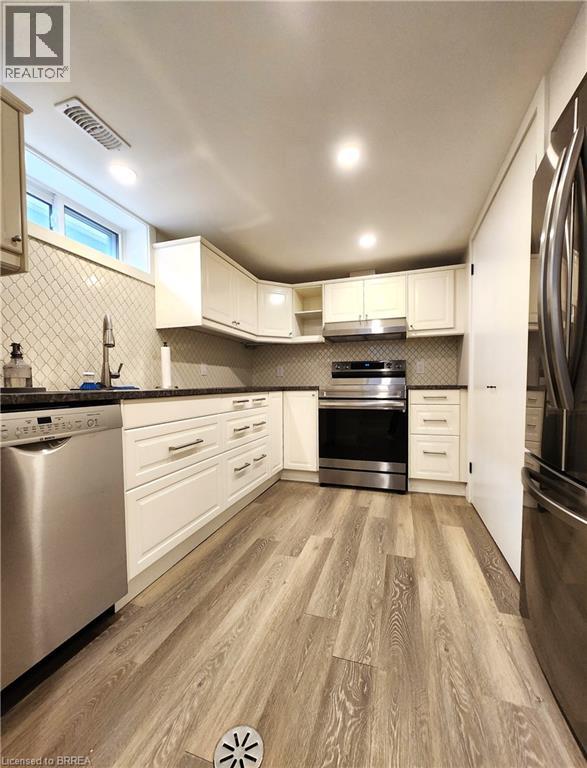
ALL INCLUSIVE - Welcome to 404 Nelson Street in Brantford. This lower-level unit offers 1,051 sq ft of comfortable living space, featuring 2 bedrooms and 1 full bathroom. The open living area includes laminate flooring, deep baseboards, a walk-in pantry, and additional storage under the stairs. The kitchen is thoughtfully designed with soft-close cabinets and drawers, under-cabinet lighting, recessed ceiling lights, a tile backsplash, a double sink, and stainless steel appliances including a built-in dishwasher. Both bedrooms are spacious and include mirrored closet doors. A full 4-piece bathroom and a dedicated laundry closet complete the layout. This unit is conveniently located near local schools, parks, public transit, and shopping making it a practical option for tenants seeking both space and accessibility. Utilities are included in the rent. (id:23705)
50 King George Road Unit# 3
Brantford, Ontario
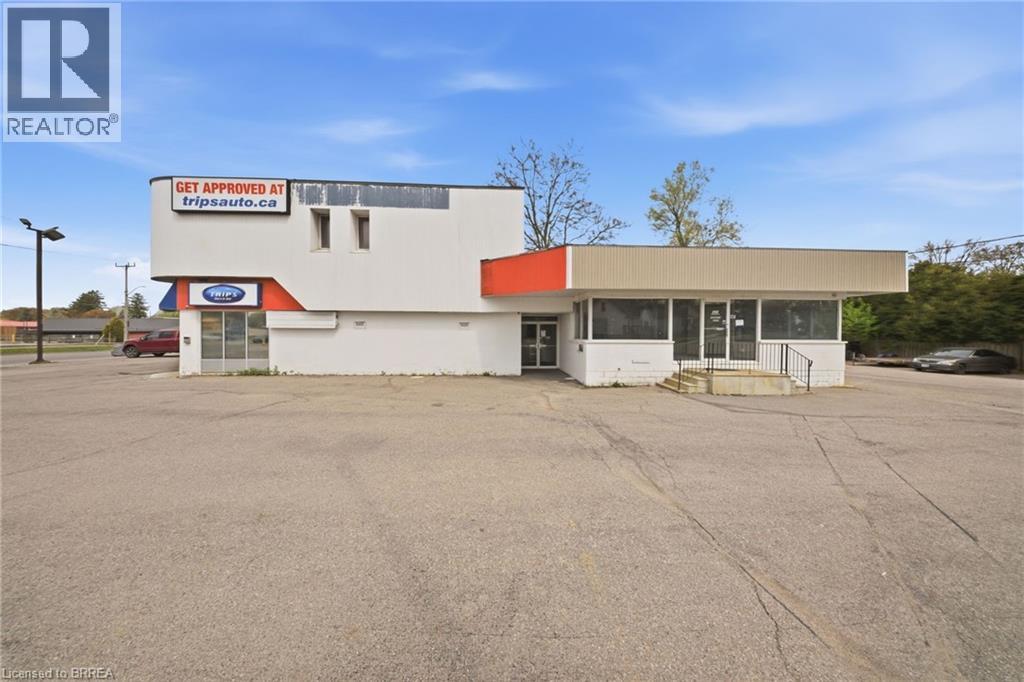
Welcome to Unit #3 at 50 King George Road, a well-positioned and highly visible commercial space offering an exceptional leasing opportunity along one of the area’s most prominent and heavily travelled corridors. This well-appointed commercial unit offers an exceptional opportunity for businesses seeking exposure and convenience. The property benefits from ample on-site parking, ensuring ease of access for both clients and staff. The unit is thoughtfully finished and maintained in very good condition, featuring clean, modern, and highly adaptable interior finishes suitable for a wide range of commercial uses. Its flexible zoning further enhances its appeal, allowing for a variety of permitted business operations and future growth potential. Immediate occupancy is available, making this an ideal option for businesses looking to establish or expand without delay. The lease structure is straightforward, with tenants responsible for base rent plus TMI. The TMI covers building upkeep, insurance, and professional property management, ensuring that both exterior and interior maintenance matters are efficiently handled, allowing tenants to focus on their operations with peace of mind. Book your showing today! (id:23705)
56 Sinden Road
Brantford, Ontario
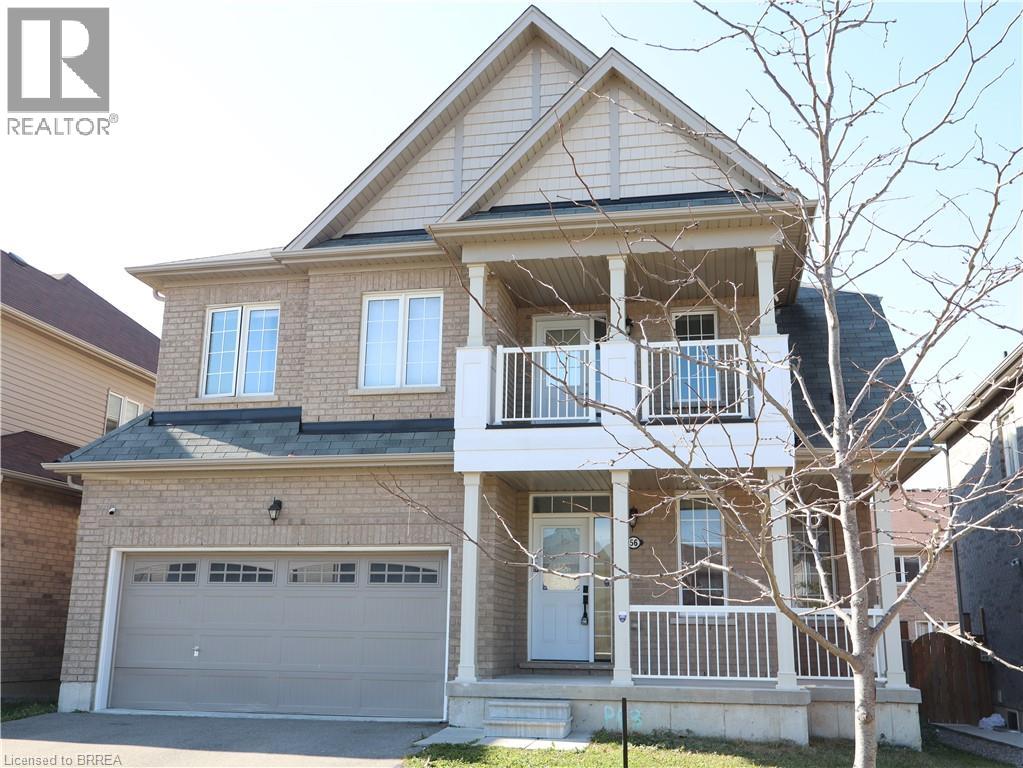
Stunning 4-Bedroom Detached Home in Desirable West Brant! Welcome to this beautiful 4-bedroom, 2.5-bathroom detached home with a double-car garage, ideally situated in the popular and rapidly growing West Brant community. Offering a spacious layout, elegant finishes, and plenty of room for the whole family, this home perfectly combines comfort, style, and functionality. The main level features a generously sized eat-in kitchen , ample cabinetry, a convenient centre island, and sliding doors leading to the backyard—perfect for everyday living and entertaining. A separate dining room with a butler’s pantry adds an extra touch of elegance, while the inviting living room impresses with soaring 18-foot ceilings, oversized windows that flood the space with natural light, and a cozy gas fireplace, ideal for relaxing during the cooler months. Mid-toned engineered hardwood flooring and ceramic tile flow seamlessly throughout the main floor. A convenient main-floor laundry room and 2-piece powder room complete this level. Upstairs, you’ll find four generously sized bedrooms, each featuring its own spacious closet. The primary bedroom offers a walk-in closet and a luxurious 5-piece private ensuite, complete with double sinks, a oversized relaxing soaker tub, and a separate glass-enclosed shower. One of the additional bedrooms boasts direct access to the covered front porch, providing a charming and unique outdoor retreat. A well-appointed 4-piece bathroom completes the second level. Located in a fantastic, family-friendly neighbourhood, this home is just minutes from schools, parks, scenic trails, shopping, and a variety of everyday amenities. Don’t miss this wonderful opportunity to enjoy spacious family living in one of West Brant’s most sought-after communities! (id:23705)
522 Ellis Avenue
Brantford, Ontario
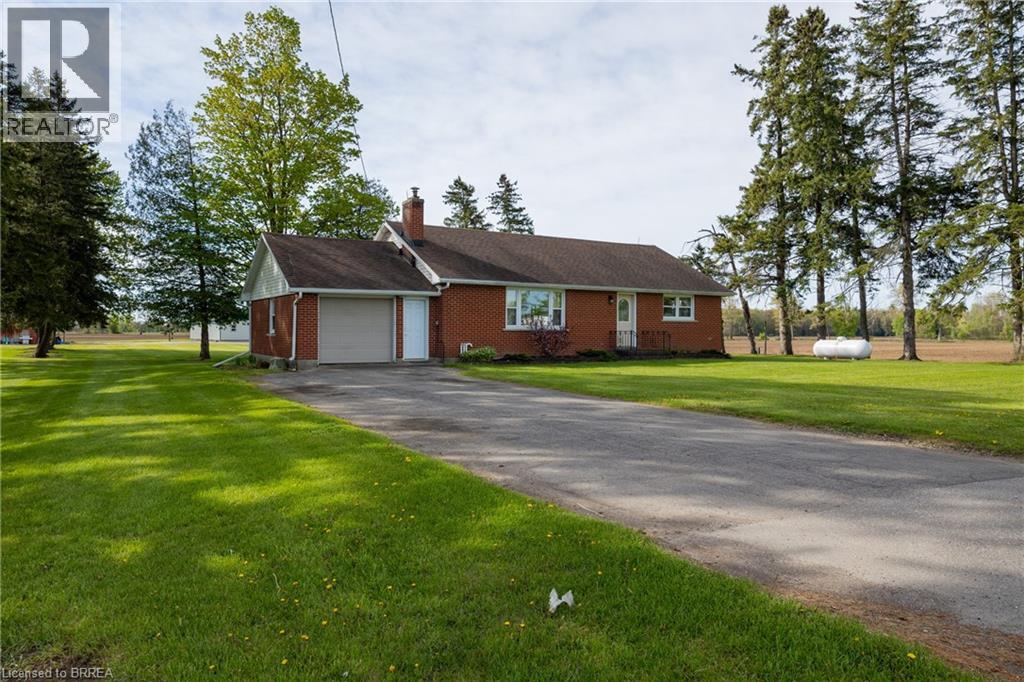
Lovingly cared for 3+1-bedroom, all brick bungalow, with full, partially finished basement in the gorgeous countryside on an approximately 2/3 acre lot. Boasting a spacious and inviting living/dining room with large windows allowing plenty of natural light, a good-sized kitchen, 3 main floor bedrooms and a sizeable rear yard. The basement has a high ceiling height and an existing bedroom and would be an ideal in-law suite candidate with walk up access to the garage. Plenty of deep closets and storage space throughout. The single car attached garage offers inside entry into the home. Don’t be fooled from the street, this home is larger than it appears. The paved private driveway can accommodate four vehicles. Located on a nice and quiet, paved country road, minutes to Brantford, Paris and Burford. Quick closing is available. Book your private viewing today before this opportunity passes you by. (id:23705)
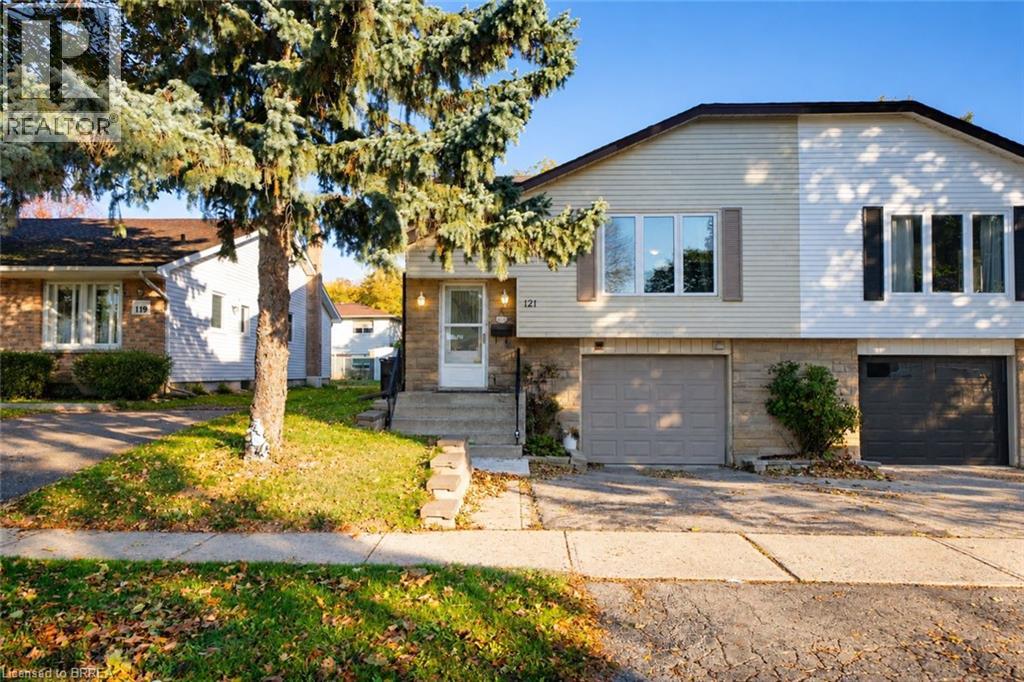
121 Ashgrove Avenue
Brantford, Ontario
Welcome home to 121 Ashgrove Avenue in Brantford's popular Cedarland neighbourhood. This semi-detached raised ranch bungalow offers 1,140 sq ft, 3+2 bedrooms, 2 bathrooms, a fully fenced backyard and a 2-bedroom basement in-law suite, providing flexibility for multi-generational living or potential rental income. The handsome exterior showcases stone accents, an attached garage and a raised front entrance. The welcoming foyer features staircases leading to the main level and basement, with a door at each level separating the spaces. The main level features an open living and dining area, with a large front window bringing natural light into the living room. The kitchen offers ample cupboard and counter space, room for a kitchen table and a pantry for additional storage. A serving hatch connects the kitchen to the dining area, creating a practical layout for everyday meals and entertaining. The main level includes 3 bedrooms, with 2 generously sized bedrooms and a primary bedroom featuring sliding doors with a walkout to the rear deck. A bonus room provides additional flexibility for use as a playroom, home office or other purpose. A 4-piece bathroom with a tub and shower combination completes the main level. The basement features a 2-bedroom in-law suite with its own living room, kitchen, 4-piece bathroom and laundry room. This additional living space provides flexibility for multi-generational living or potential rental income. The fully fenced backyard features a raised deck with space for outdoor dining and seating, along with a greenspace and mature trees. Located in Brantford's sought-after Cedarland neighbourhood, this home is close to schools, parks, shopping and everyday amenities, making it a convenient location for families. (id:23705)
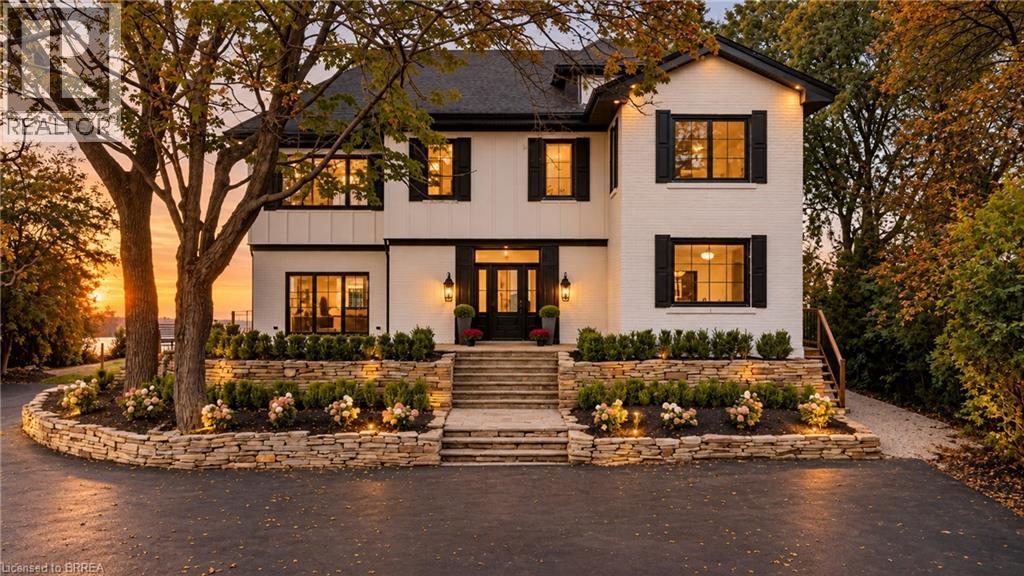
5 Bull's Lane
Hamilton, Ontario
Privacy, prestige, and breathtaking views converge at 5 Bull’s Lane, a truly rare offering tucked away on a private road shared by just six residences. Set on a spectacular ¾-acre escarpment property, this park-like retreat boasts panoramic views overlooking the city and beyond, surrounded by mature greenery and an expansive yard offering exceptional space, privacy, and endless possibilities for outdoor living. Spanning approximately 4,700 sq. ft, this substantial four-bedroom, four-and-a-half-bathroom home offers generous room sizes throughout. The original circa-1915 residence features an impressive two-storey entrance with a circular staircase, while a later addition introduced an elegant living room, attached double-car garage, and an extraordinary 600 sq. ft. primary suite. Completely reimagined in 2026, the home features a new kitchen, bathrooms, flooring, and windows, along with all-new mechanical systems, including furnaces, electrical panel, and a tankless water heater. Each of the four spacious bedrooms features its own private ensuite, delivering exceptional comfort and privacy for family and guests alike. A remarkable blend of historic character and modern luxury, set on one of Hamilton’s most coveted and tightly held streets. With expansive grounds, spectacular city views, and an unparalleled sense of seclusion, opportunities like this are exceptionally rare. (id:23705)
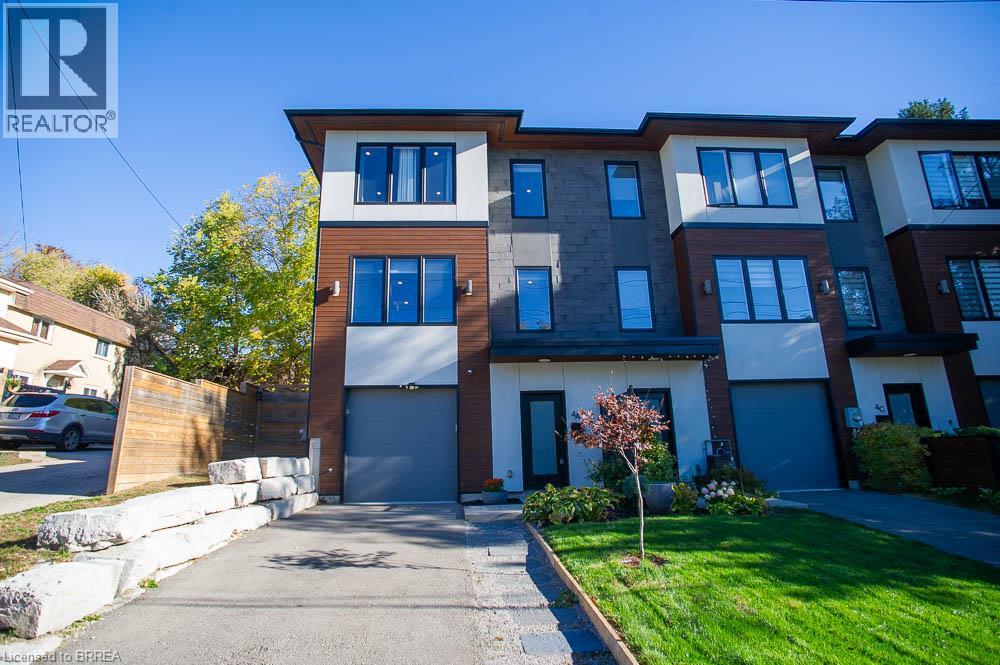
4a Harris Avenue
Brantford, Ontario
Welcome to 4A Harris Ave! This stunning end unit, 3 storey townhouse was custom built by ANC Home Builders and offers nearly 2,300 sq. ft. of finished living space with 3 bedrooms and 2.5 bathrooms. Centrally located with commuters in mind, this home offers a combination of luxury, low maintenance living and everyday convenience. Step inside to a welcoming foyer, where the main level features a versatile den, perfect for a home office, family room, gym or playroom. A convenient 2 piece powder room with a floating quartz vanity, interior garage access and additional storage complete this level. Upstairs, the second level is designed for everyday living and entertaining, featuring a bright open concept kitchen, living and dining area. Large windows fill the space with natural light, while the kitchen showcases quartz countertops and backsplash, a generous centre island with seating, sink and dishwasher, soft close cabinetry and Whirlpool appliances, including a built in microwave and oven. Sliding doors lead to your back deck, providing the perfect extension of your living space. The third level offers three bedrooms, including a primary retreat with a walk in closet and private 3 piece ensuite featuring a quartz vanity and glass shower. Two additional bedrooms with closets share a stylish 4 piece bathroom with quartz countertops and a subway tiled tub and shower combination. Convenient upper level laundry with Samsung washer and dryer, along with a spacious linen closet, adds to the home's thoughtful design. Outside, enjoy a partially fenced yard featuring a deck, patio and gazebo, offering a great space to relax or entertain. A private driveway and attached single car garage provide convenient parking. With its modern finishes, functional three level layout, abundant natural light and desirable end unit location, this beautifully maintained home offers the opportunity to enjoy stylish, low maintenance living without compromising on space or comfort! (id:23705)
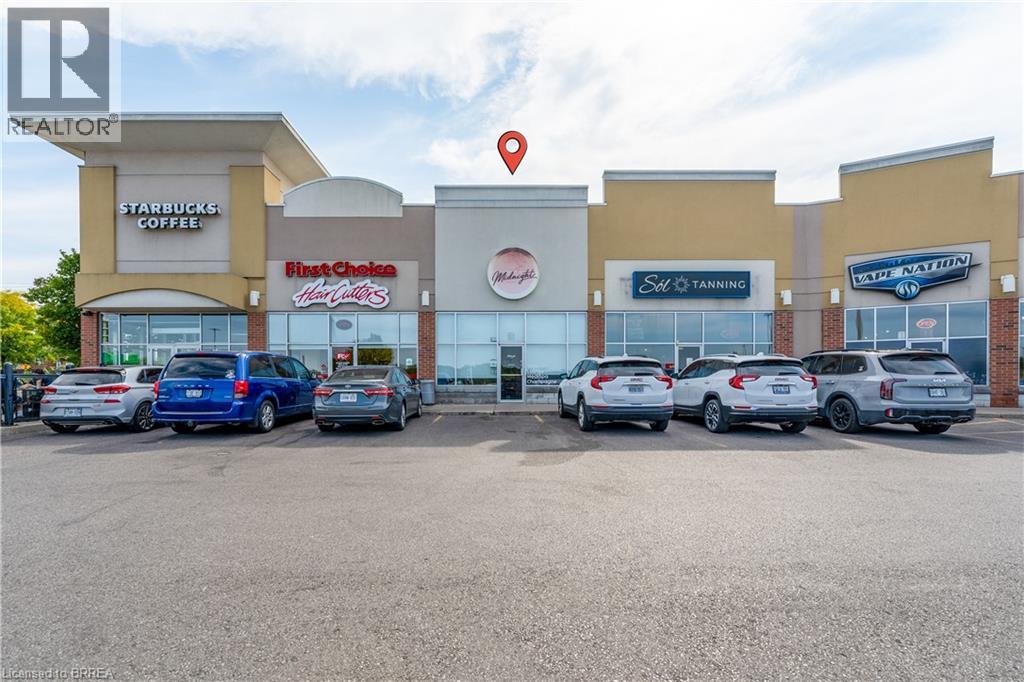
320 Colborne Street W Unit# 13
Brantford, Ontario
1,217sf Open adaptable Retail space located in High traffic West Brant plaza anchored by Sobey's, Shoppers Drug Mart, Scotiabank and Starbucks. Close to schools, new housing, high growth area of West Brantford. Current tenant fit-out includes open retail area, 3 private treatment rooms, 2pc Washrooms and prep room with sink. Very adaptable space for any use. Pylon Sign opportunities on 2 major thoroughfares. (id:23705)
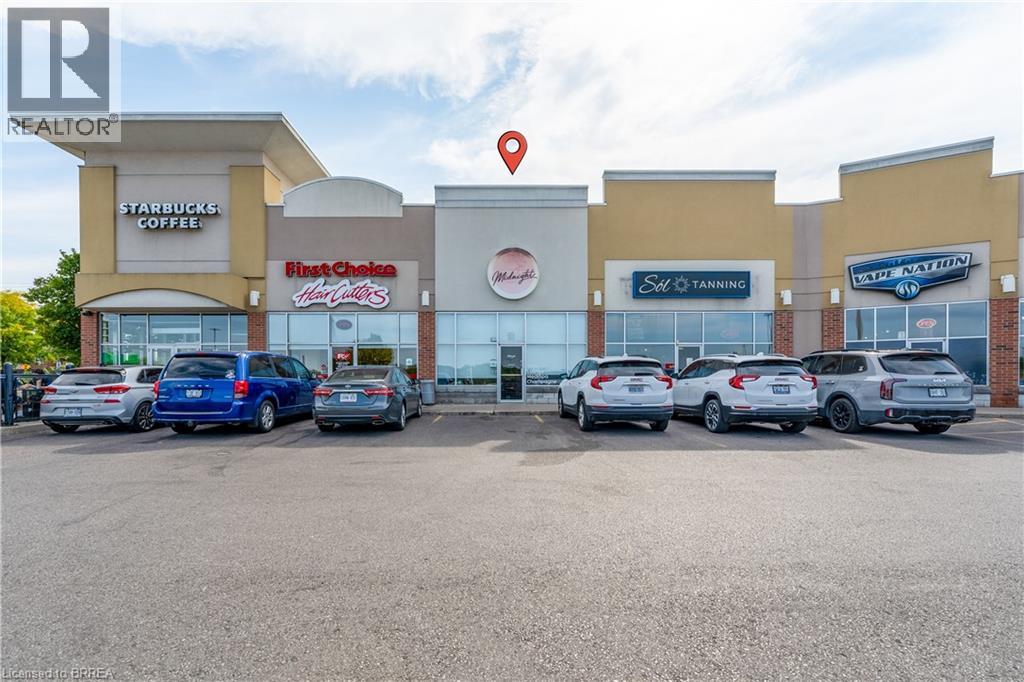
320 Colborne Street W Unit# 13
Brantford, Ontario
1,217sf Open adaptable Retail space located in High traffic West Brant plaza anchored by Sobey's, Shoppers Drug Mart, Scotiabank and Starbucks. Close to schools, new housing, high growth area of West Brantford. Current tenant fit-out includes open retail area, 3 private treatment rooms, 2pc Washrooms and prep room with sink. Very adaptable space for any use. Pylon Sign opportunities on 2 major thoroughfares. (id:23705)
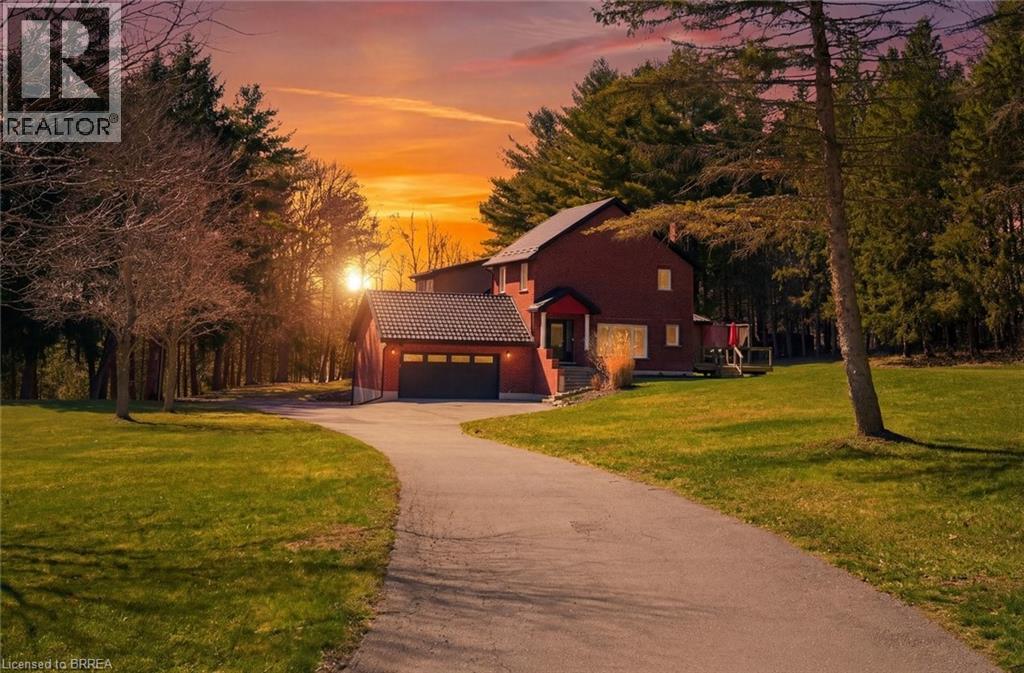
25 Hammond Road
Brantford, Ontario
Welcome to 25 Hammond Road — a rare offering in one of the area’s most coveted pockets, just minutes to Hwy 403. Opportunities like this seldom come to market, combining privacy, acreage, and unmatched convenience in a truly prime location. Set on approximately 3 acres and backing onto the scenic Fairchild Creek, this exceptional property delivers a lifestyle that is nearly impossible to find. Enjoy your own private pond with dock — perfect for fishing, kayaking, skating or unwinding in complete serenity — all from your own backyard. This spacious residence offers 6 bedrooms and 4 bathrooms, thoughtfully designed for multi-generational living. A fully self-contained in-law suite with separate kitchen and laundry provides flexibility for extended family or potential income. The walkout basement offers additional living space with endless possibilities, ready to be customized to your vision. Extensively updated for peace of mind, including a durable 55-year steel roof, upgraded 200 amp electrical panel, newer windows and doors, renovated kitchen and powder room, updated main bath, and numerous improvements throughout. Additional features available fibre internet to install, generator rough-in, aerator system, and a newer insulated garage door. For those needing space and functionality, the property features two double garages with hydro and parking for up to 12 vehicles — ideal for hobbyists, contractors, or large families. Multiple private decks provide the perfect setting for entertaining or enjoying the tranquil surroundings, while the expansive grounds — complete with a chicken coop — offer a rare blend of rural charm and everyday practicality. A property of this caliber, offering space, versatility, and lifestyle — all within minutes of major routes — is an exceptional and rare opportunity. (id:23705)
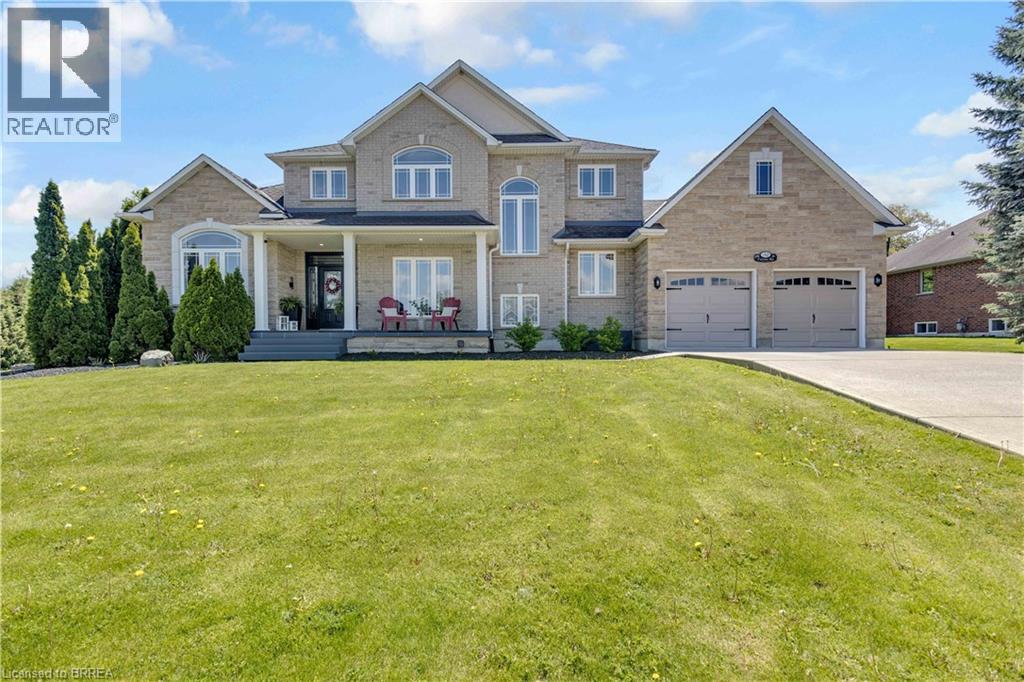
30 Farrow Road
Brantford, Ontario
Welcome to 30 Farrow Road in the sought-after and prestigious Foxhill Heights neighbourhood of Brantford — an impressive executive home offering exceptional space, elegance, and versatility for today’s modern family. Situated on a beautifully landscaped oversized lot, this home immediately impresses with soaring 13-foot ceilings, rich hardwood flooring, oversized principal rooms, and a thoughtfully designed layout ideal for both everyday living and entertaining. The main floor features a grand formal living room, elegant dining room, and an expansive gourmet kitchen complete with a gas stove, abundant cabinetry, and a massive island with seating for six. The adjoining family room is warm and inviting with a cozy gas fireplace, while a conveniently located front office provides the perfect setup for working from home or operating a home-based business. A powder room, main floor laundry, direct garage access, and walkout to the backyard complete this functional level. Upstairs, you’ll find four generously sized bedrooms, including a spacious primary retreat featuring dual closets with organizers and a luxurious 5-piece ensuite with double vanity. Every bedroom offers excellent space and thoughtfully designed storage solutions. The fully finished basement adds incredible flexibility with a large recreation room featuring a second gas fireplace, an additional bedroom, a 3-piece bathroom, and a kitchenette/wet bar area with fridge and counter space — ideal for an in-law suite, multigenerational living, or extended guest accommodations. Step outside to a fully fenced backyard oasis featuring a large deck, patio area, fruit trees, and beautifully established perennial gardens and automated in-ground irrigation system throughout the property. A double car garage and oversized driveway provide parking for 4–6 vehicles. Freshly painted throughout the main and second floors, this move-in ready home combines executive-style living with outstanding functionality. (id:23705)
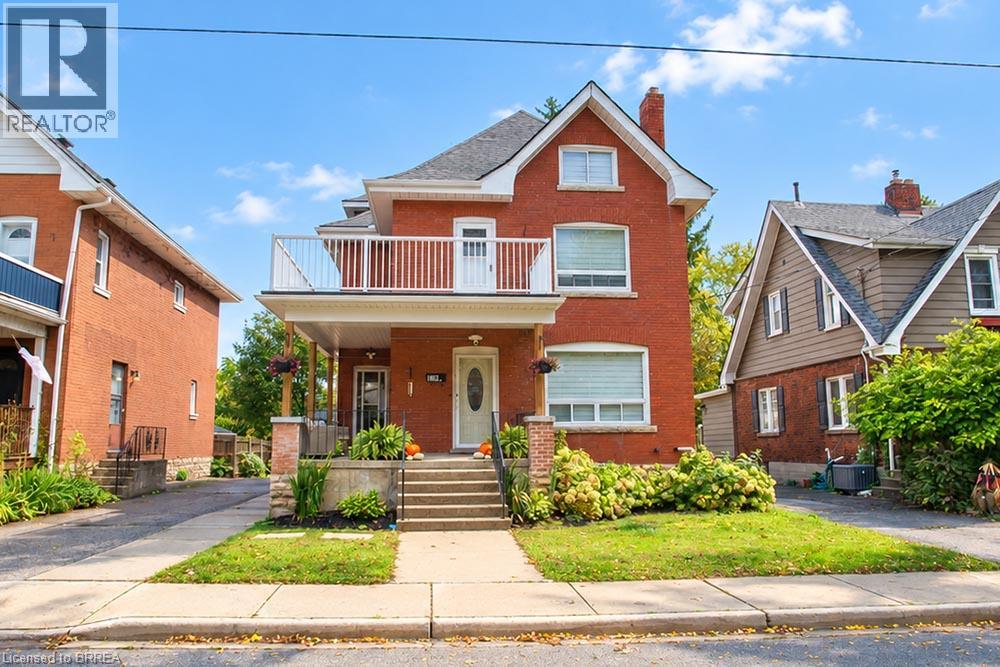
234 Sheridan Street Unit# Upper
Brantford, Ontario
Spread out in style at 234 Sheridan Street! This tastefully renovated upper apartment offers approximately 1,100 sq. ft. of inviting living space across the second and third levels, with two bedrooms and a versatile layout that gives you room to make yourself at home. Enjoy an eat-in kitchen for everyday meals, a separate living/dining room for relaxing or entertaining, and a four-piece bathroom. Upstairs, the impressive 21' x 11'2 bedroom provides a spacious retreat, while the additional 16' x 11' utility room offers valuable flexibility for your everyday needs. Inside laundry, two driveway parking spaces and storage in the garage add practical convenience. Situated in Brantford's established East Ward, close to parks, schools, public transit, the library and downtown amenities, this apartment brings together space, comfort and a convenient location. A beautifully refreshed place to call home! (id:23705)
Contact Me
Looking for the right home? I'd love to help you find it.