
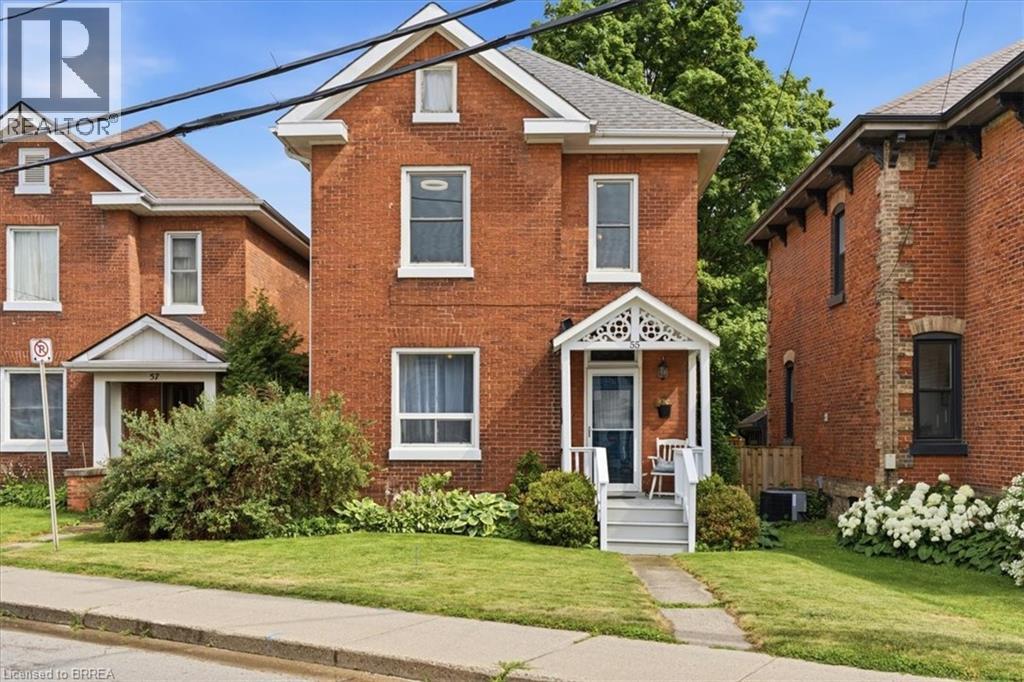
55 William Street
Paris, Ontario
Step back to a time when homes were built with craftsmanship, character, and pride. Originally constructed to house employees of the historic Penman Textile Mill, a cornerstone of Paris' rich industrial heritage, this beautifully restored century home offers a rare opportunity to own a piece of the town's history while enjoying the comforts of modern living. Lovingly restored by a historic restoration specialist, every update has been completed with exceptional care while preserving the home's original character. From the original, fully functional early-1900s doorbell to the rich hardwood floors, soaring ceilings, and solid wood trim, the craftsmanship of a bygone era is evident throughout. The custom solid wood handcrafted kitchen, blends seamlessly with the home's historic charm, newly refinished hardwood floors and a fully renovated bathroom. Original pocket doors glide effortlessly into their hidden walls, showcasing the thoughtful design of the era. Upstairs, the second-floor bathroom features a classic clawfoot tub, the perfect place to relax while embracing the home's timeless character. Original transom windows above the bedroom doors continue to allow natural light throughout the home. A convenient pull-down attic ladder provides access to an expansive attic, offering an abundance of valuable storage space. Major updates include a brand-new furnace (2026), central air conditioning (approximately two years old), hot water heater (approximately three to four years old), roof (2021), and a spacious rear deck rebuilt in 2020. Outside you'll also find a quality storage shed and parking with room for two trucks. Located just steps from downtown Paris, you can walk to coffee shops, restaurants, boutique shopping, riverside parks, and the scenic Paris to Cambridge Rail Trail. This is more than a beautifully restored home. It is an opportunity to own a piece of Paris' history while enjoying one of Ontario's most walkable and picturesque communities. (id:23705)
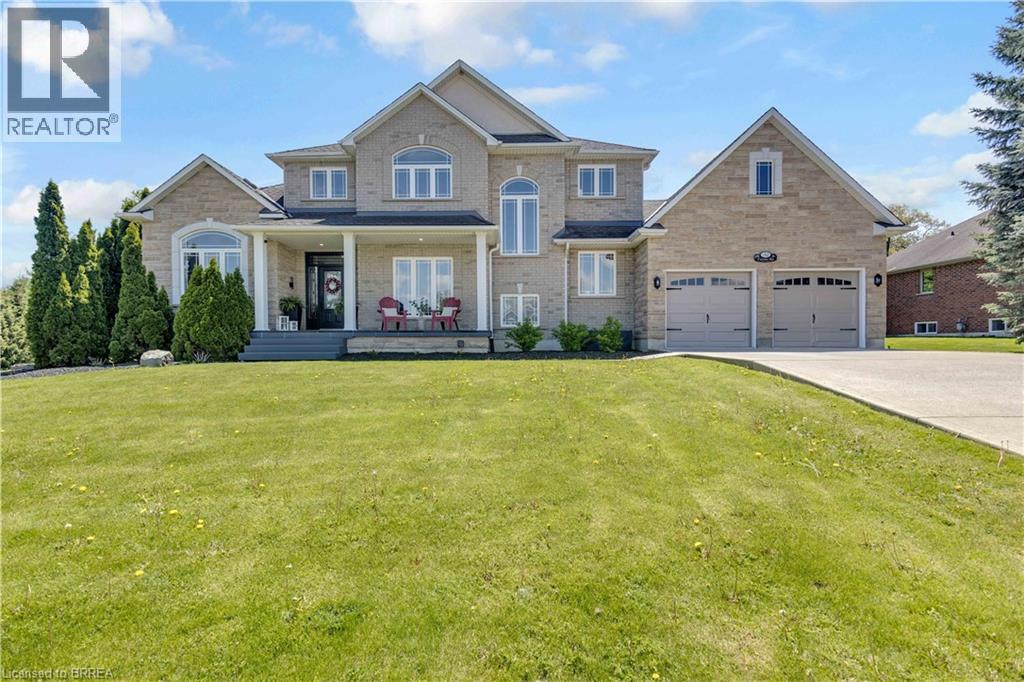
30 Farrow Road
Brantford, Ontario
Welcome to 30 Farrow Road in the sought-after and prestigious Foxhill Heights neighbourhood of Brantford — an impressive executive home offering exceptional space, elegance, and versatility for today’s modern family. Situated on a beautifully landscaped oversized lot, this home immediately impresses with soaring 13-foot ceilings, rich hardwood flooring, oversized principal rooms, and a thoughtfully designed layout ideal for both everyday living and entertaining. The main floor features a grand formal living room, elegant dining room, and an expansive gourmet kitchen complete with a gas stove, abundant cabinetry, and a massive island with seating for six. The adjoining family room is warm and inviting with a cozy gas fireplace, while a conveniently located front office provides the perfect setup for working from home or operating a home-based business. A powder room, main floor laundry, direct garage access, and walkout to the backyard complete this functional level. Upstairs, you’ll find four generously sized bedrooms, including a spacious primary retreat featuring dual closets with organizers and a luxurious 5-piece ensuite with double vanity. Every bedroom offers excellent space and thoughtfully designed storage solutions. The fully finished basement adds incredible flexibility with a large recreation room featuring a second gas fireplace, an additional bedroom, a 3-piece bathroom, and a kitchenette/wet bar area with fridge and counter space — ideal for an in-law suite, multigenerational living, or extended guest accommodations. Step outside to a fully fenced backyard oasis featuring a large deck, patio area, fruit trees, and beautifully established perennial gardens and automated in-ground irrigation system throughout the property. A double car garage and oversized driveway provide parking for 4–6 vehicles. Freshly painted throughout the main and second floors, this move-in ready home combines executive-style living with outstanding functionality. (id:23705)
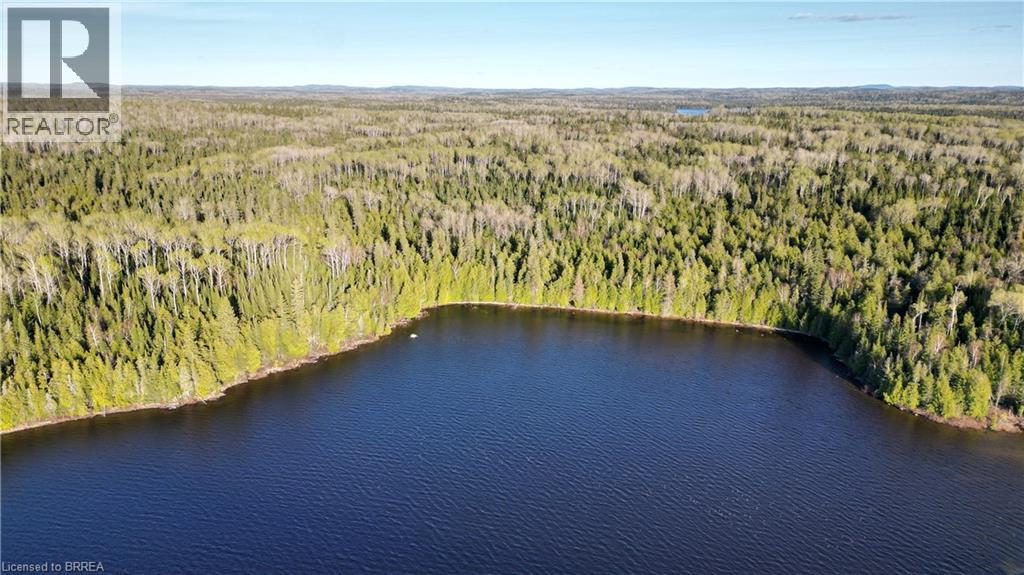
Pcl 7877 Coreshack Dog Lake Bay
Missanabie, Ontario
Boat access only vacant land on Dog Lake, near Missanabie, Algoma. Here we have over 80 treed acres and 750 feet of shoreline on the shores of a truly remarkable multi species fishery. Dog lake is has a surface area of over 13,000 acres and 192 km of shoreline. The land here is flush with wildlife as well. The eastern boundary of this parcel is adjacent to crown land giving even more privacy. Set up camp or live off grid in this unorganized township and get away from it all on this remote piece of property in the pristine wilderness of Algoma. (id:23705)
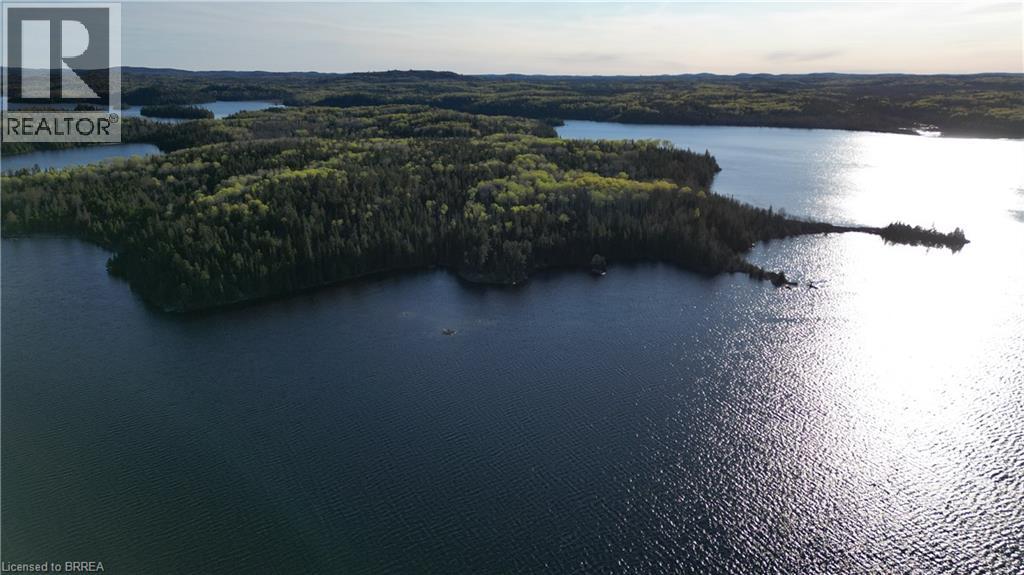
Pmc 12918b Coreshack Dog Lake Bay
Missanabie, Ontario
Boat access only vacant land on Dog Lake, near Missanabie, Algoma. Here we have over 24 treed acres and 3700 feet of shoreline on the shores of a truly remarkable multi species fishery. Dog lake is has a surface area of over 13,000 acres and 192 km of shoreline. The land here is flush with wildlife as well. Set up camp or live off grid in this unorganized township and get away from it all on this remote piece of property in the pristine wilderness of Algoma. (id:23705)
169 Clarke Road
Paris, Ontario
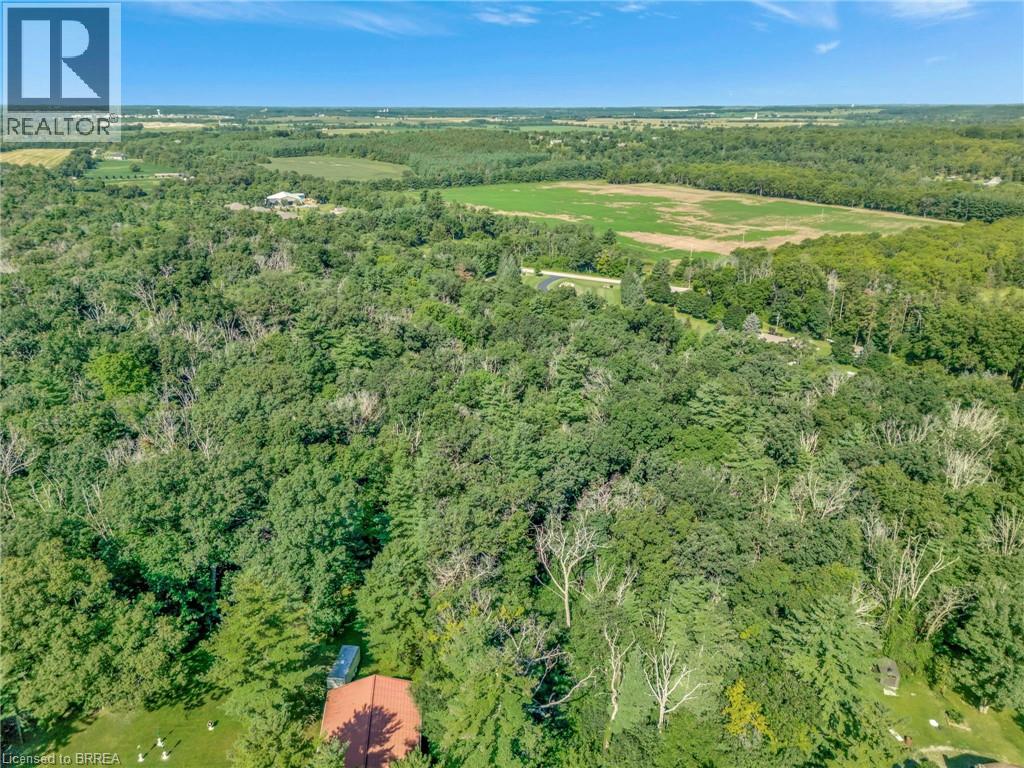
This picturesque estate lot is nestled in a tranquil countryside area offering the privacy provided by the large trees situated on the property. Feel connected to the surrounding nature through the fawn and flora that surround you. This 8.69-acre piece of land offers a scenic setting, privacy, and an escape from the hustle of a busy city life. There is more than abundant space for a large home, great gardens, a barn, a workshop, and pool if you wish. Its location provides easy and quick access to Brantford, Cambridge, St. George, and Paris. You are only limited by your imagination. Create your own private retreat on this expansive property. (id:23705)
32 Washington Street
Paris, Ontario
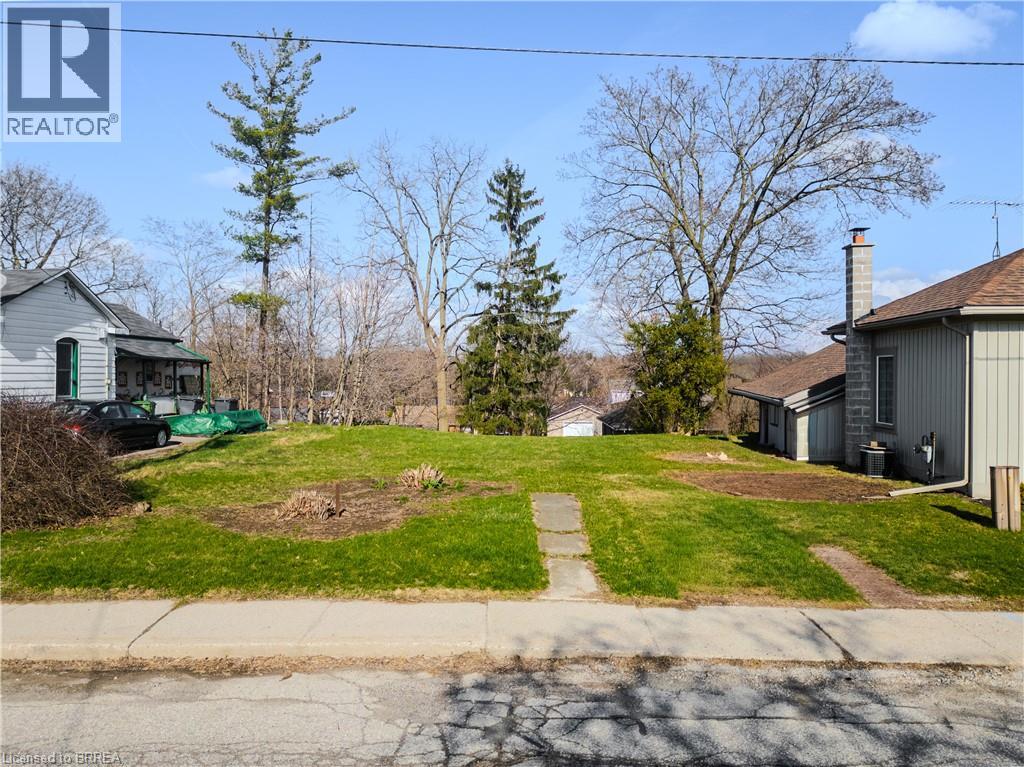
Exceptional opportunity to build on this residential lot ideally located within an established neighbourhood in beautiful Paris, Ontario. Zoned R2 (Residential Singles and Semis) this property offers exciting potential for a custom single detached home. With approximately 33 ft of frontage and a depth of 82 ft, the lot provides a rare chance to design and build a modern two-storey residence tailored to today’s lifestyle. Based on zoning provisions, a building footprint of approximately 97 m² (1,044 sq ft) may be achievable, allowing for a well-designed home of over 2,000 sq ft of total living space. Situated between existing homes and surrounded by mature trees, this property offers a desirable setting with a blend of privacy and community charm. Whether you are a builder, investor, or end user looking to create your dream home, this is a unique opportunity in a growing area with strong future potential. (id:23705)
176 Darling Street Unit# 1
Brantford, Ontario
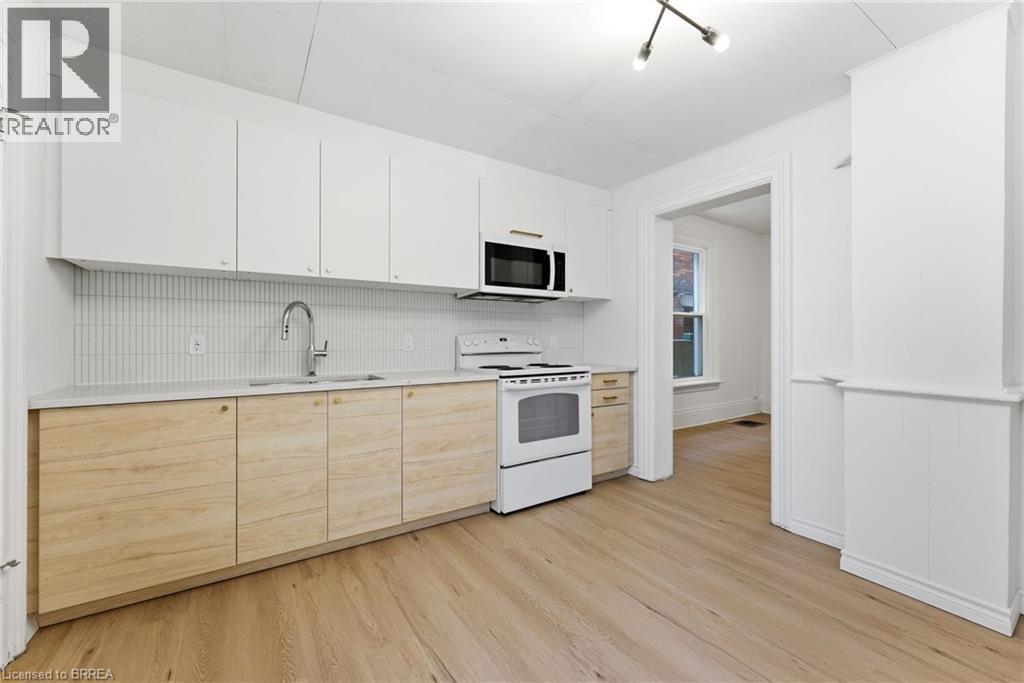
Step into this newly renovated victorian home Main floor unit with tons of modern design updates. This 2 bed 1 bath is spacious offering 772 sq ft of living space. On site laundry available. one parking spot comes with the unit. Utilities are included in rent. (id:23705)
701 Villa Nova Road
Villa Nova, Ontario
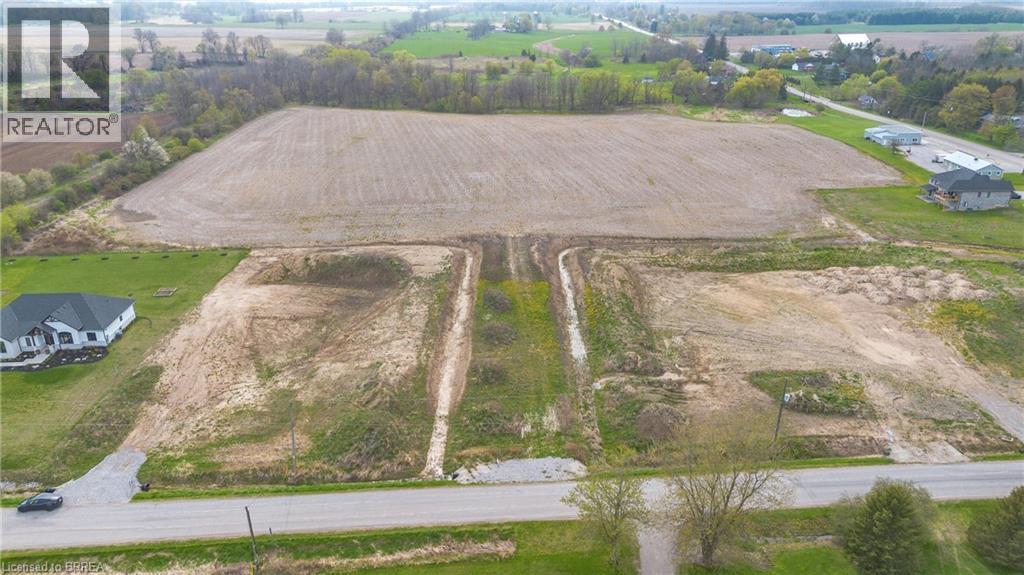
Discover an exceptional 22-acre parcel of land at 701 Villa Nova Road, offering a rare opportunity in the scenic countryside of Norfolk County. Ideally situated just minutes from the Waterford community, this expansive property features a mix of open fields and treed areas—perfect for a future country estate, hobby farm, or potential residential development. The landscape offers both wide, sunlit spaces and shaded woodland, providing a unique blend of functionality and natural beauty. Mature tree lines, gently rolling terrain, and a quiet rural setting create a private and picturesque backdrop for your vision. With convenient access to local amenities, this location offers the ideal balance of rural charm and everyday convenience. Seize the chance to shape your future in one of Southern Ontario's most desirable countryside settings—bring your vision to life at 701 Villa Nova Road. (id:23705)
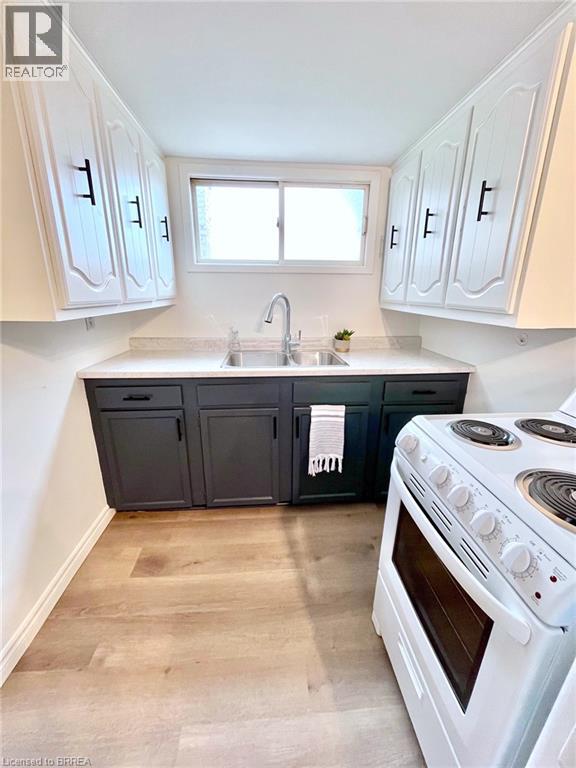
220 Nelson Street Unit# 3
Brantford, Ontario
Discover an exceptional opportunity at 220 NELSON ST. This attractive property offers a refreshing approach to modern living, providing a canvas for your ideal lifestyle. The kitchen, an inviting space, features an open-plan design that seamlessly connects with the living room. This property presents a unique opportunity to embrace a vibrant and comfortable lifestyle. (id:23705)
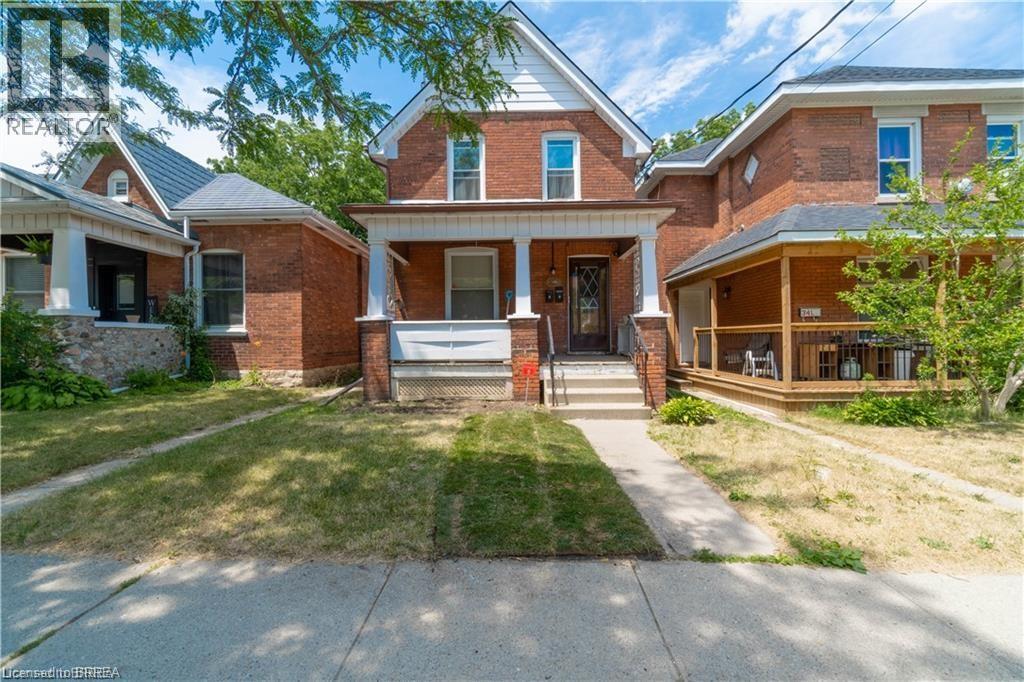
36 Cayuga Street Unit# Upper
Brantford, Ontario
Fully renovated, upper 2 bedroom apartment, in a quiet, detached home, with laundry in unit. (id:23705)
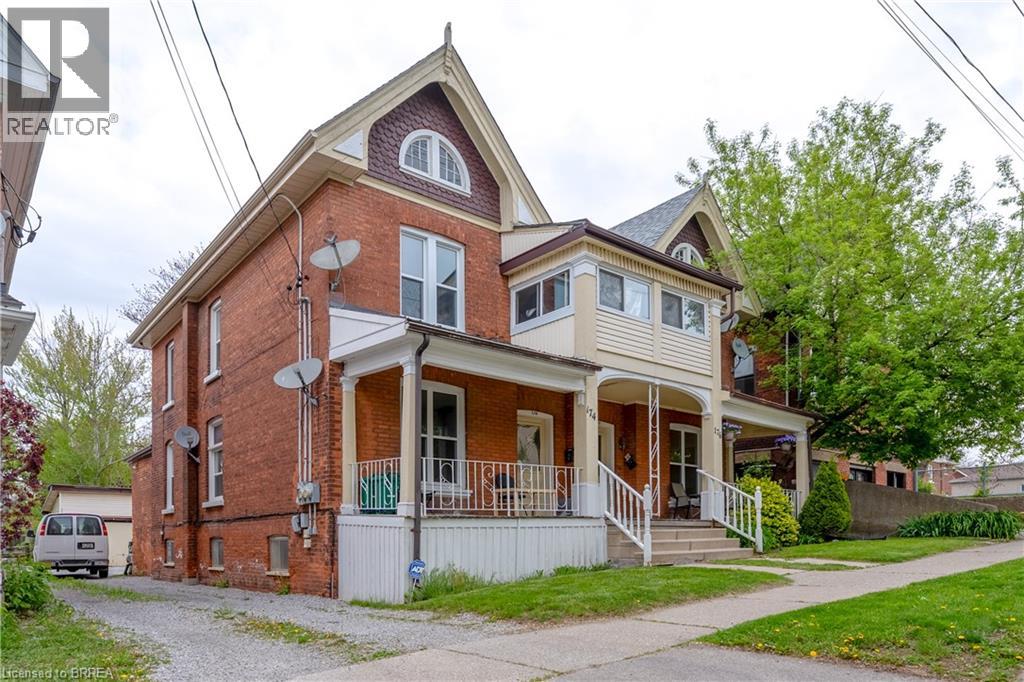
174 Darling Street Unit# 1
Brantford, Ontario
Welcome to this bright and inviting 2-bedroom, 1-bath main floor unit (approx. 742 sq ft) available for rent. This beautiful space features tall ceilings and tons of character. Perfect for anyone who loves classic century-home charm with the comfort of modern updates. Enjoy a stylish updated kitchen and bathroom, while still keeping those warm, timeless vibes throughout the unit. Located in an ideal spot walking distance to downtown and nearby businesses, universities, shops, restaurants, and transit close by. Book your showing today. (id:23705)
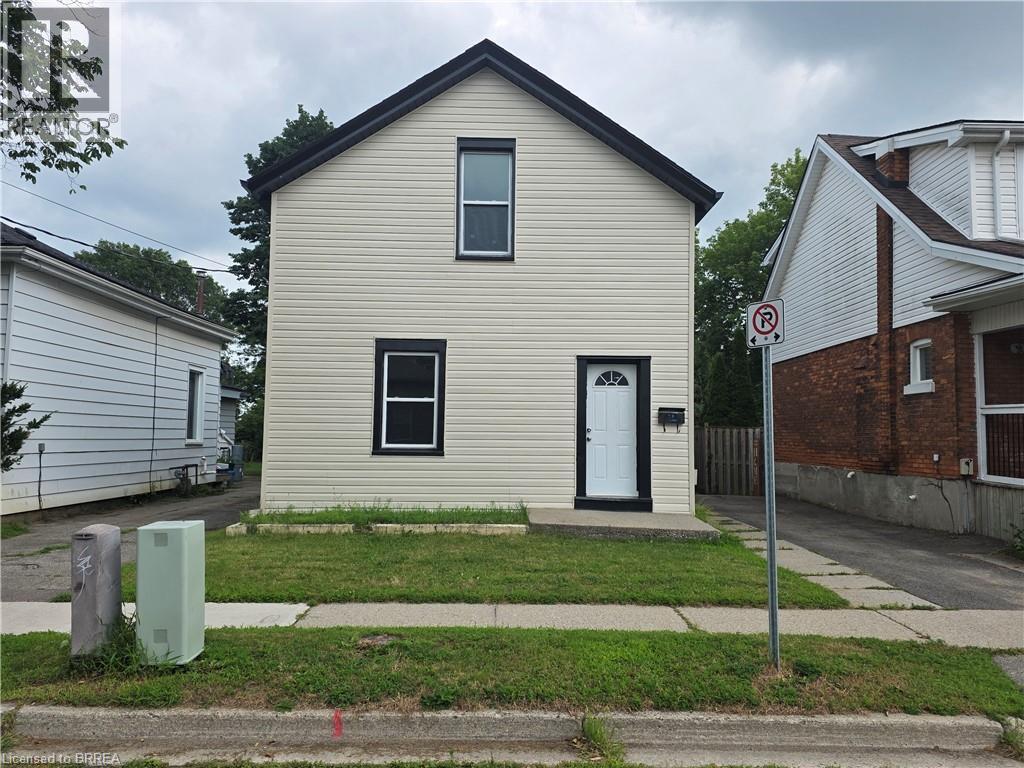
109 Sydenham Street
Brantford, Ontario
Welcome to 109 Sydenham street, This fresh painted 3 bedroom, 2 kitchen, 2 bathroom family house is ready for you. main floor has big living room, bedroom ,kitchen, 4 PC bathroom and storage room. Second floor has 2 spacious bedrooms, another kitchen and a 4 PC full bathroom. Big fenced backyard with a big deck, single wide long driveway can park 2 cars and lots of street parking. whole house has just fresh painted, new sidings, new deck. Gas finance and central Air conditioner, 2 Hydro meters. This house is perfect for multiple generation family that proving the convenience and privacy of of the whole family. (id:23705)
92 Alfred Street Unit# 4
Brantford, Ontario
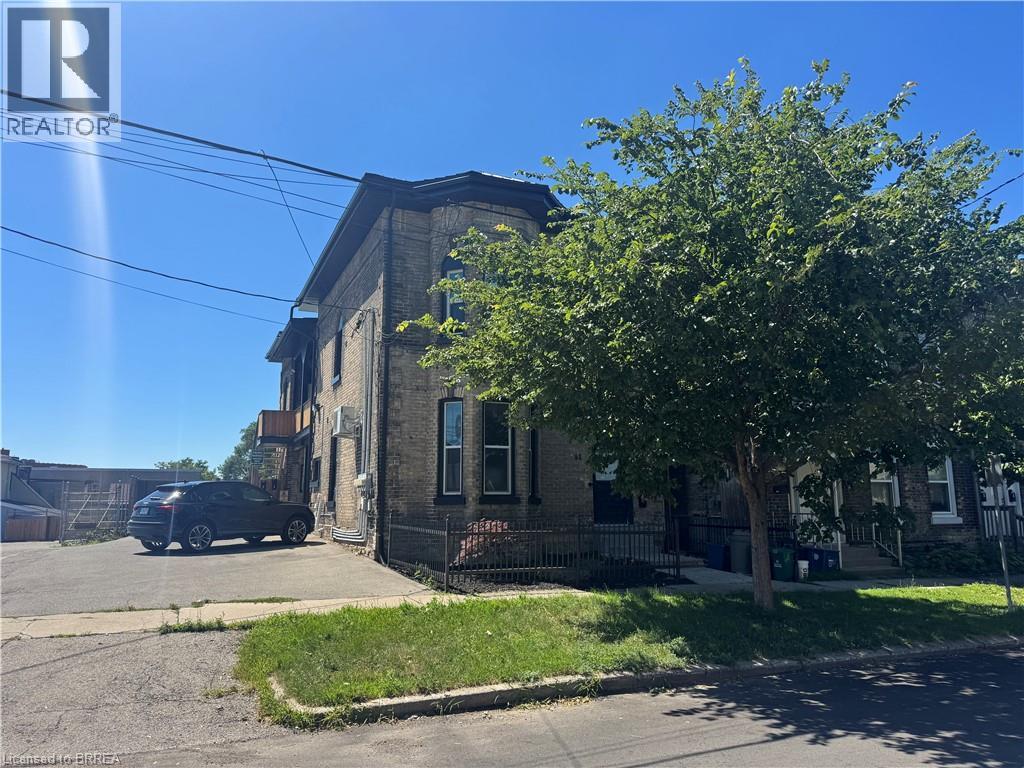
Welcome to this spacious and unique 2 storey unit in the heart of downtown Brantford, offering approximately 1500sf of versatile living space. The main floor features a bright living room with large windows, a spacious kitchen with quartz countertops, one bedroom, a full 4pc bath, and in-suite laundry. The upper level offers three generously sized flex rooms ideal for a home office, hobby room, studio, or other uses, including an oversized space measuring approximately 20' x 20', as well as a 2pc bathroom. The landlord indicates that skylights are planned for the upper level rooms prior to occupancy. Enjoy your own private outdoor space with a backyard, balcony, and garden area - an uncommon feature for downtown living. One private parking space is included, with free street parking available nearby and additional parking available for an extra fee. Conveniently located within walking distance to shops, restaurants, public transit, and other downtown amenities. Utilities are not included. Please note that access to the unit includes stairs and may not be suitable for those with limited mobility. (id:23705)
224 Renaissance Drive
St. Thomas, Ontario
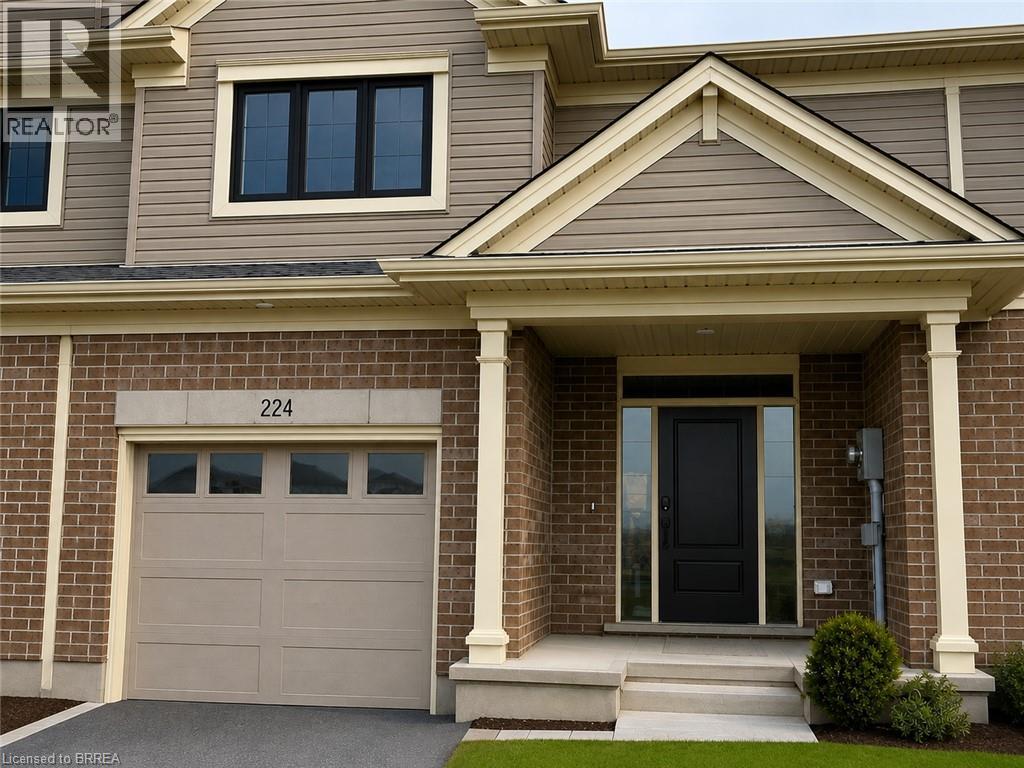
Welcome to 224 Renaissance Drive in St. Thomas! Built by Hayhoe Homes in 2023, this beautiful townhouse offers 3 bedrooms, 3 bathrooms, and an attached garage. The bright and spacious interior features an open-concept layout with an upgraded kitchen complete with quartz countertops, a breakfast island, and modern finishes. Luxury vinyl plank flooring flows throughout the main living areas, creating a stylish and low-maintenance space. Upstairs, the spacious primary bedroom features a private ensuite and walk-in closet, while convenient second-floor laundry adds to the home's functionality. Step outside to enjoy the patio overlooking the backyard—perfect for relaxing or entertaining during the warmer months. Located in a desirable, family-friendly neighbourhood close to parks, schools, grocery stores, shopping, and everyday amenities. All appliances are included: fridge, stove, dishwasher, washer, and dryer. Available October 1. Rent is plus utilities. Schedule your private viewing today! (id:23705)
326 Grand River Street Unit# 2
Paris, Ontario
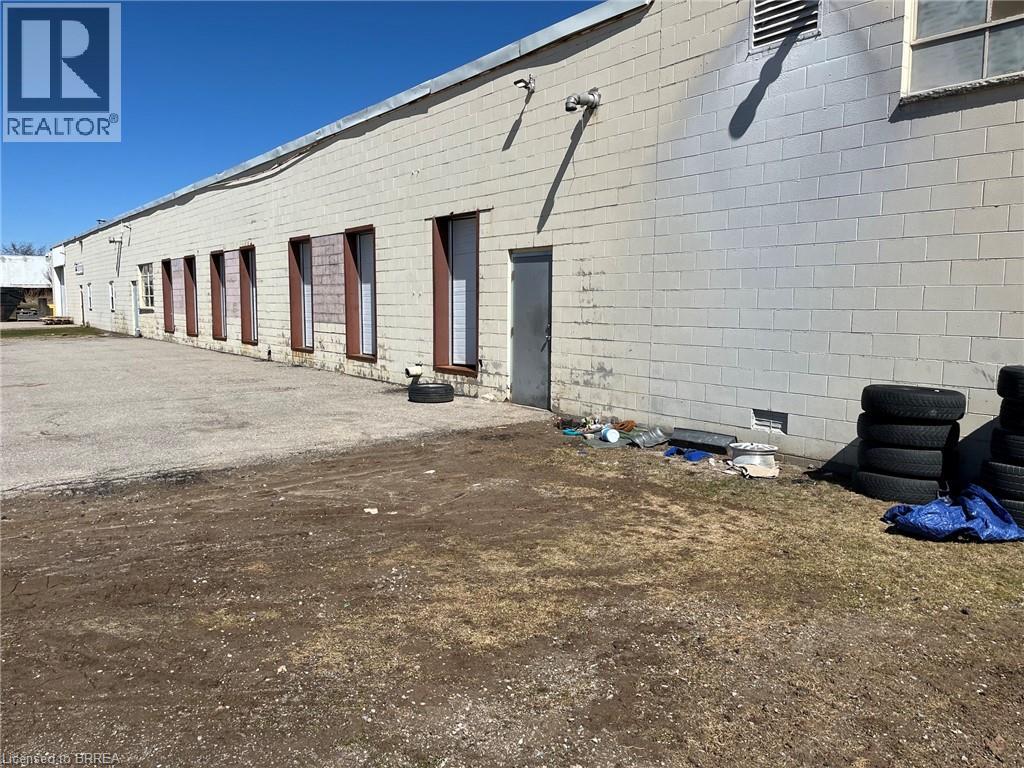
This property in North Paris is a prime spot for logistics or manufacturing, especially with its proximity to the Highway 403 corridor connecting you to Cambridge, Brantford, and the GTA . The layout is particularly strong for high-volume operations due to: Logistics Ready: Multiple truck-level docks and high ceilings make it ideal for a cross-dock or sorting hub [1]. Flexible Access: The potential to add grade-level entry means you can adapt the space for heavy machinery or indoor vehicle storage. Scalability: Large spans are perfect for cell manufacturing layouts, and the available outside storage is a huge plus for equipment or overflow inventory. Can be expanded to just over 10,000 if required (id:23705)
75 Plant Farm Boulevard Unit# 1
Brantford, Ontario
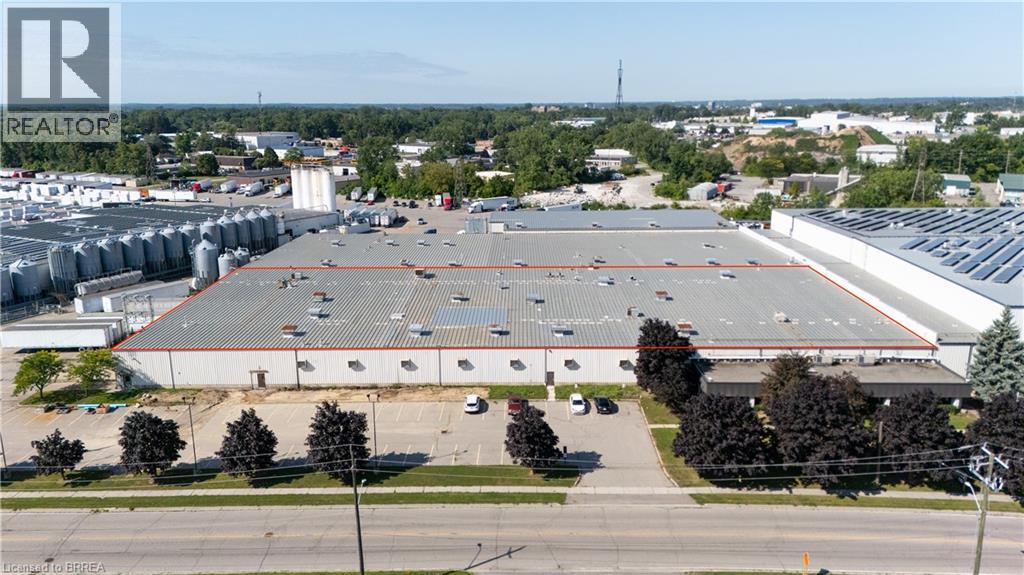
Industrial building ideally located with easy access to Hwy 403. GE General Employment Zone allowing for a wide range of industrial/warehouse uses. Building features include: Power - 5,000 amps; shipping 2 x TL 1 x DI. Cranes 1- 5 ton. Building is sprinklered (EFSR Designation). Existing 5,000sf of finished office. Outside storage permitted - Paved secure outdoor storage available for additional cost. Very low TMI that has been maintained for many years. 66,426 and 126,586 square feet available. (id:23705)
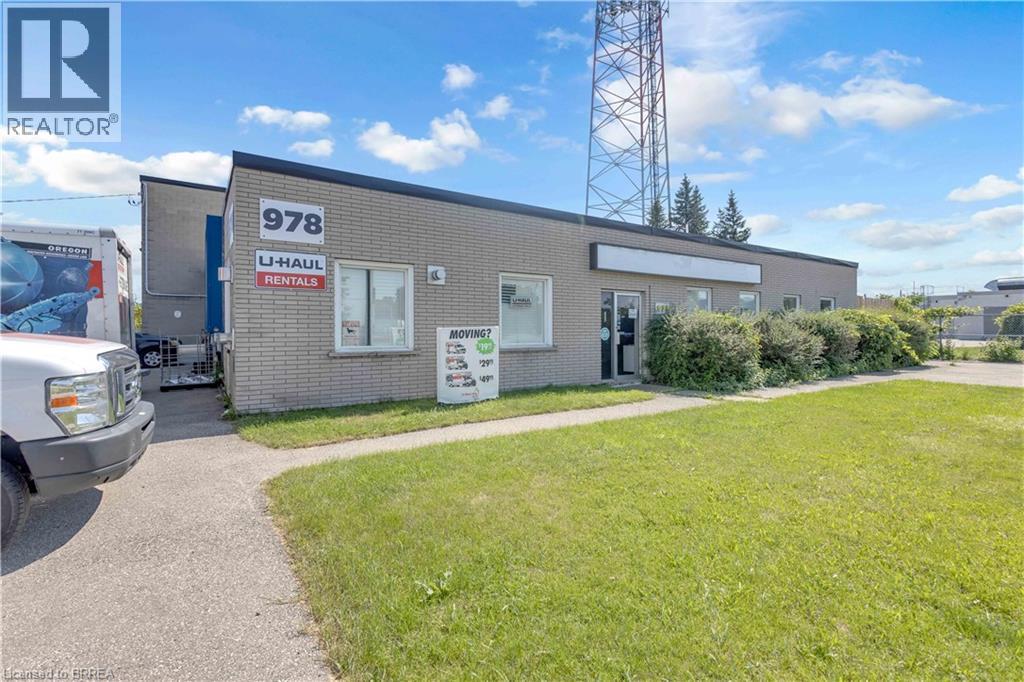
978 Bishop Street N
Cambridge, Ontario
5655 sqft Commercial building with 2500 sqft main floor commercial mixed use unit with retail showroom, warehouse with ground level roll up bay door + drive up bay door access, AND a 2255 sf upper residential unit wit 4 bedrooms and bathrooms. High traffic location offers great street front exposure, ample parking and close to hwy access. A great opportunity for the investors looking for income potential or a work/live environment. (id:23705)
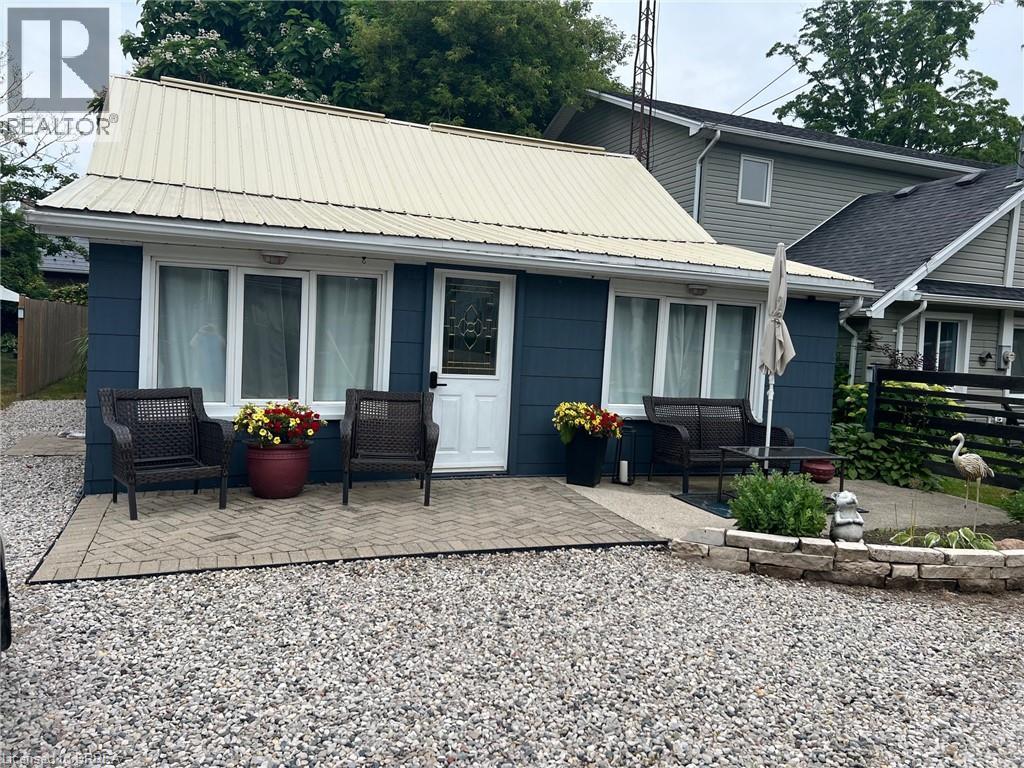
3185 Lindley Street
Port Bruce, Ontario
Welcome to year-round living in the picturesque beach town of Port Bruce! This charming bungalow is filled with natural light and thoughtfully updated to offer both comfort and style. Step into the bright, open-concept living, dining, and kitchen area—perfect for gathering with family and entertaining guests. The functional layout creates a welcoming space where everyone can relax and feel at home. Outside, enjoy a partially shaded backyard ideal for quiet mornings or summer evenings. Take advantage of the unbeatable location with a neighborhood park, restaurants and the beach just a short walk away. With private front parking for three vehicles and close proximity to a local marina and fishing spots, this home is perfect for outdoor enthusiasts and those who love a laid-back lifestyle. Discover the charm of this family-friendly community and make it your own! (id:23705)
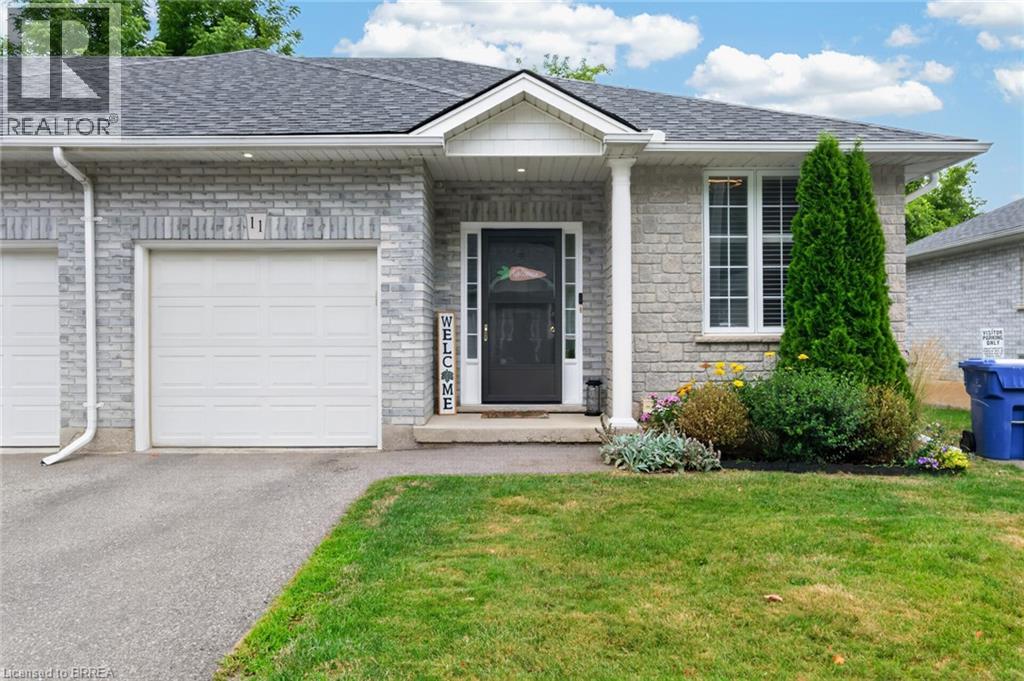
219 Shellard Lane Unit# 11
Brantford, Ontario
Welcome to 219 Shellard Lane located in a small condo development in a desired West Brant location. This move-in ready all-brick end-unit bungalow is sure to impress with its thoughtful updates, great layout, and low-maintenance lifestyle. A bright and welcoming foyer leads into the open-concept main floor, designed for comfortable everyday living. The eat-in kitchen features cream cabinetry, granite countertops, a centre island, stainless steel appliances, a new faucet, and a stylish subway tile backsplash. The kitchen flows seamlessly into the living room, where sliding patio doors provide easy access to the backyard deck. The main level offers two bedrooms, including a versatile second bedroom that is ideal as a home office or den. A beautifully updated 4-piece bathroom with a newer vanity and flooring completes the main floor. The fully finished lower level expands the living space with a spacious recreation room and a bonus room with a closet, separated by a pocket door. This flexible space is perfect for guests, a home office, fitness room, or hobby area. A 3-piece bathroom and a laundry room with additional storage complete the lower level. Notable updates include light fixtures, California shutters, roof (2019), driveway (2020), and natural gas furnace (2018). Ideally located within walking distance to schools, shopping, community centres, parks, walking trails, and other major amenities. This is an excellent opportunity for buyers seeking maintenance-free living, whether you're downsizing or simply looking for the convenience and comfort of condo living. (id:23705)
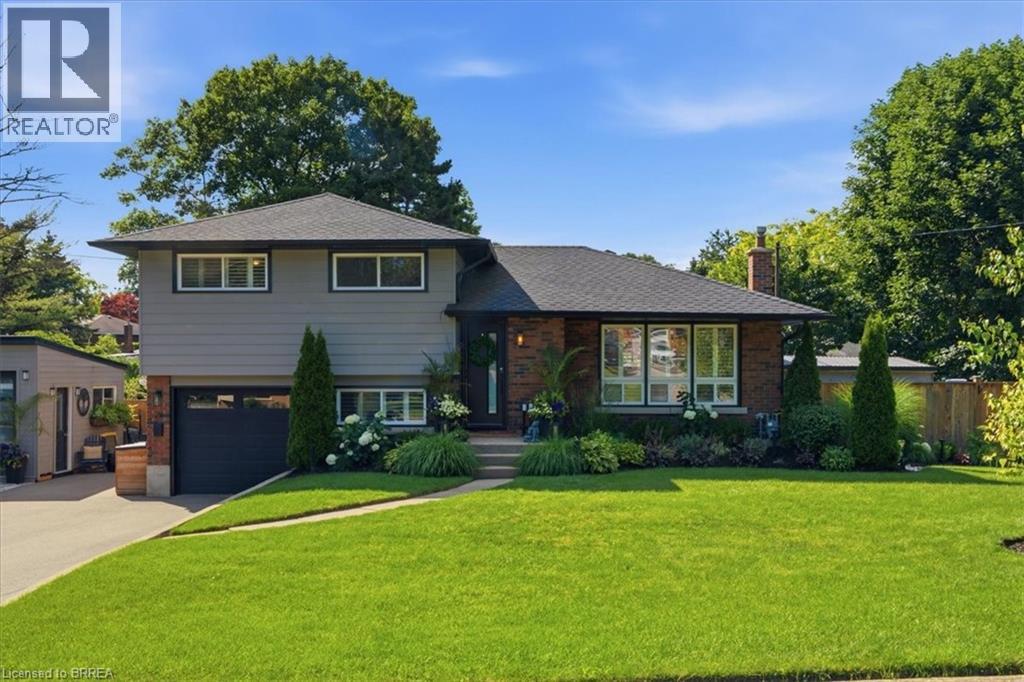
28 Riverview Terrace
Paris, Ontario
Backyard Oasis... yes please! This completely renovated four-level sidesplit is located in the quaint town of Paris, ON. The home boasts 5 bedrooms, 2 bathrooms, and a bright, open-concept main floor. The modern kitchen (2023) features sleek cabinetry, a peninsula island with quartz countertops, a ceramic tile backsplash, a built-in dishwasher, and stainless steel appliances. A patio door walks out from the dining area to the backyard. The inviting living room features a bright picture window, a stone hearth, and a gas fireplace. Engineered hardwood flooring flows throughout the living areas and bedrooms. The main bathroom is completely remodelled with a walk-in tiled shower, updated flooring, and a modern vanity.Upstairs, you will find 3 spacious bedrooms on one level. Just a few steps down, the third level offers a convenient above-grade laundry room, inside garage entry, and a flexible 4th bedroom or den. The lower level consists of a cozy living area with an electric fireplace, another contemporary 3-piece bathroom, and a finished room currently used as a 5th bedroom.The backyard is the ultimate showpiece of this property. Fully landscaped and privacy-fenced, it features a covered patio, a separate decked seating area, and an impressive heated salt-water inground pool (2023) finished with stamped concrete and curbed coping.Major upgrades include: Roof reshingled with fiberglass shingles (2022), maintenance-free vinyl windows (2022), new fascia, soffits, and eaves (2025), a new pool shed plus an extra storage shed (2024), and a large double private paved driveway (2023). This stunning property sits in a premium location and is perfect for a growing family! (id:23705)
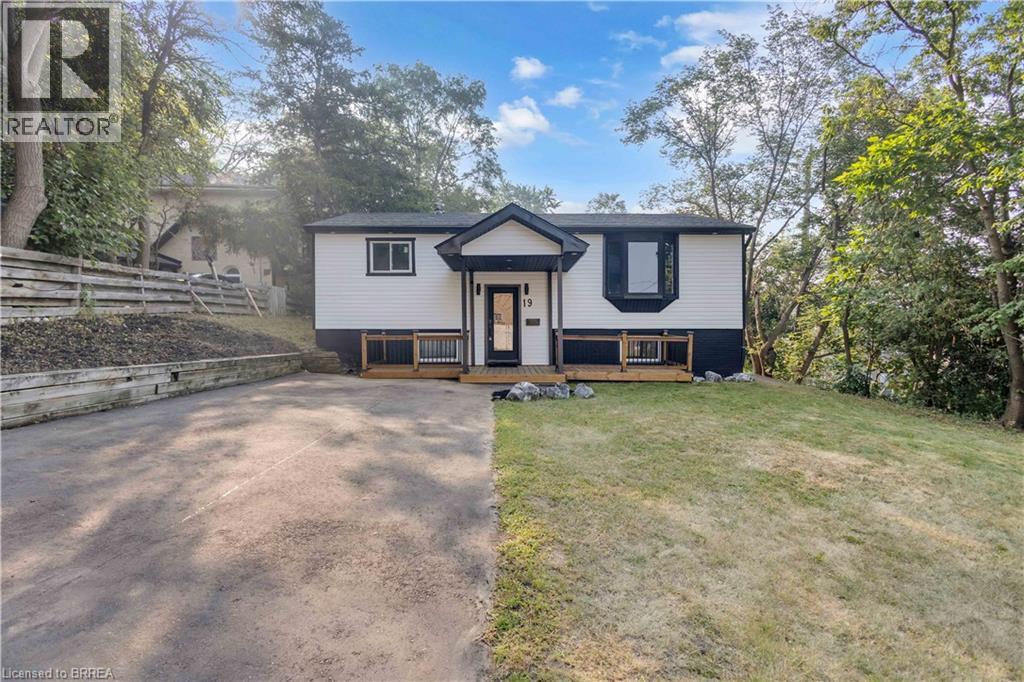
19 Broad Street
Brantford, Ontario
Welcome to this beautifully renovated raised bungalow offering quality upgrades and is completely move-in ready. Thoughtfully updated from top to bottom, this stunning home features new siding, roof, furnace, Ac, driveway, patio, and a 200-amp electrical panel, providing years of worry-free ownership. Inside, you'll find engineered hardwood flooring, modern pot lights, new interior doors, and two completely renovated bathrooms. The gorgeous new kitchen is the heart of the home, showcasing quartz countertops, brand-new stainless steel appliances, and a functional layout that's perfect for everyday living and entertaining. The main level offers two spacious bedrooms and a full bathroom, while the fully finished lower level features two additional bedrooms, a second full bathroom, and versatile living space ideal for growing families, guests, or a home office. Step outside to your own private backyard retreat, featuring a fully fenced yard and a beautiful inground pool—perfect for summer entertaining, family gatherings, or simply relaxing in your own outdoor oasis. Conveniently located close to BGH, parks, schools, shopping, major highways, and everyday amenities, this exceptional home combines quality craftsmanship, modern finishes, and an unbeatable location. Simply move in and enjoy. Some photos virtually staged. (id:23705)
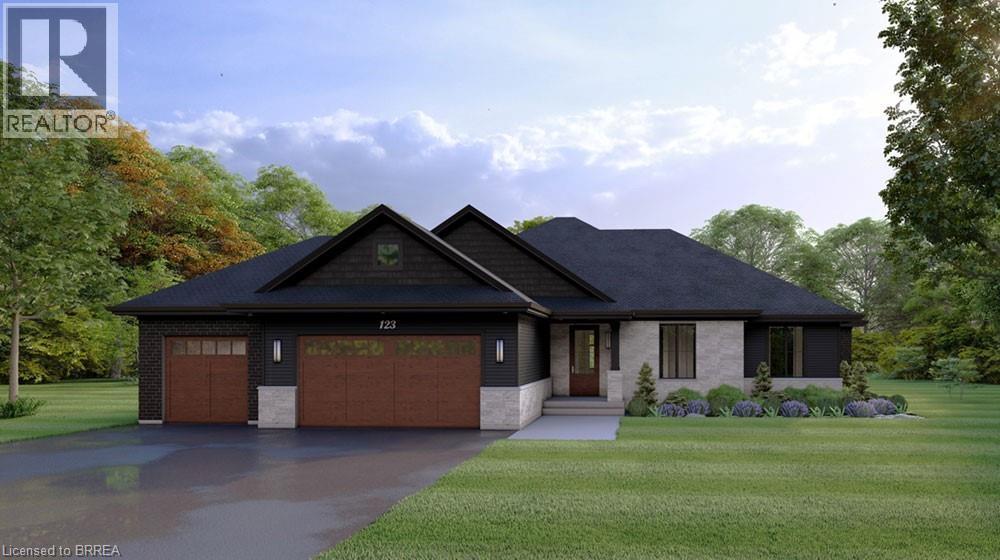
61 Lot 6 Willowdale Street
Brantford, Ontario
ELEVATION II MODEL. Introducing the Elevation II Model at Summit Estates, a 3 bedroom, 2 bath executive style home offering 2,006 square feet of thoughtfully designed living space plus a rare 3 car garage. The open concept main floor features 9 foot ceilings, a cozy gas fireplace with mantle, and a stunning custom made kitchen with quartz countertops, perfect for everyday living and effortless entertaining. Upstairs, three spacious bedrooms and well appointed baths provide comfort for family and guests. Located in one of Brantford’s hottest new communities, Summit Estates offers 36 detached homes on generous one third to three quarter acre lots in upscale West Brantford, close to schools, parks, and green space. Choose this premium model or work with our design team to personalize your finishes and features so your Elevation II home feels tailored, timeless, and truly your own. (id:23705)
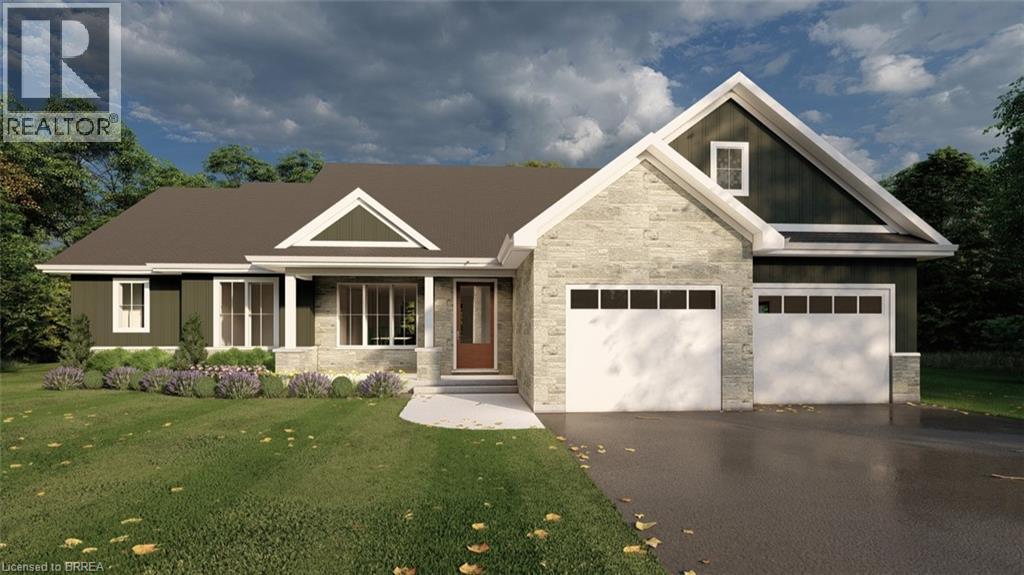
57 Lot 4 Willowdale Street
Brantford, Ontario
EVEREST MODEL. Introducing the Everest Model at Summit Estates, a refined 2 bedroom, 2 bath residence offering approximately 1,900 square feet of thoughtfully planned living space. A custom made kitchen with sleek quartz countertops and ample cabinetry anchors the main floor, opening seamlessly to a bright dining and living area. Under a 9 foot ceiling, the gas fireplace with elegant mantle becomes the natural focal point, creating a warm setting for everyday living and entertaining. Located in one of Brantford’s hottest up and coming communities, the Everest Model is surrounded by 36 executive style detached homes on expansive one third to three quarter acre lots. Enjoy nearby schools, parks, and green spaces while working closely with our design team to tailor finishes, features, and details to your lifestyle. The Everest combines comfort, craftsmanship, and flexibility, inviting you to create a personalized home in an upscale West Brantford community. (id:23705)
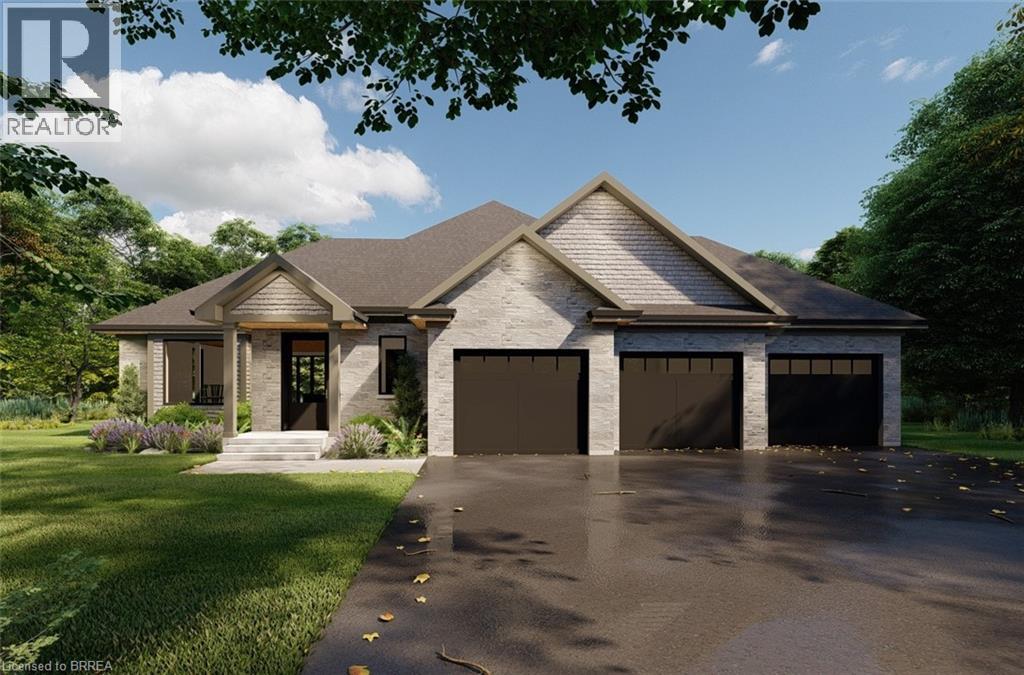
55 Lot 3 Willowdale Street
Brantford, Ontario
APEX II MODEL. The Apex II is a spacious and welcoming 2 bedroom, 2 bath bungalow offering 1,765 square feet of comfortable living, paired with the convenience of a 3 car garage. Inside, the main floor feels open and airy with 9 foot ceilings, a custom kitchen fitted with quartz counters, and a warm great room anchored by a gas fireplace and simple mantle. The primary suite offers a peaceful escape, while the additional bedroom provides room for family, guests, or a dedicated workspace. Set within Summit Estates, one of Brantford’s fastest growing upscale communities, the Apex II sits among large executive lots and natural surroundings close to schools, parks, and everyday amenities. This model can be tailored to your style with personalized finishes and layout options, allowing you to create a home that suits the way you live. Limited lots remain. Register to begin planning your Apex II home. (id:23705)
Contact Me
Looking for the right home? I'd love to help you find it.