
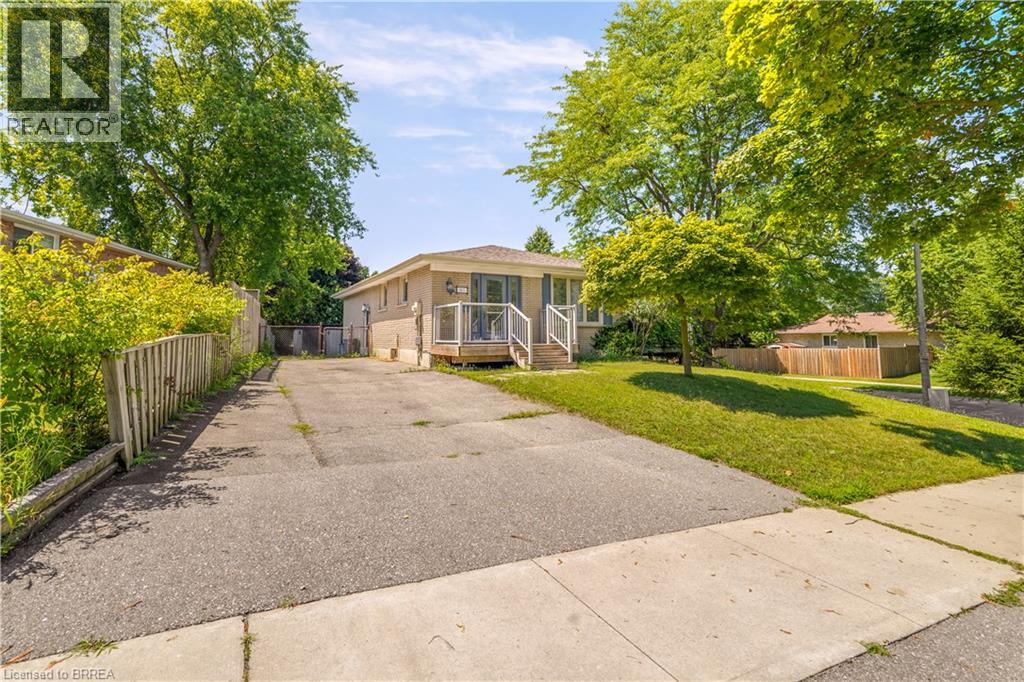
160 Woodlawn Avenue
Brantford, Ontario
Beautifully Updated Home with an In-Law Suite! Check out this impressive renovated home in a sought-after North End neighbourhood with a bright open concept main level featuring a gorgeous kitchen with quartz countertops, a huge island with a breakfast bar, tile backsplash, upgraded light fixtures, stainless steel appliances, and loads of cupboards and counter space making it a dream kitchen for preparing meals, a spacious living room for entertaining with family and friends including a feature wall, engineered hardwood flooring, and a door that leads out to an elevated 2-tier deck where you can relax with your morning coffee or with a glass of wine after a long day, a large bedroom that enjoys a walk-in closet and a private 4pc. ensuite bathroom with heated flooring, a separate soaker tub plus a modern tiled walk-in shower with a glass door, an immaculate 2pc. bathroom for your guests, and a convenient main floor laundry completes the main level. There is a completely separate side entrance that leads down to the finished basement where you'll find another kitchen with a large island, a cozy recreation room, a bedroom, a 4pc. bathroom with tile flooring and a modern vanity, a laundry room, and a storage room that make it a perfect in-law suite for extended family to have their own private space. Enjoy hosting summer barbecues with family and friends in the fenced backyard that has high cedars across the back and a storage shed that has been built on a solid concrete pad. The interior of the home was completely renovated in 2019 and 2020, and other updates include new roof shingles in 2020, new central air and Nest thermostat in 2024, new furnace in 2013, new feature wall in the living room in 2023, a robust concrete pad footing and large storage shed in 2020, and more. A beautiful home sitting on a quiet street in an excellent neighbourhood that's close to parks, schools, shopping, restaurants, the Walter Gretzky golf course, highway access, and all amenities. (id:23705)
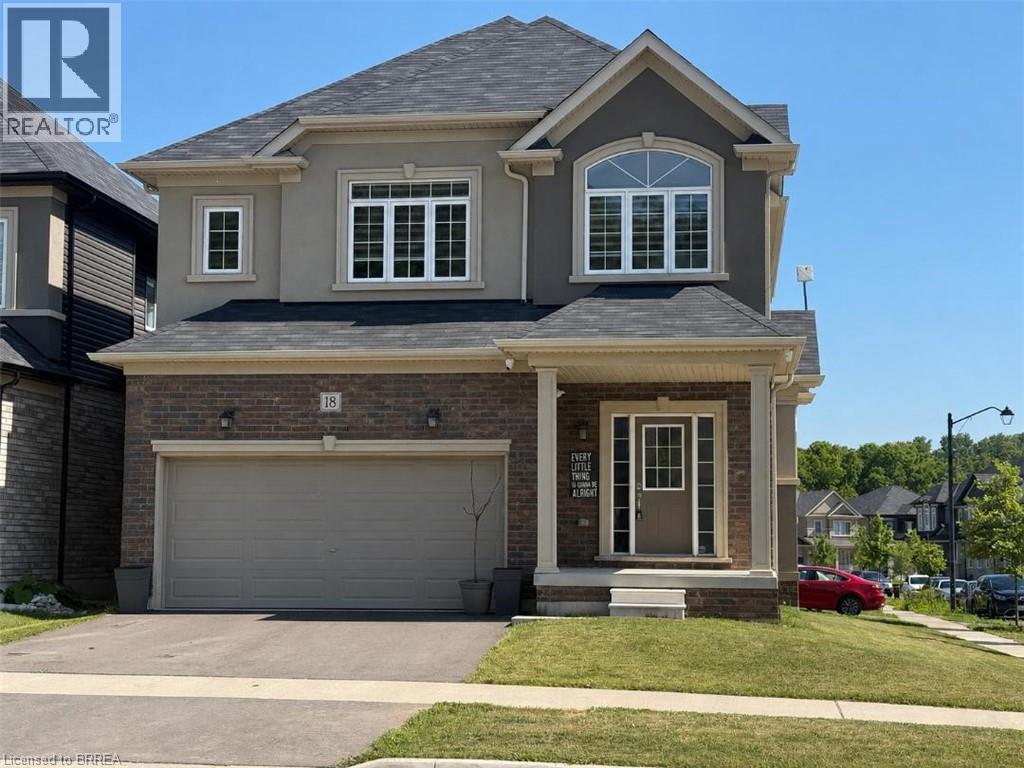
18 Macklin Street
Brantford, Ontario
Welcome to this beautiful corner detached home, offering modern updates and an abundance of natural light. The main floor features a spacious open-concept layout with a bright living and dining area, a large family room, and a generous kitchen complete with a breakfast area/eat-in dinette-perfect for everyday living and entertaining. Stylish pot lights, fresh paint, and brand new flooring throughout create a fresh contemporary feel, while the carpet-free design adds both elegance and easy maintenance. The second floor boasts four generously sized bedrooms and 2 full bathrooms, providing plenty of space foe the whole family. Situated on a desirable corner lot, this home is filled with natural sunlight from every angle. Conveniently located close to HWY 403, public transit, schools, trails, shopping, parks, and all essential amenities, this move-in-ready home is an excellent opportunity for families and commuters alike. (id:23705)
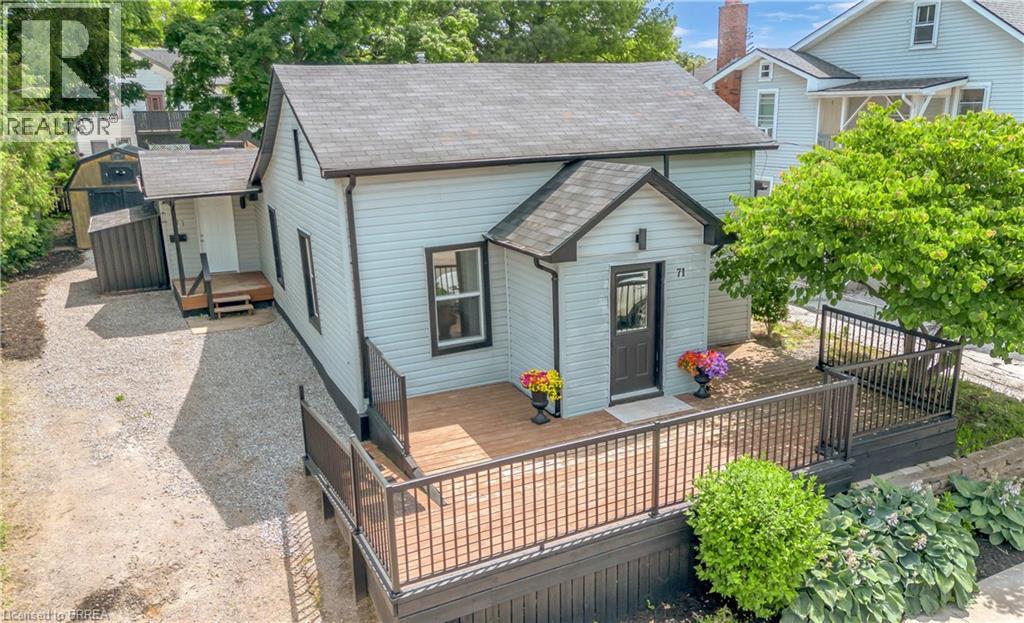
71 Kent Street N
Simcoe, Ontario
Welcome to 71 Kent St N, Simcoe! This well-maintained 3-bedroom home offers exceptional value for first-time buyers, young families, downsizers, or investors. Featuring a functional layout with a dedicated office, full bathroom, and a usable basement with laundry and ample storage. Enjoy peace of mind with updated mechanicals, including newer A/C. Outside, you’ll find a large front deck surrounded by mature gardens, a private rear patio, generous yard space, and a detached shed/workshop perfect for storage or hobbies. With two separate side entrances, a long driveway with plenty of parking, and endless potential, this move-in-ready property is an opportunity you won’t want to miss. (id:23705)
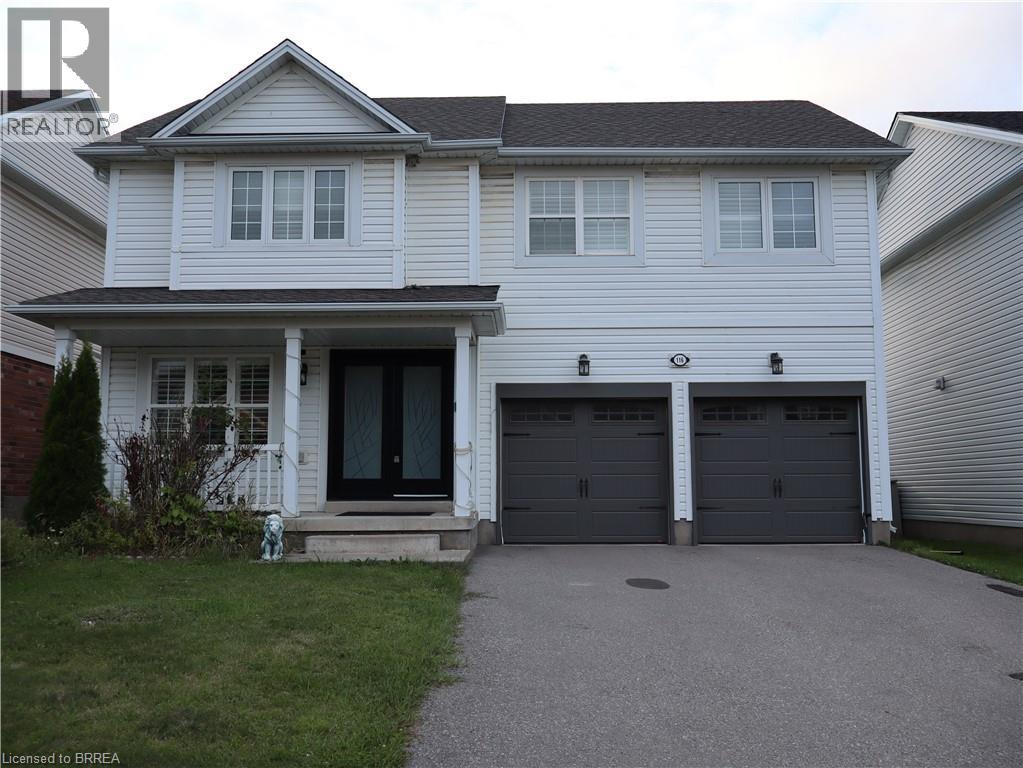
116 Blackburn Drive Unit# Lower
Brantford, Ontario
Welcome to this stunning, newly finished, basement unit home. Ideally located in the highly sought-after West Brant community. Offering a spacious and functional layout, this home is perfect for comfort, convenience, and plenty of living space. It offers 2 bedrooms and a bright and inviting open-concept design with an abundance of natural light. Additional features include a 1-car driveway parking. Utilities are not included. Located in one of Brantford's most desirable neighbourhoods, this home is close to excellent schools, shopping, parks, walking trails, and other amenities. A fantastic opportunity for families seeking space, comfort, and an excellent West Brant location—this home truly has it all! (id:23705)
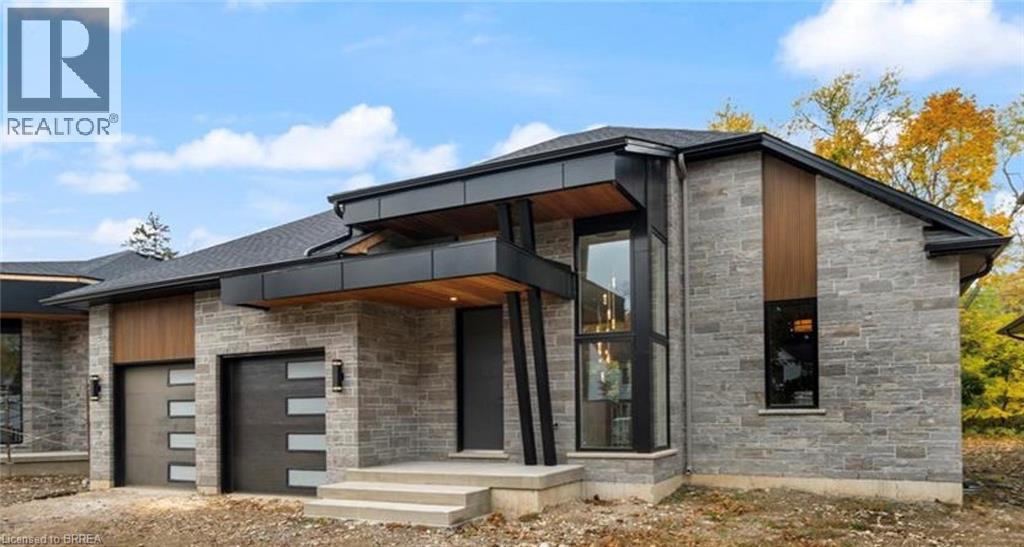
163 Parkside Drive
Brantford, Ontario
Custom Schuit Homes will provide quality with architecturally impressive exteriors and luxury interiors. Standard features include 10 ft. ceilings, hardwood floors, custom gas fireplace, quartz countertops, covered rear porch and sodded lots. Situated in prime location close to parks, trails, and bordering the river. Last chance to get a newly built home in a prime location. Finished lower level not included in price. HST REBATE ASSIGNED BACK TO THE BUILDER (id:23705)
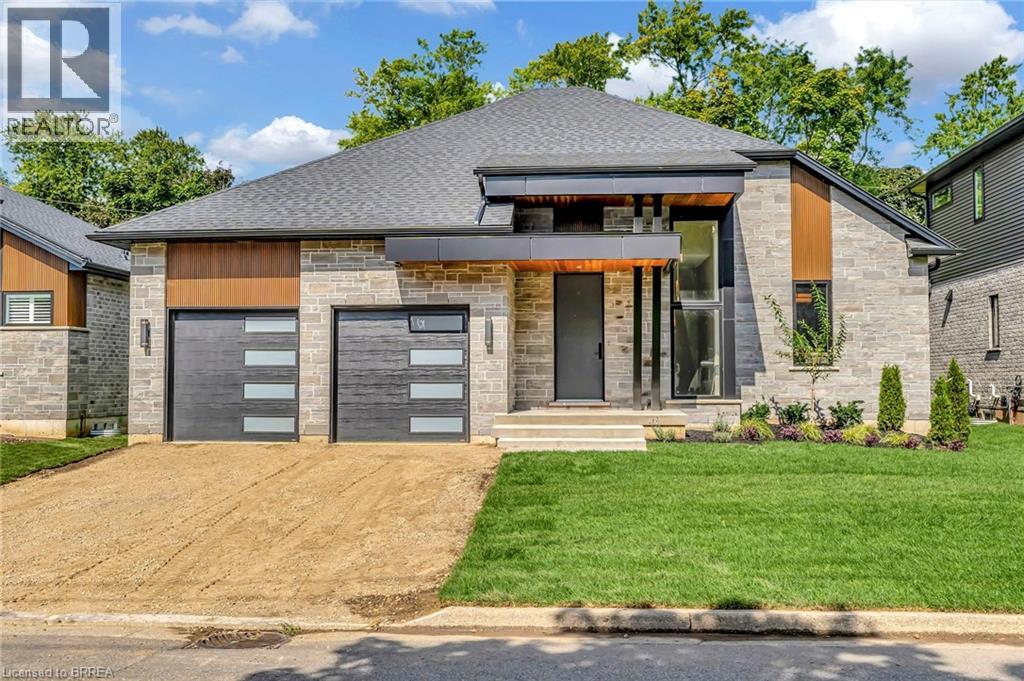
161 Parkside Drive
Brantford, Ontario
Custom Schuit Homes will provide quality with architecturally impressive exteriors and luxury interiors. Standard features include 10 ft. ceilings, hardwood floors, custom gas fireplace, quartz countertops, covered rear porch and sodded lots. Situated in prime location close to parks, trails, and bordering the river. Last chance to get a newly built home in a prime location. Finished lower level not included in price. HST REBATE ASSIGNED BACK TO THE BUILDER (id:23705)
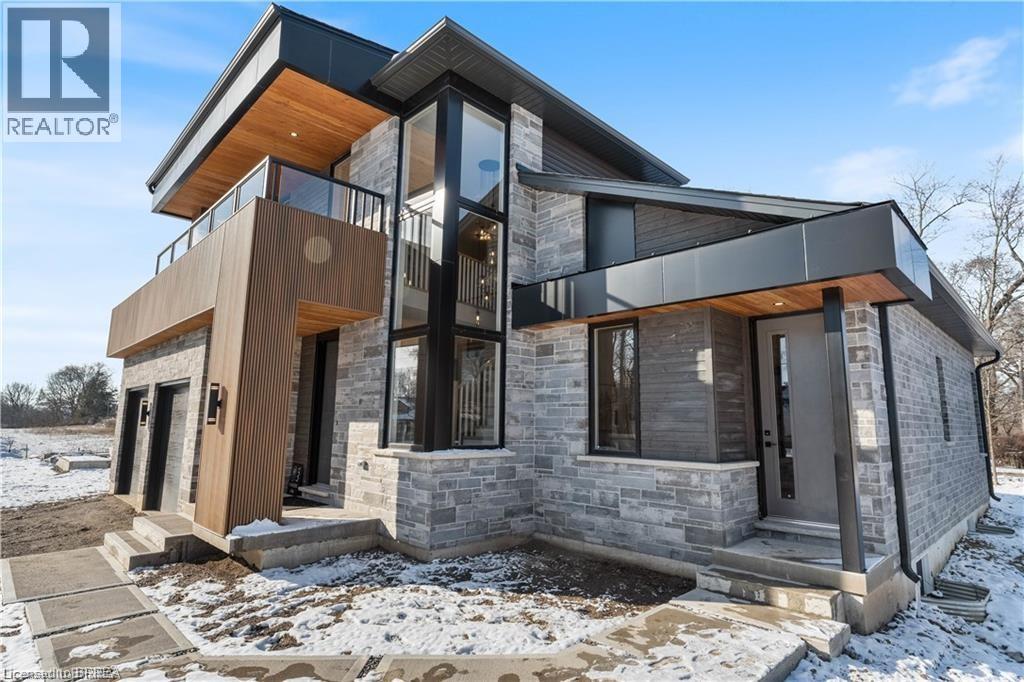
159 Parkside Drive
Brantford, Ontario
*TO BE BUILT* Experience the height of luxury and elegance in this custom designed, two storey home by award winning builder Schuit Homes. Looking to make the home of your dreams a reality? Schuit Homes will provide you with a quality built and backed home with architecturally impressive exteriors and luxury interiors that will astound and boasting 2764 square feet of living space. Step inside and be blown away by the attention to detail and craftsmanship that goes into a Schuit Home. The main floor features 10ft ceilings, 8ft high doors, a gas fireplace, quartz countertops and a covered rear porch. The open concept design on the main level has a bedroom or media room, and a unique private entrance for a home office/business or granny suite. Located in a sought after neighbourhood, close to the trails, parks and boarders the river, this home is perfect for those who love the outdoors. There are 3 more lots available for custom build, so hurry and book your appointment! Don't miss out on the chance to own a piece of luxury and build your dream home in the heart of nature. One of Brantford's last prime locations to build a new home. HST REBATE ASSIGNED BACK TO THE BUILDER (id:23705)
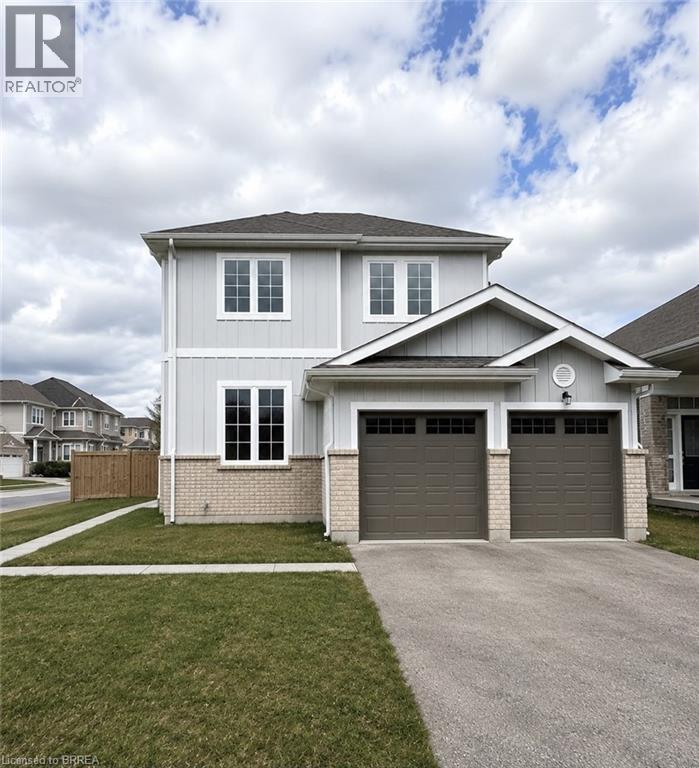
22 Todd Crescent
Dundalk, Ontario
Welcome to 22 Todd Crescent a 4-bedroom, 3-bathroom detached home nestled on a premium corner lot in the heart of Dundalk. Boasting approximately 1,700 sq ft of thoughtfully designed living space, this residence offers a harmonious blend of comfort and functionality. Step inside to discover an open-concept main floor that seamlessly connects the family room, dining area, and kitchen perfect for both daily living and entertaining. The fully fenced backyard features a spacious deck, with a generous 76.87 ft frontage and a lot depth of 111.58 ft, the property offers ample outdoor space for gardening, play, or simply enjoying the fresh country air. The home includes a double car attached garage and a driveway accommodating up to four additional vehicles, ensuring plenty of parking for family and guests. The unfinished basement presents a blank canvas, ready for your personal touch whether you envision a home gym, office, or additional living quarters. Situated in Dundalk, a growing community known for its friendly atmosphere and scenic surroundings, residents enjoy access to local amenities such as shops, cafes, and parks. Outdoor enthusiasts will appreciate the proximity to trails and recreational facilities, including the nearby Bruce Trail and Dundalk Lions Park. With its combination of small-town charm and convenient access to larger urban centers, Dundalk offers a balanced lifestyle for families, retirees, and professionals alike. Don't miss the opportunity to make this exceptional property your new home. (id:23705)
103 Tutela Heights Road
Brantford, Ontario
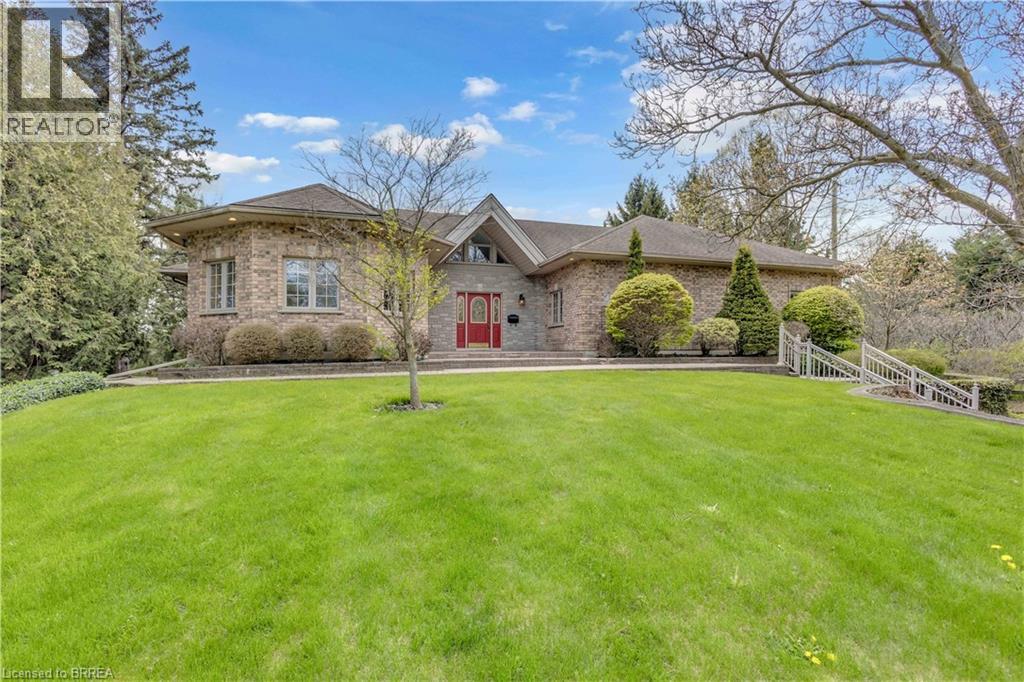
Welcome to 103 Tutela Heights – Prestigious Living in One of Brantford’s Most Sought-After Enclaves. Nestled in the highly desirable Tutela Heights community in Brantford, this exceptional property offers a rare opportunity to own a beautifully appointed home just steps from the Grand River. Situated on a quiet dead-end street, this location provides minimal traffic, enhanced privacy, and a peaceful setting—ideal for families and those seeking a tranquil lifestyle. Set on a stunning lot of over one acre, this residence combines space, privacy, and natural surroundings in one of the city’s most prestigious neighbourhoods. Boasting approximately 5,100 sq ft of finished living space, this home features 4 spacious bedrooms and 3 well-appointed bathrooms. The thoughtfully designed layout offers a warm and inviting atmosphere, highlighted by two gas fireplaces—one in the kitchen, creating a cozy focal point, and another in the expansive lower-level great room. The fully finished lower-level walk out basement provides excellent versatility and could easily serve as an in-law suite or potential secondary living space. With direct access to the basement bathroom and the opportunity for a separate entrance through the basement, it offers ideal accommodations for extended family, guests, or a private home office. A detached double car garage and ample parking add to the functionality of this impressive property. With the Grand River just across the street, executive homes surrounding, and the added benefit of a quiet dead-end setting, this is a rare offering in a location known for its tranquility, prestige, and natural beauty. A true lifestyle property—don’t miss your chance to call Tutela Heights home. (id:23705)
46 Becker Street
Stratford, Ontario
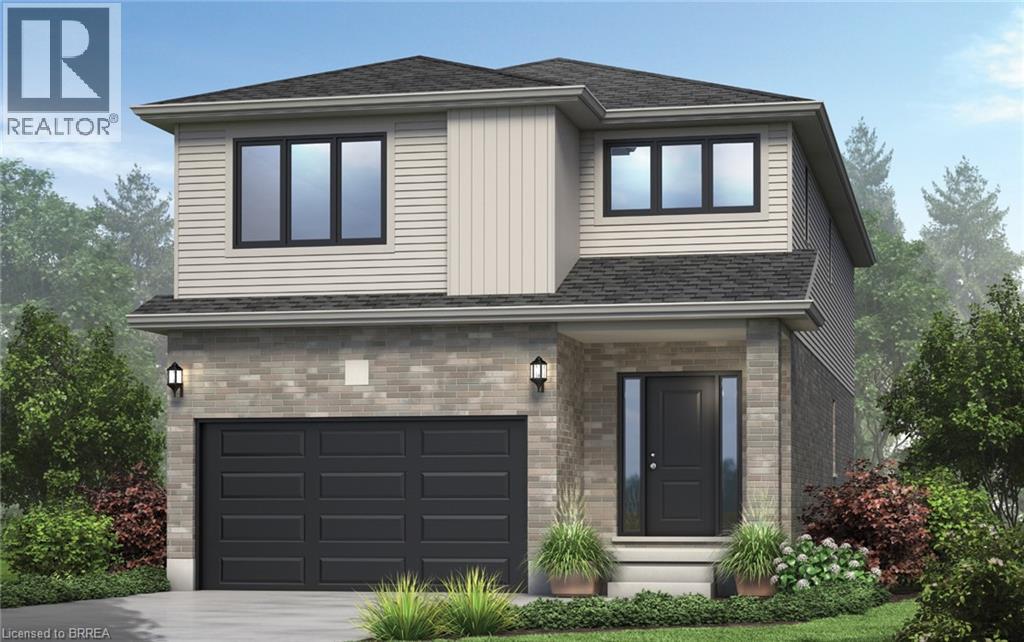
There is something really special about being the very first person to turn the key. A brand-new beginning, designed entirely around you. Welcome to The Shakespeare. With 2,213 square feet, 4 bedrooms, and 2.5 bathrooms, this thoughtfully designed home sits on a generous 38' x 106.6' lot and offers the rare opportunity to build not just a house, but a vision. From exterior finishes to interior colours, flooring, cabinetry, and every small detail in between, your home becomes a reflection of your taste and your lifestyle. The main floor is open, airy, and effortlessly functional; a space made for real life. Morning coffee at the kitchen island. Homework at the dining table. Evenings gathered in the living room. A convenient inside entry from the attached garage leads into the mudroom, where you’ll also find main-floor laundry (because life is busy enough). Upstairs, the home truly becomes a retreat. The primary suite features a spacious walk-in closet and private ensuite, while three additional large bedrooms are filled with natural light — perfect for growing families, guests, home offices, or creative space. Outside, your home comes complete with garage, asphalt driveway, and sod. And if you need flexibility? An optional separate side entrance is available, and there are multiple other floor plans that can be built on this lot - plus a limited selection of additional lots still available in the community. Speaking of the community… This is the kind of neighbourhood people stay in. Quiet streets. Families walking their dogs. Kids riding bikes. Friendly faces. And yet, you’re still just minutes from shopping, schools, restaurants, and everyday conveniences. Buying pre-construction isn’t just about a new home; it’s about smart investing, peace of mind, and building equity in something untouched, efficient, and tailored to you from day one. It’s about choosing your future… before it’s built. Visit our decorated Model Home on Saturdays & Sundays 1-4 pm @ 4 Ford Dr. (id:23705)
Lot 16 Augustus Street
Scotland, Ontario
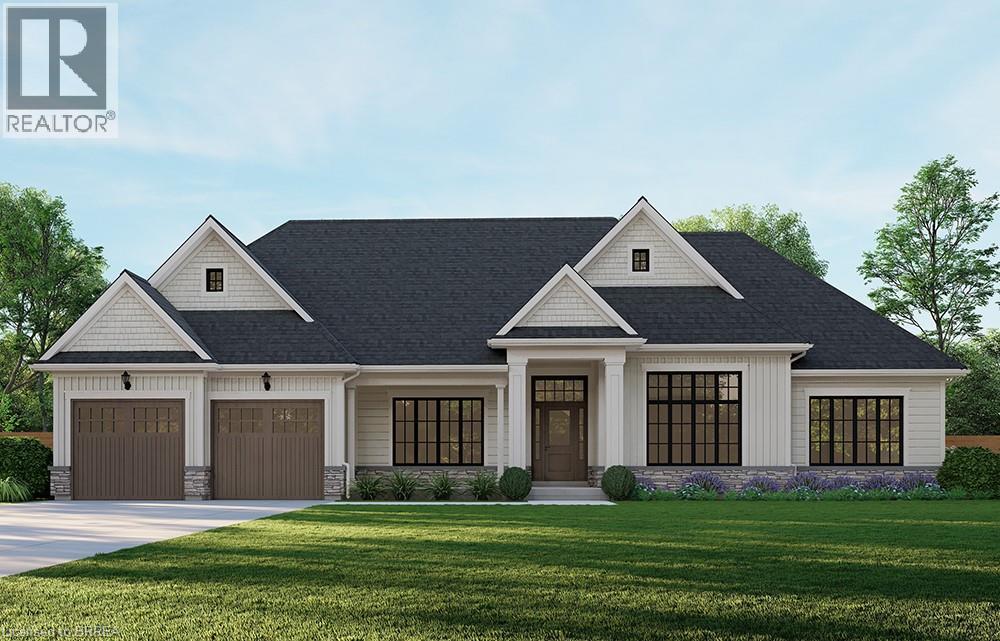
Introducing the Glenbriar, Elevation A, Cape Cod, a beautifully designed 2,030 sq ft new construction home offering 3 bedrooms plus a den and 2.5 bathrooms. This thoughtfully crafted home showcases high quality finishes and attention to detail throughout. An optional triple car garage and alternate basement layout are available, along with the option to have the basement finished, please contact for additional details and pricing. Buyers may select from curated exterior and interior finish packages to personalize the home. A Brick Manor elevation is also available at an additional cost. Located in the community of Scotland, this home offers a quiet rural setting with convenient access to nearby amenities, major routes, and Lake Erie. This model may be available on alternate lots. Floor plans can be changed to buyers liking. Multiple lots are currently available (10,11,12,16,21,24). For more information on the community, please visit the builder's website. (id:23705)
29 Wallace Court
Brantford, Ontario
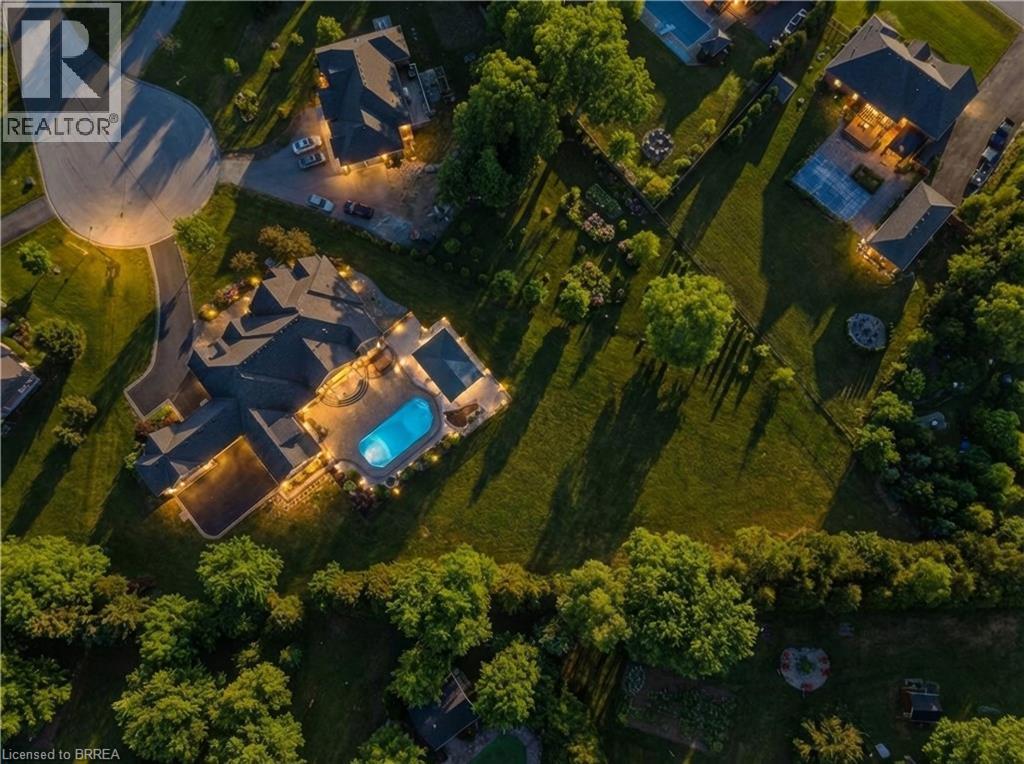
Welcome to 29 Wallace Court, a standout executive home tucked away in the highly sought-after Highland Estates community. Offering close to 7,000 sq ft of finished living space, this 4+2 bedroom, 7-bathroom property is thoughtfully designed for both everyday family living and upscale entertaining. From the moment you walk in, you’re greeted by soaring ceilings, an open-concept layout, and an abundance of natural light. The heart of the home is the chef-inspired kitchen, complete with granite countertops, high-end appliances, custom cabinetry, and a large island that flows seamlessly into the living and dining areas, perfect for hosting or keeping things connected. The main floor is both functional and well laid out, featuring three generously sized bedrooms with their own ensuites, a dedicated home office, a stylish powder room, along with a mudroom and laundry for added convenience. The primary suite is a true retreat, offering a spa-like ensuite and a spacious walk-in closet. Upstairs, a private bedroom with its own bathroom and walk-in closet creates an ideal space for guests, teens, or extended family. The fully finished basement expands your living space even further, with two additional bedrooms, two bathrooms, a large rec room, a separate theatre room, and plenty of storage including a cold room, giving you flexibility for whatever your lifestyle needs. Out back, the property really shines. Enjoy a professionally landscaped, low-maintenance yard featuring a heated in-ground saltwater pool, custom outdoor kitchen, and a covered area for dining and entertaining. An in-ground sprinkler system keeps everything looking its best with minimal effort. With two garages with epoxy flooring accommodating up to four vehicles plus plenty of driveway parking, and located on a quiet, family-friendly court close to great schools, parks, shopping, and golf, this is a home that truly checks all the boxes. Fibre Internet available. (id:23705)
Contact Me
Looking for the right home? I'd love to help you find it.