
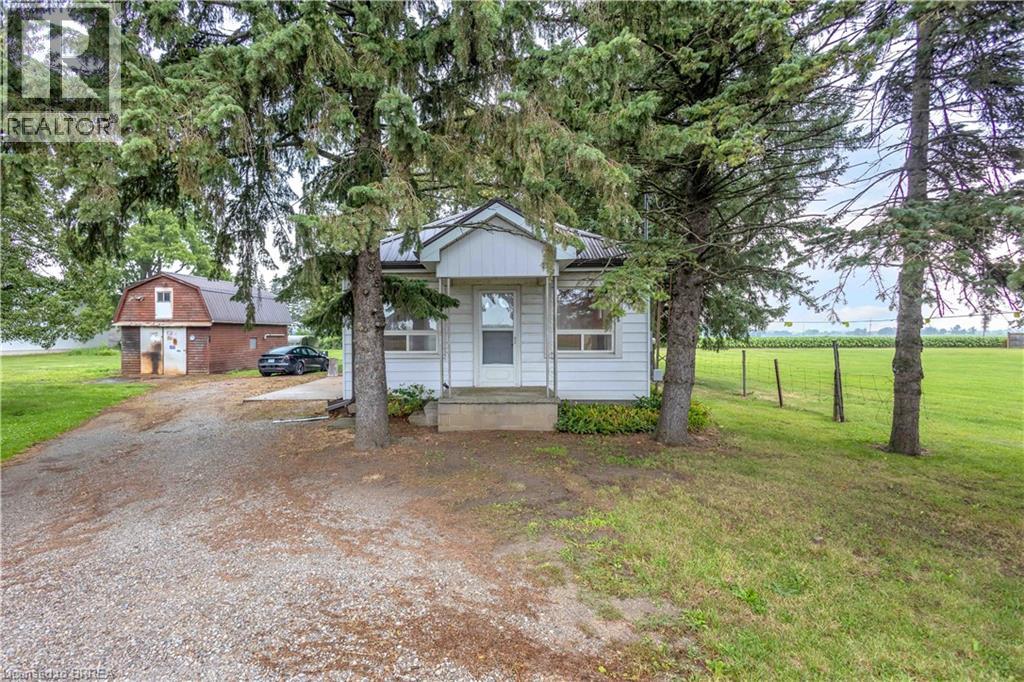
1097 Colborne Street W
Brantford, Ontario
Location, space, and opportunity meet at 1097 Colborne Street West! Set on a generous 0.72-acre lot dotted with mature fruit trees, this classic 3-bedroom, 1-bathroom bungalow offers the perfect blend of rural tranquility and unbeatable connectivity. Strategically located just outside Brantford and minutes from the historic charm of Burford and Paris, this address is an absolute dream for commuters, business owners, and savvy investors. Enjoy fast, effortless access to Highway 24, Highway 403, and the Brantford Municipal Airport. The home features a solid, functional layout waiting for your personal cosmetic updates, modern touch, or expansion. Outdoors, the true value of the land shines: room to play, space to garden, and a massive 680 sq. ft. detached garage/workshop. This standalone shop is ideal for tradespeople, vehicle enthusiasts, business owners requiring equipment storage, or serious hobbyists needing room to create. Whether you're a first-time buyer looking to build sweat equity, an entrepreneur seeking space to operate, or an investor adding a prime piece of Brant County real estate to your portfolio, this property is packed with potential. Experience country freedom with total city-fringe convenience. Schedule your private viewing today! (id:23705)
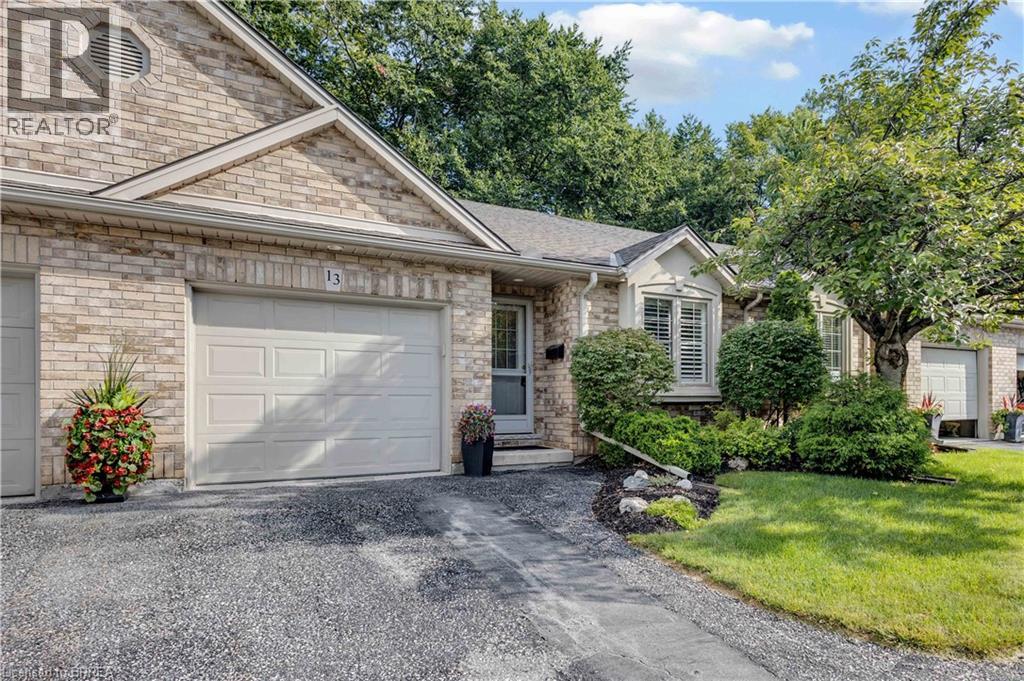
633 Park Road N Unit# 13
Brantford, Ontario
Beautifully updated, modern and stylish, this all brick bungalow townhome condo offers 1,855 sq. ft. of finished living space on two levels and truly maintenance-free, worry-free living. The bright, open-concept main level features soaring vaulted ceilings and three solar tubes that fill the home with natural light. Hardwood and ceramic flooring, elegant wainscoting and California shutters throughout add to the polished feel of this carpet-free home. The updated kitchen features quartz countertops with island, newer stainless steel appliances and a built-in microwave range, opening seamlessly to the main living and dining room space. The family room features a modern electric fireplace and slider doors leading to a private deck and tree lined rear yard space. Two bedrooms are located on the main level along with an updated full bathroom featuring a new glass-door walk-in shower. Convenient main-floor laundry includes a new LG washer and dryer and access from the garage. The finished lower level adds exceptional living space with a large recreation room featuring a cozy gas fireplace, third bedroom and full 4-piece bathroom. A generous storage/utility room offers plenty of storage plus potential to enlarge the rec room or create an additional bonus room. Freshly painted main level in 2026 and exceptionally well maintained, this move-in-ready home also features a new furnace and A/C, water softener and central vacuum. Parking for two includes a private single driveway and attached one-car garage, with plenty of visitor parking. Ideally located within walking distance of shopping, schools and trails, this beautiful home combines stylish finishes, abundant natural light and comfortable living with the ease of a low-maintenance condo lifestyle. (id:23705)
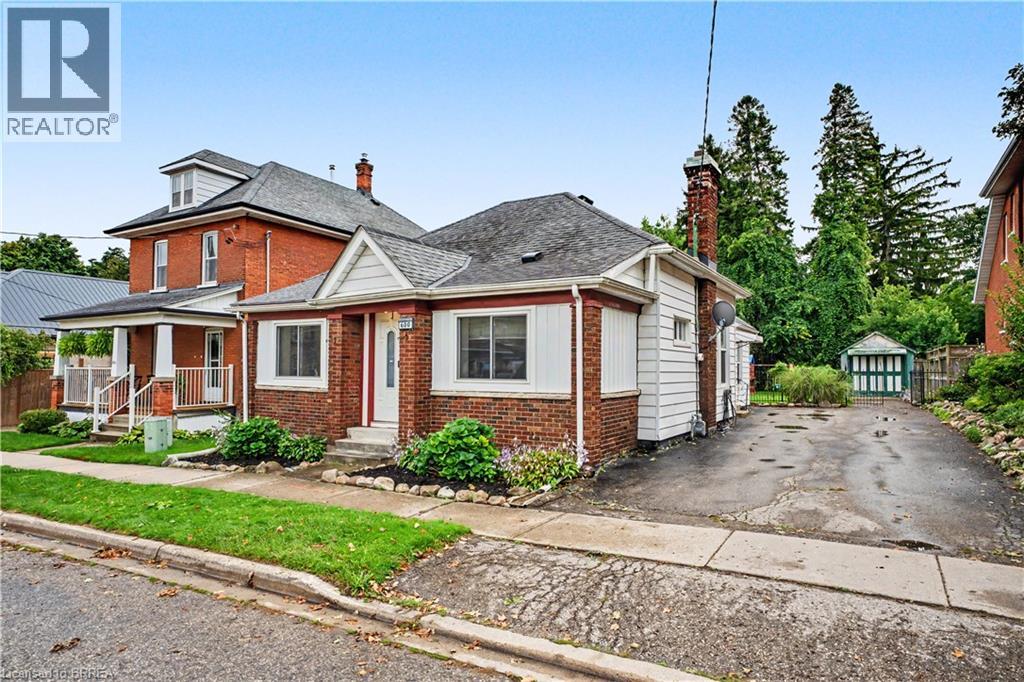
600 Peel Street
Woodstock, Ontario
Calling all first-time buyers, downsizers, and business owners! This home is zoned C3, giving you the opportunity to run your business right from home — but that’s only the beginning. This century-old home is full of original character while being updated where it counts. It’s truly move-in ready. Inside you’ll find 3 bedrooms, a full bathroom + a newly renovated primary ensuite, and a bright, open living space with an updated kitchen that still feels warm and cozy. Many of the big-ticket updates have been taken care of over the last handful of years, including the furnace, A/C and windows. Outside might surprise you even more. There’s parking for up to 8 vehicles, a detached garage perfect for storage or a workshop, a fully fenced private backyard, and a back deck made for summer evenings. Summers out back. Winters cozy inside. Room to grow, downsize, work from home, or simply settle in. This is a home that can fit every season of your life. (id:23705)
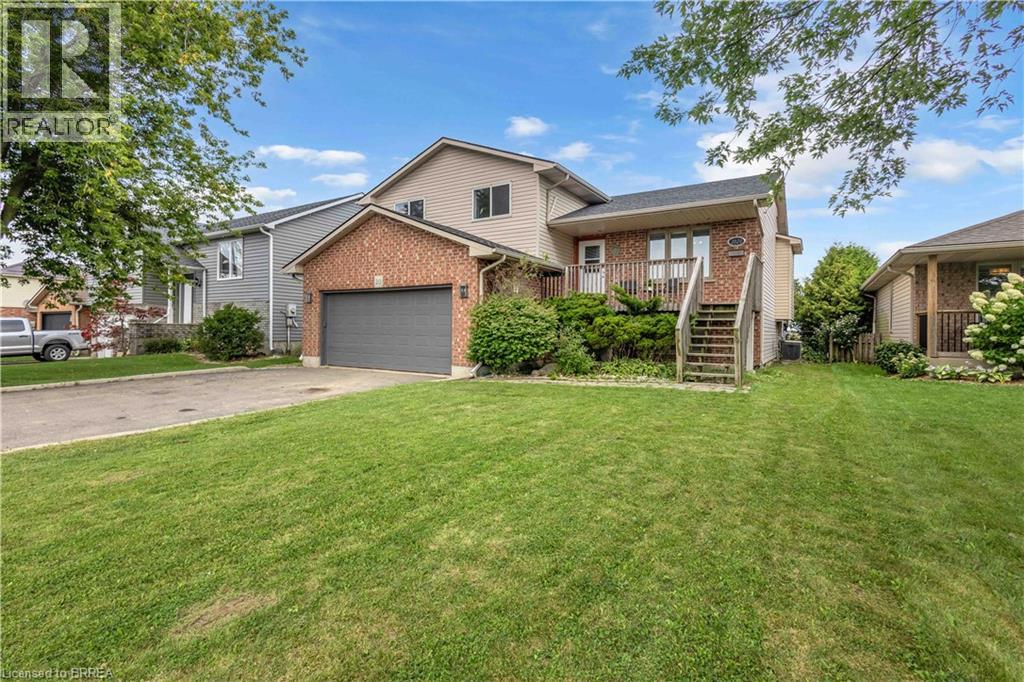
2020 John Street
Jarvis, Ontario
Welcome Home to Small-Town Living in Jarvis! Warm, welcoming, and designed with family living in mind, this spacious multi-level home offers plenty of room to grow, relax, and entertain. Featuring 3 bedrooms on the upper level, including a spacious primary bedroom with its own 3-piece ensuite, plus a convenient 4-piece main bathroom. The bright and open main level is the heart of the home, offering a generous layout that makes entertaining family and friends a breeze. Sliding doors lead directly to a large deck and private backyard with no rear neighbours, creating the perfect setting for summer BBQs, morning coffee, or simply enjoying your own peaceful outdoor space. Head down to the lower level where you'll find a second family room, complete with doors leading directly to the backyard and hot tub — an ideal space for movie nights, relaxing, or gathering with family. This level also features a convenient 2-piece bathroom with laundry. The basement provides even more flexibility with an additional finished room that could easily serve as a 4th bedroom, home office, gym, playroom, or extra living space, along with a large storage room for all the extras a busy family needs. Located in the welcoming small town of Jarvis, this home offers the space and comfort of a family-friendly property with the charm of a close-knit community. Come see why this could be the place you've been waiting to call home! (id:23705)
36 Slater Street
Brantford, Ontario
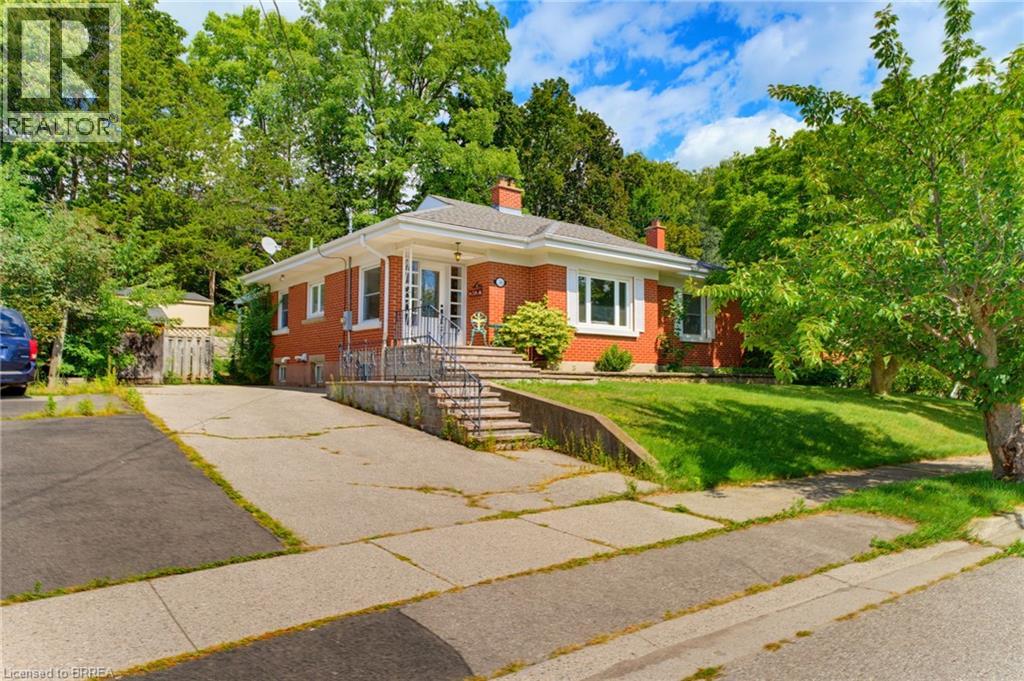
Welcome to this charming all-brick bungalow, ideally situated on a quiet dead-end street in a highly desirable neighbourhood surrounded by some of the area’s most sought-after schools. With a thoughtfully designed layout, this inviting home combines timeless curb appeal with modern comfort. Step inside the bright and spacious living room. The large bay window fills the room with natural light, while the inviting gas fireplace creates a warm and comfortable atmosphere, perfect for relaxing or entertaining. The well-appointed kitchen offers ample cabinetry and storage, along with a convenient eat-in area overlooking the covered patio, providing a wonderful connection to the outdoors. All the bedrooms are generously sized and offer excellent closet space, making the home both comfortable and practical for families. Currently utilized as a home office, the versatile bonus room on the main floor offers the flexibility to easily function as an additional bedroom. The recently renovated lower level adds an impressive amount of additional living space, featuring a stylish recreation room with built-in cabinetry, an additional gas fireplace, and a versatile living space perfect for entertaining, movie nights, or family gatherings. A stunning newly renovated bathroom showcases tasteful finishes including a floating vanity and large walk-in shower with a bench, which adds both convenience and modern appeal. Outside, enjoy the peaceful privacy of the mature treed back lot, all while being conveniently located close to the river, highway access, shopping, everyday amenities, and highly rated schools. Offering an exceptional combination of location, space, updates, and everyday comfort, this beautifully maintained bungalow is a home you will not want to miss. (id:23705)

10 Mcgovern Lane
Paris, Ontario
Welcome to 10 McGovern Ln, a stunning Losani-built residence offering nearly 3,500 sq. ft. of luxurious living space in the charming town of Paris, Ontario. Crafted by Losani Homes, this exceptional two-storey home showcases a striking stone-front exterior, outstanding curb appeal, and a thoughtfully designed layout that perfectly blends elegance, comfort, and functionality for today's growing family. Step inside through the impressive 18-foot foyer and discover beautifully appointed living spaces highlighted by 9-foot ceilings and a bright, open-concept design. The spectacular living room features soaring 12-foot ceilings, while the main floor also offers a dedicated office, formal living and dining rooms, a spacious family room, and a convenient laundry/mudroom with direct garage access and an electric vehicle charger. The chef-inspired kitchen is designed to impress, featuring quartz countertops, stainless steel appliances, a built-in wall oven, abundant cabinetry, and generous prep space—perfect for everyday living and entertaining alike. Upstairs, you'll find four generously sized bedrooms, each with access to a full bathroom. The luxurious primary suite serves as a private retreat, complete with a spa-inspired ensuite featuring an oversized glass shower, relaxing soaker tub, and dual walk-in closets. The fully fenced backyard offers plenty of space for family enjoyment, while the separate basement entrance provides excellent potential for an in-law suite or future finished living space. Convenience is unmatched, with Highway 403 just minutes away, along with shopping plazas, restaurants, amenities, and the Brant Sports Complex nearby. Offering exceptional space, elegant finishes, premium craftsmanship, outstanding curb appeal, and an unbeatable location, this remarkable property presents a rare opportunity to own a truly exceptional family home in one of Ontario's most desirable communities. (id:23705)
5 Old Hamilton Road Unit# 2
Port Dover, Ontario
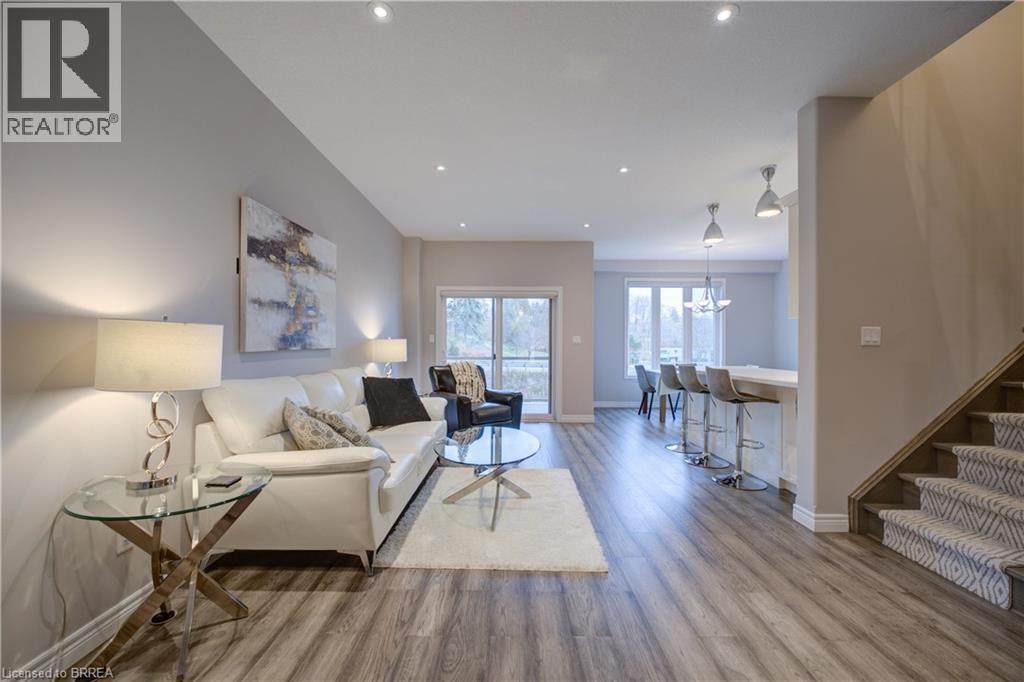
Beautiful 3 Bedroom, 4 Bathroom 2 Storey Townhome with Walk-Out Doors on every level. Enjoy the Beautiful view of Lake Erie from the Upstairs Master Bedroom which boasts a Walk-In Closet, Massive 4 pc Dream Ensuite Bath featuring Glass Shower with rainfall shower, deep Soaker Tub & gorgeous vanity with Quartz. 2 other good-sized Bedrooms with walk-in & double closet, main 4pc Bath. There is convenient Bedroom Level Laundry. The spacious Main Level boasts large Living Room, 2 pc Bathroom, Secure Entrance from attached Garage & luxurious Eat-In Kitchen with Quartz Countertops and beautiful Back Splash, Double Sink, equipped with S/S Refrigerator, Stove, Dishwasher, Microwave plus a rear Walk-out Door to a covered Balcony. The large Basement has L-shaped Rec Room with walk-out to a large patio overlooking the lush green grass in the rear yard, 3 pc Bath, deep storage closet plus extra storage room. This pleasant home is part of the Beautiful Harbour Heights Developments Subdivision and is just a few easily-walkable minutes to the Beach, Mini-Golf, Shopping, lots of Cafes and Restaurants as well as the Beautiful Lighthouse Theatre, for a delightfully entertaining evening out! Central Vac, Luxury Flooring throughout, Modern Lighting & Fixtures, all Window Coverings Stay. Furniture negotiable. Visitor Parking as well. A pleasure to show! (id:23705)
58 Waterloo Street Unit# 4
Brantford, Ontario
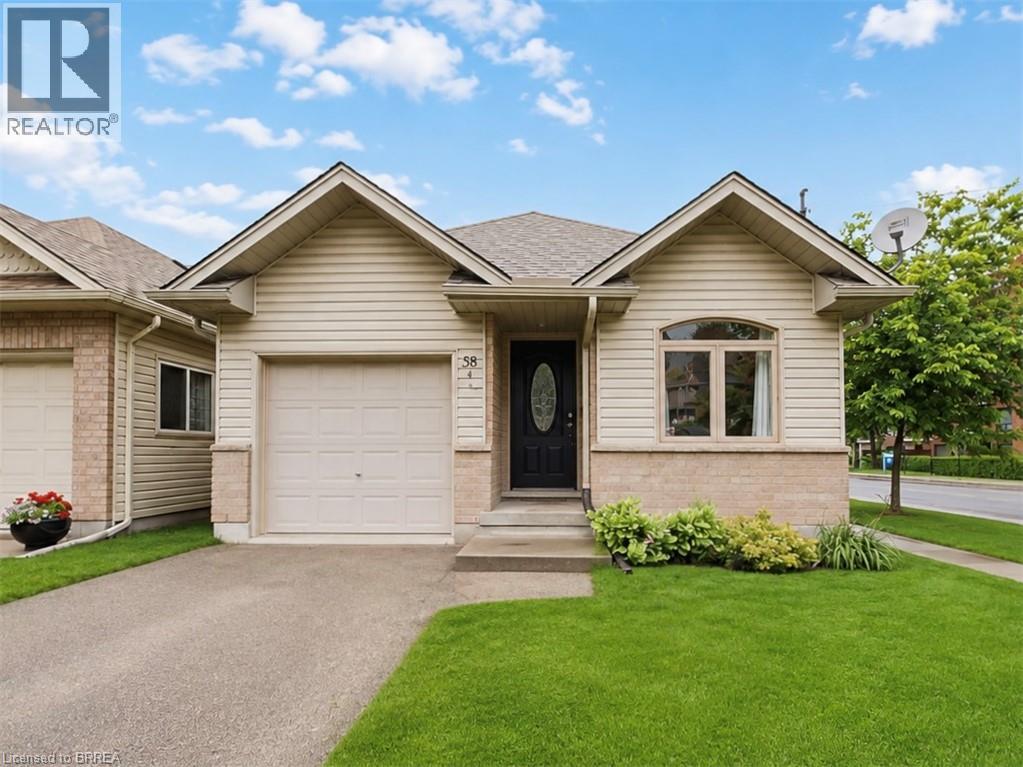
Incredible value in one of Brantford's most walkable historic neighbourhoods. This 2004 detached bungalow gives you the best of both worlds: easy, modern one-level living on a charming tree-lined street, steps from Brant Ave., parks, schools, transit, the trails, and a short stroll to downtown. In A+ condition and clearly well cared for, the home has seen many updates over the years and is truly move-in ready. The bright, open-concept main floor offers two bedrooms, a full bathroom, and a kitchen that flows naturally into the living and dining space, with a primary bedroom featuring two closets including a large walk-in. The fully finished basement doubles your living space with two additional bedrooms, a second full bathroom, and a comfortable rec space, and a genuinely flexible layout: guest rooms, a home office, hobby space, or room for extended family, arranged however life requires. Walk out from the main level to a fully fenced backyard that's private and easy to maintain, and pull into the attached garage with inside entry — no more carrying groceries through the rain, or brushing the snow off your car. Freehold with no condo or common fees. Detached, one level, updated, finished top to bottom, with a garage — at this price, in this neighbourhood, homes like this don't come along often. Book your showing today. (id:23705)
109 Longboat Run
Brantford, Ontario
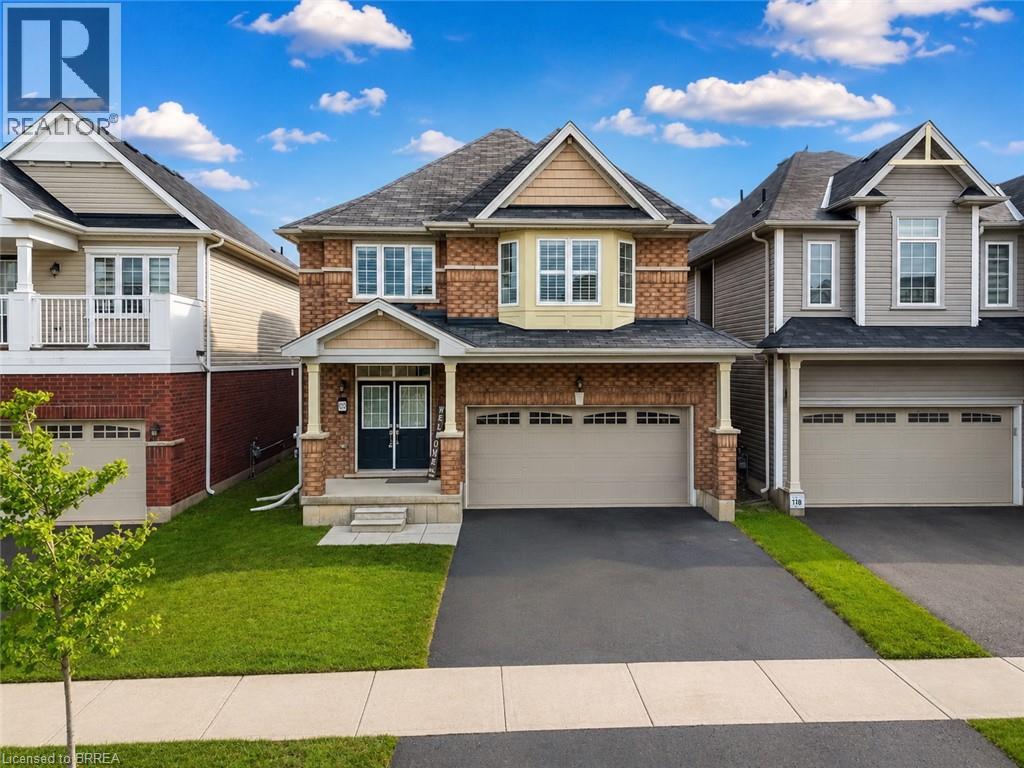
Four bedrooms, a double garage, and space that fits the way families actually live. New in 2021, this 2,331 sq ft two-storey home sits in West Brant's sought-after Longboat Run pocket, on a deep 110 foot lot — where a brand-new school, a new community centre, and Brantford's largest new multi-use park are all right in the neighbourhood. The open-concept main floor brings the kitchen, dining, and living areas together into one bright, connected space — the kind of layout where homework, dinner, and conversation all happen in the same room. Upstairs, four generously sized bedrooms give everyone a place of their own, including a primary suite with a walk-in closet and private ensuite. Freshly painted throughout with appliances included, an owned water heater, and California shutters, this home is turn-key and ready to go. Outside, the fully fenced yard is ready for kids, pets, and summer barbecues — and here's the bonus buyers will love: the lot and layout make it possible to add a side entrance to the basement in the future, opening the door to expanded living space. Add the double attached garage with inside entry, quick access to West Brant shopping and Highway 403, and one of Brantford's fastest-growing family communities all around you, and it's easy to see why homes in this pocket are in demand. If you've been waiting for the right four-bedroom in the right neighbourhood, this is the one to walk through. Book your private showing today. (id:23705)
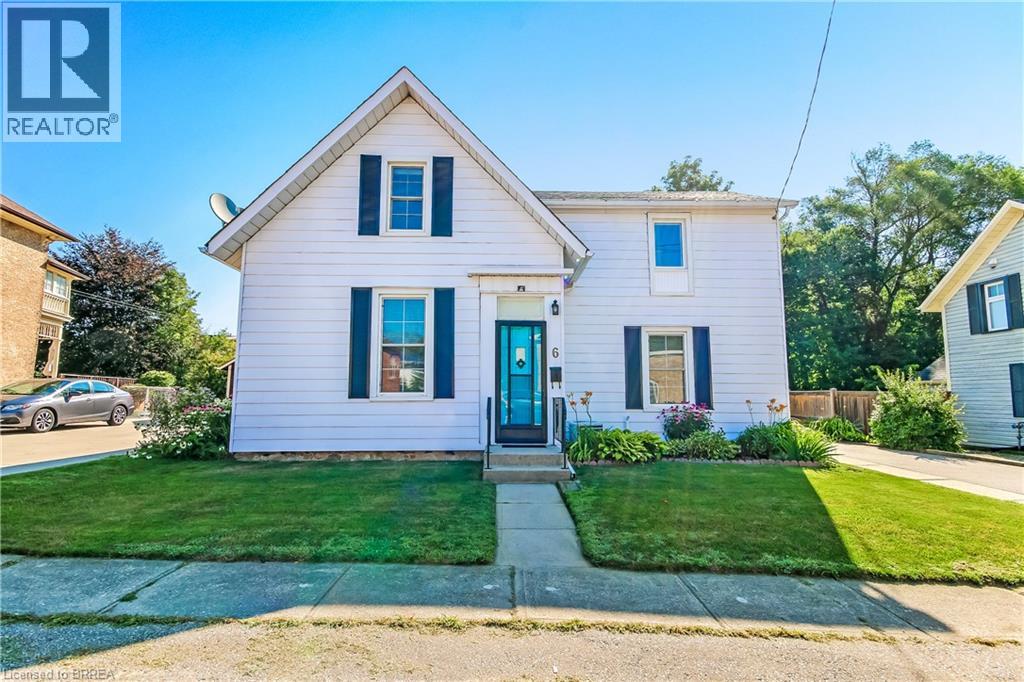
6 Tolhurst Avenue
St. George, Ontario
Welcome home to 6 Tolhurst Avenue in the sought-after, family- friendly village of St. George. This delightful 2- storey home is full of character, meticulously maintained and completely move-in ready. The main floor features an updated kitchen with convenient access to the tranquil backyard and an updated deck with gazebo perfect for enjoying your morning coffee or an afternoon BBQ. The bright, spacious dining room is perfect for those cherished family sit-down meals. The living room boasting original hardwood flooring, convenient main floor bedroom and an updated 4pc bath complete the main floor. The second floor offers two additional bedrooms, (one currently being used as an office/TV room), a handy 2pc bathroom, walk-in closet with the potential to convert into a shower or upstairs laundry area. Recent updates include owned Hot Water Heater (2026), furnace, paved driveway & second storey flooring (2025), central air conditioning (2020) bringing peace of mind to the savvy buyer. Located within walking distance to local schools, library, arena, splash pad and parks. This home allows you to enjoy a quiet village lifestyle with easy commuting access to Brantford, Cambridge, Ancaster and Hamilton. Rarely do homes with this much charm and modern updates become available in this price range in St. George. Book your showing today! (id:23705)

22 Allensgate Drive
Brantford, Ontario
Welcome to this well-maintained all-brick bungalow in Brantford's highly desirable Mayfair neighbourhood, just steps to Walter Gretzky Municipal Golf Course and Anne Good Park. The bright main floor features beautiful hardwood flooring, three spacious bedrooms, an updated bathroom, and an inviting L-shaped living and dining room ideal for entertaining. The bright eat-in kitchen provides plenty of space for family meals, while the formal dining area offers flexibility for larger gatherings. The finished walkout basement expands the living space with a large recreation room complete with a wet bar, making it an excellent option for entertaining or potential in-law suite conversion. A potential fourth bedroom, 3-piece bathroom, and additional flexible bonus room complete the lower level. Step outside to enjoy the fully fenced landscaped backyard featuring a wooden utility shed and a two-tier deck with a natural gas BBQ hookup, perfect for summer entertaining. Conveniently located near Highway 403, schools, shopping, parks, and everyday amenities, this well-cared-for home combines a fantastic North End location with plenty of space for the whole family to enjoy. (id:23705)

220 Sheridan Street
Brantford, Ontario
Welcome to 220 Sheridan Street, a modern interpretation of the MacKenzie House in Toronto (now a museum) and a bygone architectural era. Built in 2020 yet showcasing the charm and character of the true craftsmanship of the 1850's, this home combines the best of modern comfort and technology with historical elegance and charm. The open main floor flows from the living area through the dining room into the chef's kitchen featuring a beautiful granite island, Fisher & Paykel gas range plus built-in Fisher & Paykel refrigerator, dishwasher and standalone freezer drawer. On the upper level beneath soaring ceilings and flooded with natural light, you'll find two bedrooms, including a walk-in closet in the primary, as well as a 4-piece bath and laundry. In the lower level you'll find a spacious third bedroom, additional 4-piece bath, rec room and even a sauna. Motorized blinds, LED lighting throughout and a smart thermostat together with tall baseboards, crown moulding, transoms and reclaimed solid wooden doors blends everything you need with everything you didn't realize you wanted until now! Book your showing and see this gorgeous home for yourself. (id:23705)
Contact Me
Looking for the right home? I'd love to help you find it.