
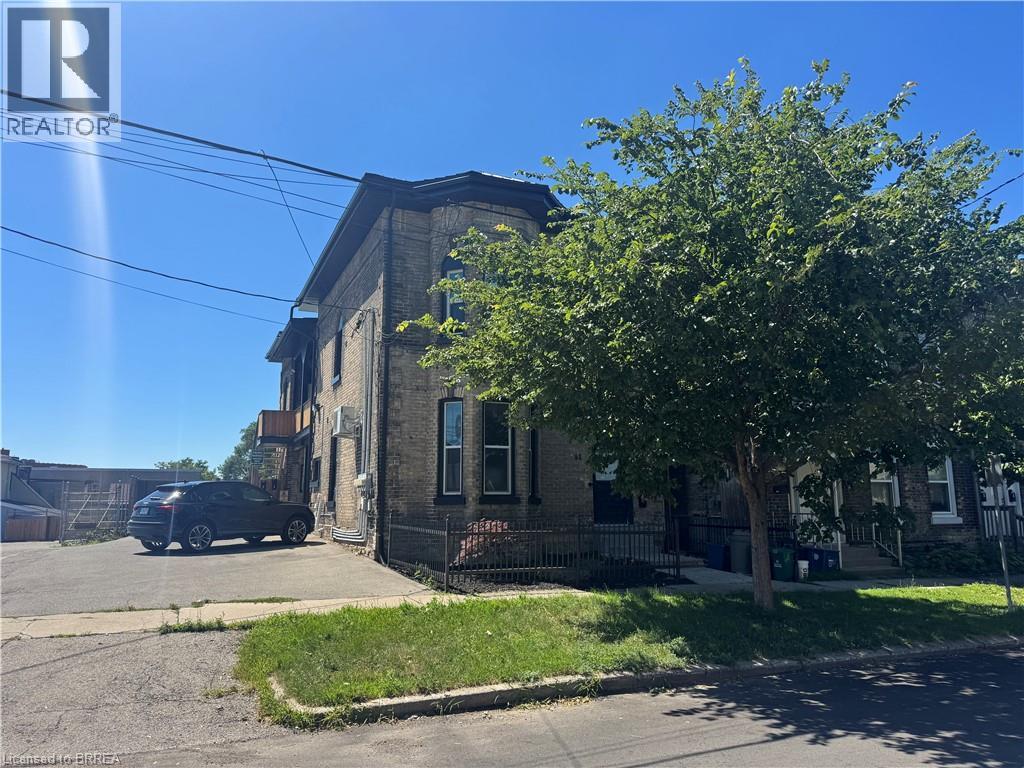
92 Alfred Street Unit# 4
Brantford, Ontario
Welcome to this spacious and unique 2 storey unit in the heart of downtown Brantford, offering approximately 1500sf of versatile living space. The main floor features a bright living room with large windows, a spacious kitchen with quartz countertops, one bedroom, a full 4pc bath, and in-suite laundry. The upper level offers three generously sized flex rooms ideal for a home office, hobby room, studio, or other uses, including an oversized space measuring approximately 20' x 20', as well as a 2pc bathroom. The landlord indicates that skylights are planned for the upper level rooms prior to occupancy. Enjoy your own private outdoor space with a backyard, balcony, and garden area - an uncommon feature for downtown living. One private parking space is included, with free street parking available nearby and additional parking available for an extra fee. Conveniently located within walking distance to shops, restaurants, public transit, and other downtown amenities. Utilities are not included. Please note that access to the unit includes stairs and may not be suitable for those with limited mobility. (id:23705)
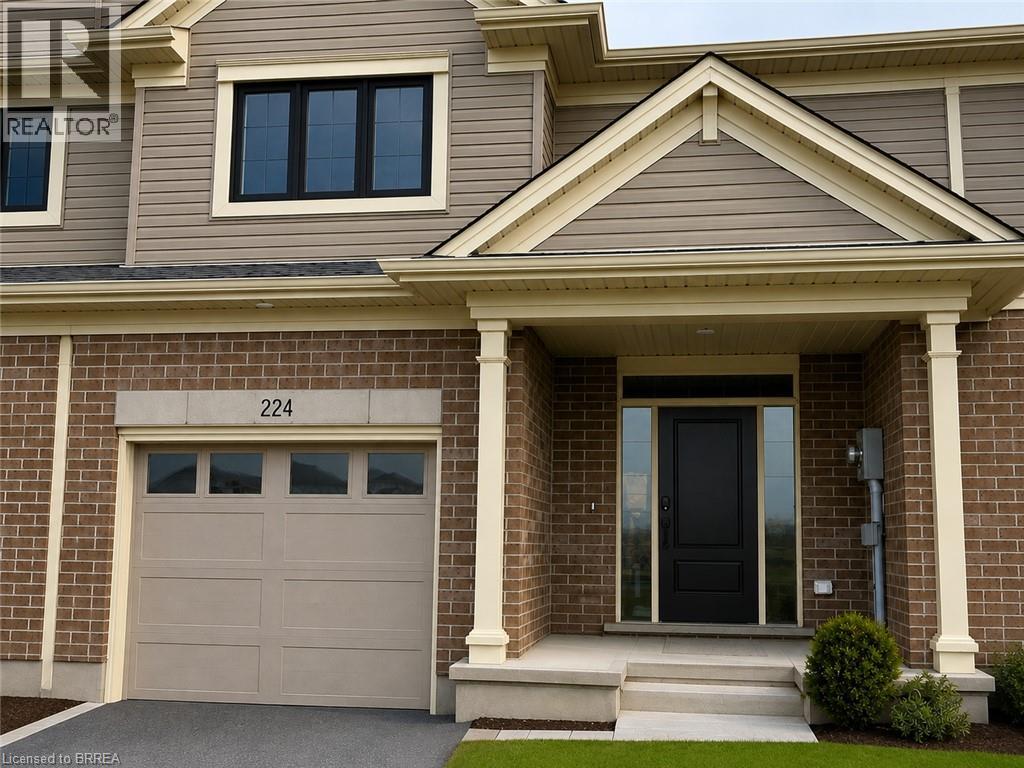
224 Renaissance Drive
St. Thomas, Ontario
Welcome to 224 Renaissance Drive in St. Thomas! Built by Hayhoe Homes in 2023, this beautiful townhouse offers 3 bedrooms, 3 bathrooms, and an attached garage. The bright and spacious interior features an open-concept layout with an upgraded kitchen complete with quartz countertops, a breakfast island, and modern finishes. Luxury vinyl plank flooring flows throughout the main living areas, creating a stylish and low-maintenance space. Upstairs, the spacious primary bedroom features a private ensuite and walk-in closet, while convenient second-floor laundry adds to the home's functionality. Step outside to enjoy the patio overlooking the backyard—perfect for relaxing or entertaining during the warmer months. Located in a desirable, family-friendly neighbourhood close to parks, schools, grocery stores, shopping, and everyday amenities. All appliances are included: fridge, stove, dishwasher, washer, and dryer. Available October 1. Rent is plus utilities. Schedule your private viewing today! (id:23705)
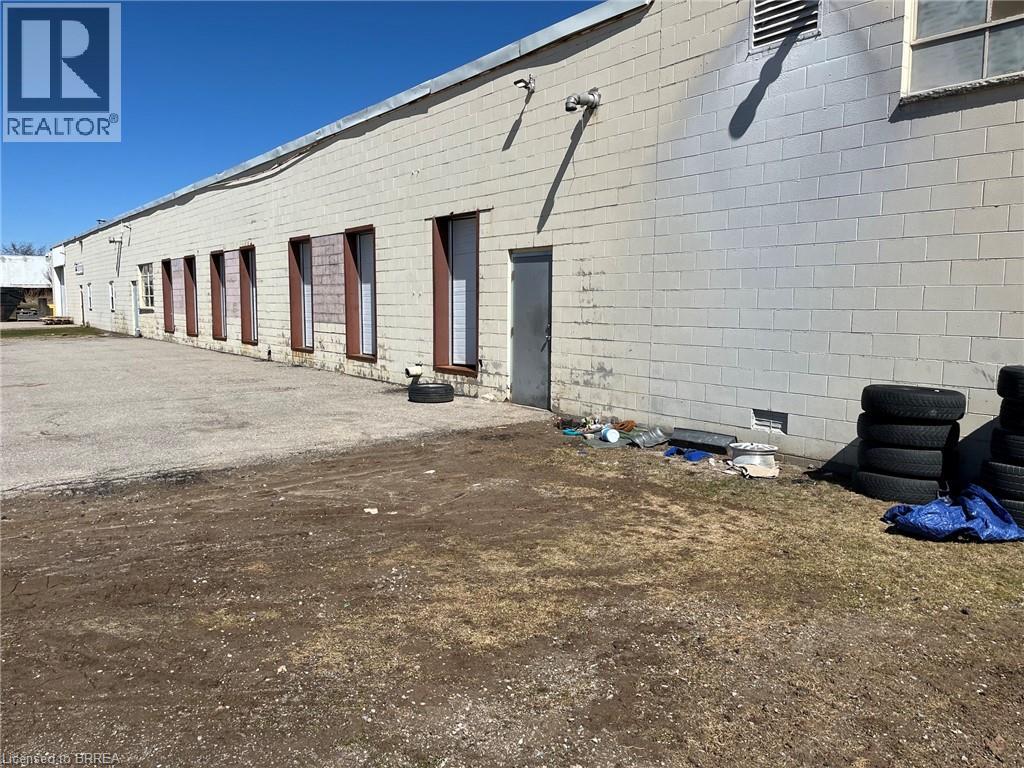
326 Grand River Street Unit# 2
Paris, Ontario
This property in North Paris is a prime spot for logistics or manufacturing, especially with its proximity to the Highway 403 corridor connecting you to Cambridge, Brantford, and the GTA . The layout is particularly strong for high-volume operations due to: Logistics Ready: Multiple truck-level docks and high ceilings make it ideal for a cross-dock or sorting hub [1]. Flexible Access: The potential to add grade-level entry means you can adapt the space for heavy machinery or indoor vehicle storage. Scalability: Large spans are perfect for cell manufacturing layouts, and the available outside storage is a huge plus for equipment or overflow inventory. Can be expanded to just over 10,000 if required (id:23705)
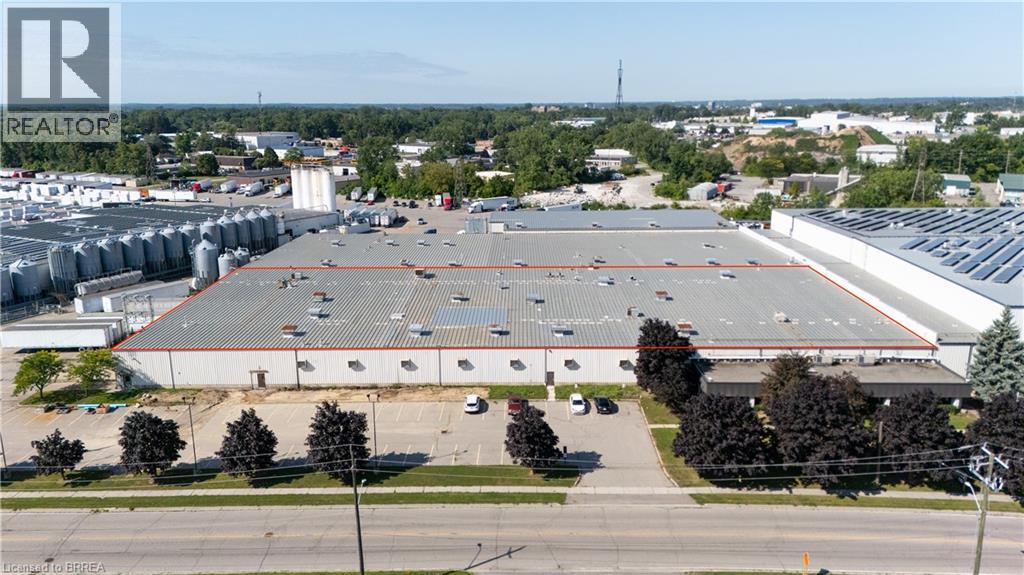
75 Plant Farm Boulevard Unit# 1
Brantford, Ontario
Industrial building ideally located with easy access to Hwy 403. GE General Employment Zone allowing for a wide range of industrial/warehouse uses. Building features include: Power - 5,000 amps; shipping 2 x TL 1 x DI. Cranes 1- 5 ton. Building is sprinklered (EFSR Designation). Existing 5,000sf of finished office. Outside storage permitted - Paved secure outdoor storage available for additional cost. Very low TMI that has been maintained for many years. 66,426 and 126,586 square feet available. (id:23705)
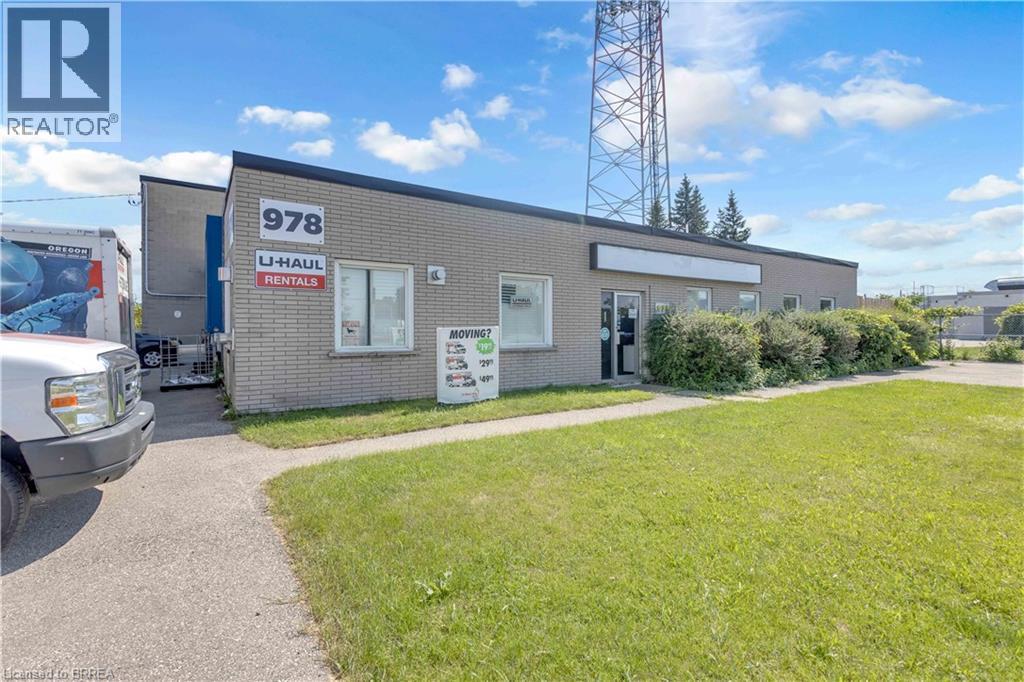
978 Bishop Street N
Cambridge, Ontario
5655 sqft Commercial building with 2500 sqft main floor commercial mixed use unit with retail showroom, warehouse with ground level roll up bay door + drive up bay door access, AND a 2255 sf upper residential unit wit 4 bedrooms and bathrooms. High traffic location offers great street front exposure, ample parking and close to hwy access. A great opportunity for the investors looking for income potential or a work/live environment. (id:23705)
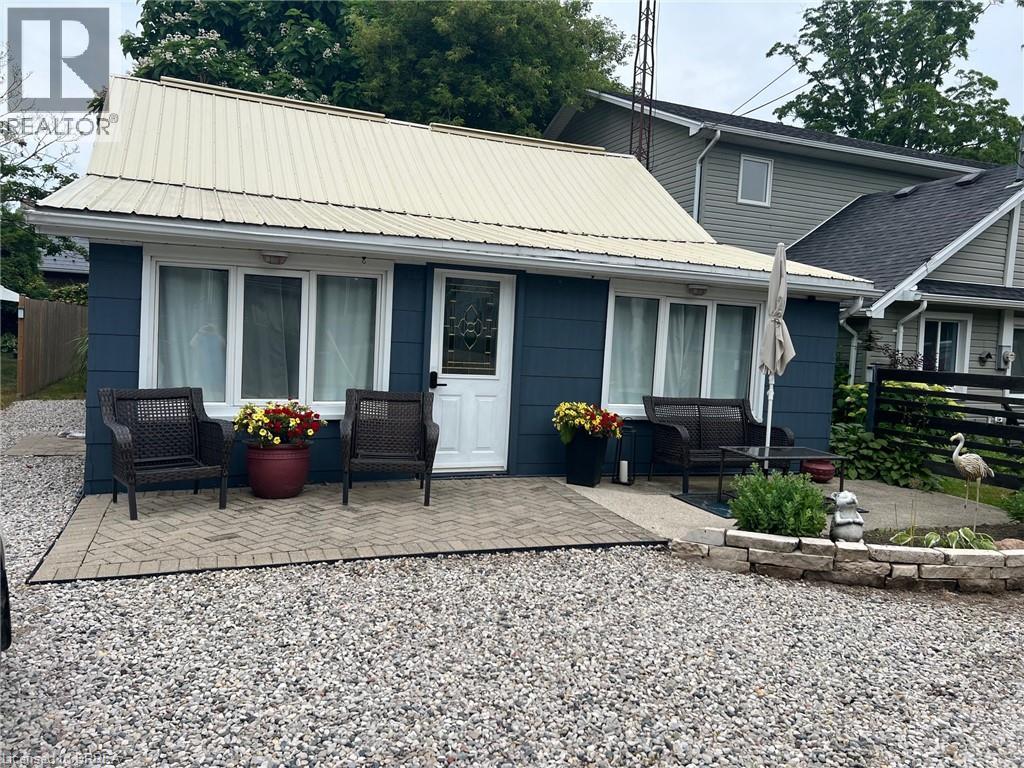
3185 Lindley Street
Port Bruce, Ontario
Welcome to year-round living in the picturesque beach town of Port Bruce! This charming bungalow is filled with natural light and thoughtfully updated to offer both comfort and style. Step into the bright, open-concept living, dining, and kitchen area—perfect for gathering with family and entertaining guests. The functional layout creates a welcoming space where everyone can relax and feel at home. Outside, enjoy a partially shaded backyard ideal for quiet mornings or summer evenings. Take advantage of the unbeatable location with a neighborhood park, restaurants and the beach just a short walk away. With private front parking for three vehicles and close proximity to a local marina and fishing spots, this home is perfect for outdoor enthusiasts and those who love a laid-back lifestyle. Discover the charm of this family-friendly community and make it your own! (id:23705)
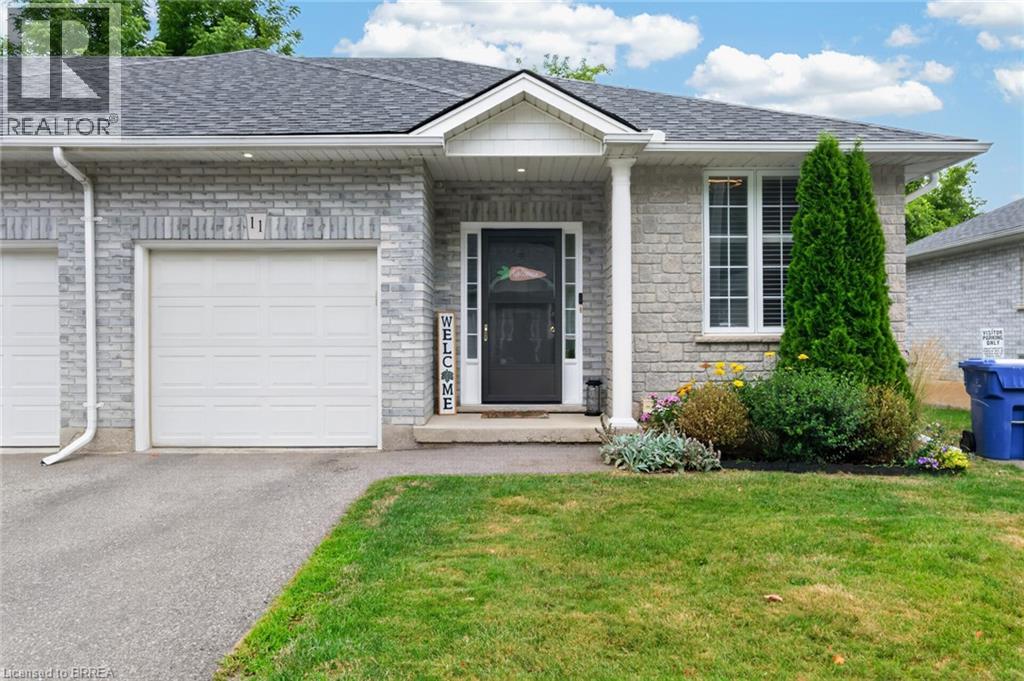
219 Shellard Lane Unit# 11
Brantford, Ontario
Welcome to 219 Shellard Lane located in a small condo development in a desired West Brant location. This move-in ready all-brick end-unit bungalow is sure to impress with its thoughtful updates, great layout, and low-maintenance lifestyle. A bright and welcoming foyer leads into the open-concept main floor, designed for comfortable everyday living. The eat-in kitchen features cream cabinetry, granite countertops, a centre island, stainless steel appliances, a new faucet, and a stylish subway tile backsplash. The kitchen flows seamlessly into the living room, where sliding patio doors provide easy access to the backyard deck. The main level offers two bedrooms, including a versatile second bedroom that is ideal as a home office or den. A beautifully updated 4-piece bathroom with a newer vanity and flooring completes the main floor. The fully finished lower level expands the living space with a spacious recreation room and a bonus room with a closet, separated by a pocket door. This flexible space is perfect for guests, a home office, fitness room, or hobby area. A 3-piece bathroom and a laundry room with additional storage complete the lower level. Notable updates include light fixtures, California shutters, roof (2019), driveway (2020), and natural gas furnace (2018). Ideally located within walking distance to schools, shopping, community centres, parks, walking trails, and other major amenities. This is an excellent opportunity for buyers seeking maintenance-free living, whether you're downsizing or simply looking for the convenience and comfort of condo living. (id:23705)
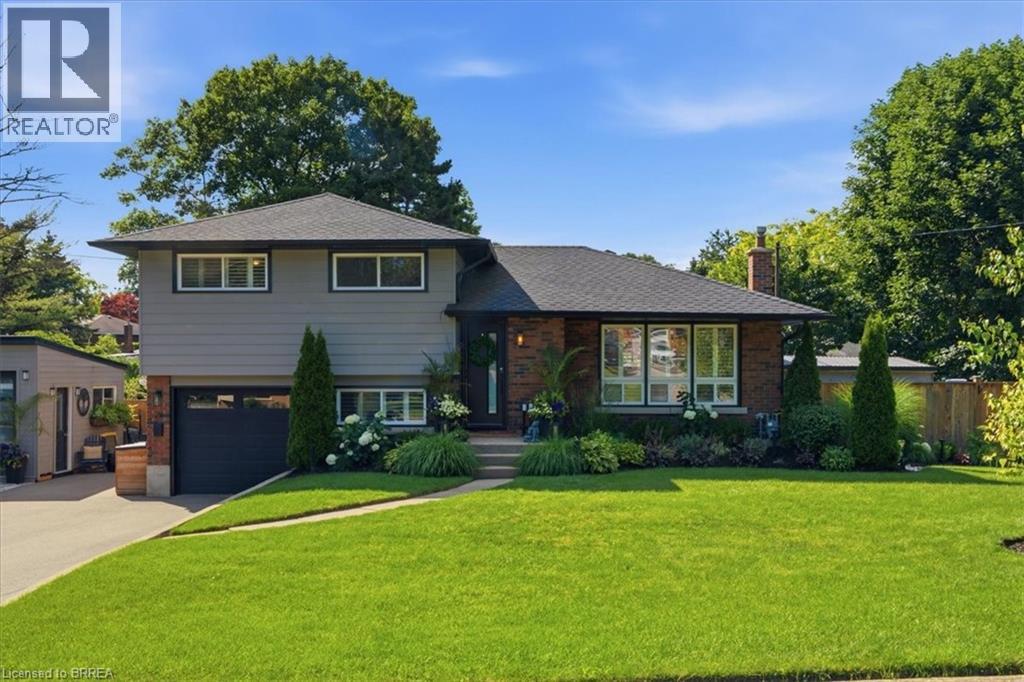
28 Riverview Terrace
Paris, Ontario
Backyard Oasis... yes please! This completely renovated four-level sidesplit is located in the quaint town of Paris, ON. The home boasts 5 bedrooms, 2 bathrooms, and a bright, open-concept main floor. The modern kitchen (2023) features sleek cabinetry, a peninsula island with quartz countertops, a ceramic tile backsplash, a built-in dishwasher, and stainless steel appliances. A patio door walks out from the dining area to the backyard. The inviting living room features a bright picture window, a stone hearth, and a gas fireplace. Engineered hardwood flooring flows throughout the living areas and bedrooms. The main bathroom is completely remodelled with a walk-in tiled shower, updated flooring, and a modern vanity.Upstairs, you will find 3 spacious bedrooms on one level. Just a few steps down, the third level offers a convenient above-grade laundry room, inside garage entry, and a flexible 4th bedroom or den. The lower level consists of a cozy living area with an electric fireplace, another contemporary 3-piece bathroom, and a finished room currently used as a 5th bedroom.The backyard is the ultimate showpiece of this property. Fully landscaped and privacy-fenced, it features a covered patio, a separate decked seating area, and an impressive heated salt-water inground pool (2023) finished with stamped concrete and curbed coping.Major upgrades include: Roof reshingled with fiberglass shingles (2022), maintenance-free vinyl windows (2022), new fascia, soffits, and eaves (2025), a new pool shed plus an extra storage shed (2024), and a large double private paved driveway (2023). This stunning property sits in a premium location and is perfect for a growing family! (id:23705)
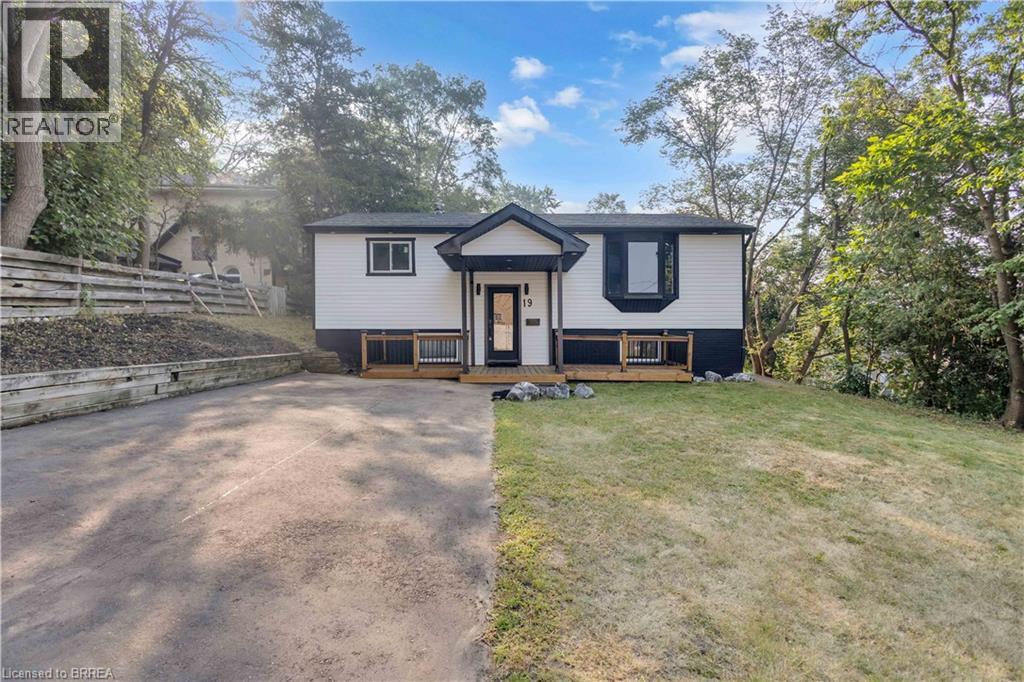
19 Broad Street
Brantford, Ontario
Welcome to this beautifully renovated raised bungalow offering quality upgrades and is completely move-in ready. Thoughtfully updated from top to bottom, this stunning home features new siding, roof, furnace, Ac, driveway, patio, and a 200-amp electrical panel, providing years of worry-free ownership. Inside, you'll find engineered hardwood flooring, modern pot lights, new interior doors, and two completely renovated bathrooms. The gorgeous new kitchen is the heart of the home, showcasing quartz countertops, brand-new stainless steel appliances, and a functional layout that's perfect for everyday living and entertaining. The main level offers two spacious bedrooms and a full bathroom, while the fully finished lower level features two additional bedrooms, a second full bathroom, and versatile living space ideal for growing families, guests, or a home office. Step outside to your own private backyard retreat, featuring a fully fenced yard and a beautiful inground pool—perfect for summer entertaining, family gatherings, or simply relaxing in your own outdoor oasis. Conveniently located close to BGH, parks, schools, shopping, major highways, and everyday amenities, this exceptional home combines quality craftsmanship, modern finishes, and an unbeatable location. Simply move in and enjoy. Some photos virtually staged. (id:23705)
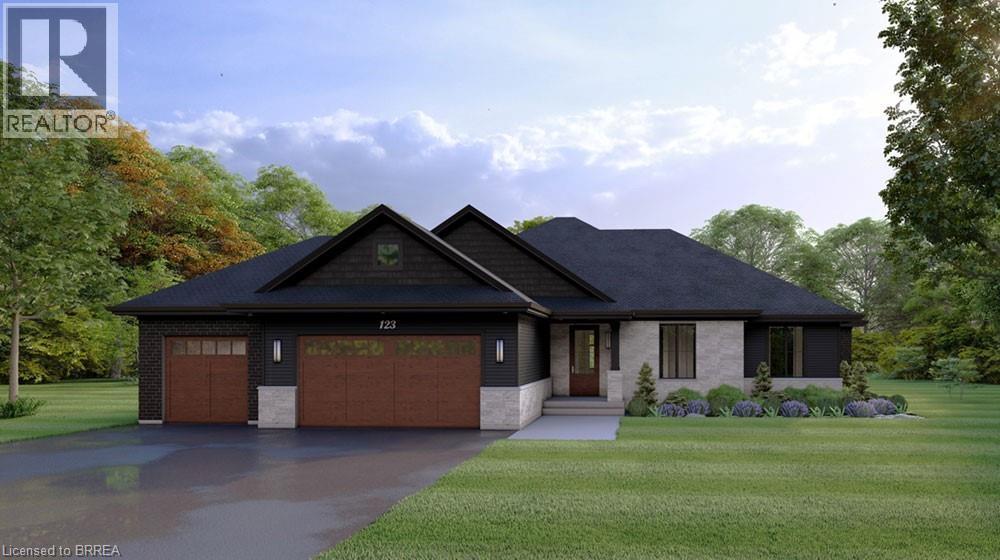
61 Lot 6 Willowdale Street
Brantford, Ontario
ELEVATION II MODEL. Introducing the Elevation II Model at Summit Estates, a 3 bedroom, 2 bath executive style home offering 2,006 square feet of thoughtfully designed living space plus a rare 3 car garage. The open concept main floor features 9 foot ceilings, a cozy gas fireplace with mantle, and a stunning custom made kitchen with quartz countertops, perfect for everyday living and effortless entertaining. Upstairs, three spacious bedrooms and well appointed baths provide comfort for family and guests. Located in one of Brantford’s hottest new communities, Summit Estates offers 36 detached homes on generous one third to three quarter acre lots in upscale West Brantford, close to schools, parks, and green space. Choose this premium model or work with our design team to personalize your finishes and features so your Elevation II home feels tailored, timeless, and truly your own. (id:23705)
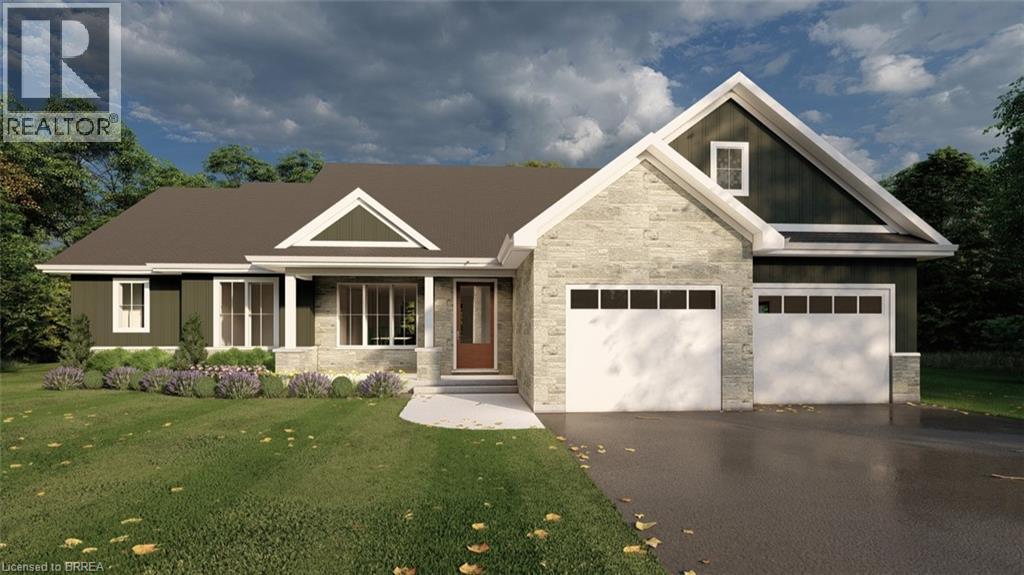
57 Lot 4 Willowdale Street
Brantford, Ontario
EVEREST MODEL. Introducing the Everest Model at Summit Estates, a refined 2 bedroom, 2 bath residence offering approximately 1,900 square feet of thoughtfully planned living space. A custom made kitchen with sleek quartz countertops and ample cabinetry anchors the main floor, opening seamlessly to a bright dining and living area. Under a 9 foot ceiling, the gas fireplace with elegant mantle becomes the natural focal point, creating a warm setting for everyday living and entertaining. Located in one of Brantford’s hottest up and coming communities, the Everest Model is surrounded by 36 executive style detached homes on expansive one third to three quarter acre lots. Enjoy nearby schools, parks, and green spaces while working closely with our design team to tailor finishes, features, and details to your lifestyle. The Everest combines comfort, craftsmanship, and flexibility, inviting you to create a personalized home in an upscale West Brantford community. (id:23705)
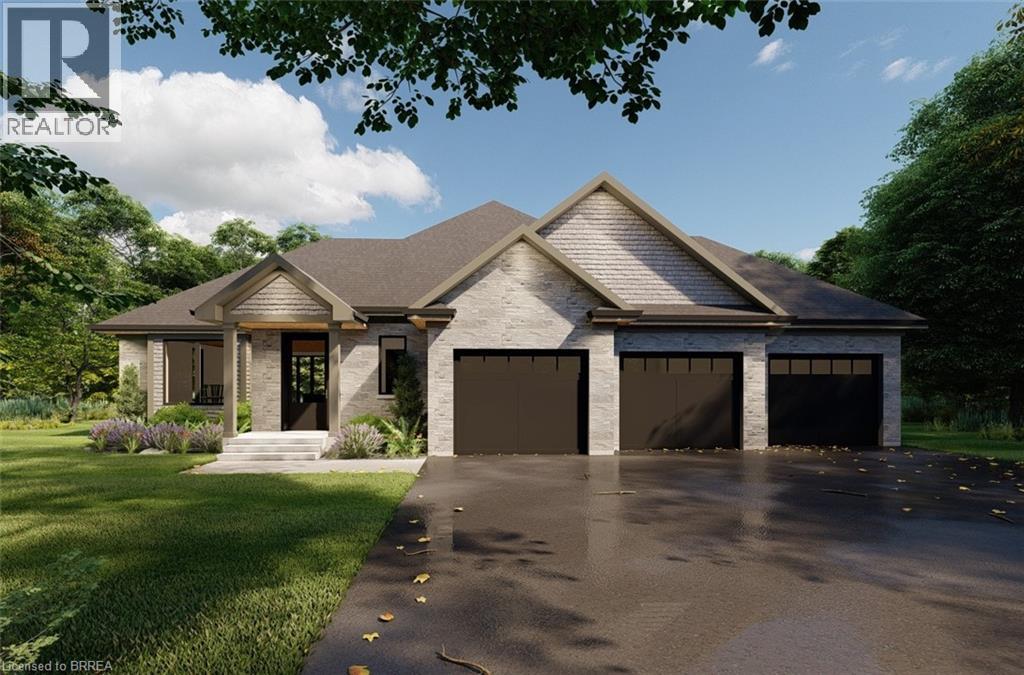
55 Lot 3 Willowdale Street
Brantford, Ontario
APEX II MODEL. The Apex II is a spacious and welcoming 2 bedroom, 2 bath bungalow offering 1,765 square feet of comfortable living, paired with the convenience of a 3 car garage. Inside, the main floor feels open and airy with 9 foot ceilings, a custom kitchen fitted with quartz counters, and a warm great room anchored by a gas fireplace and simple mantle. The primary suite offers a peaceful escape, while the additional bedroom provides room for family, guests, or a dedicated workspace. Set within Summit Estates, one of Brantford’s fastest growing upscale communities, the Apex II sits among large executive lots and natural surroundings close to schools, parks, and everyday amenities. This model can be tailored to your style with personalized finishes and layout options, allowing you to create a home that suits the way you live. Limited lots remain. Register to begin planning your Apex II home. (id:23705)
Contact Me
Looking for the right home? I'd love to help you find it.