
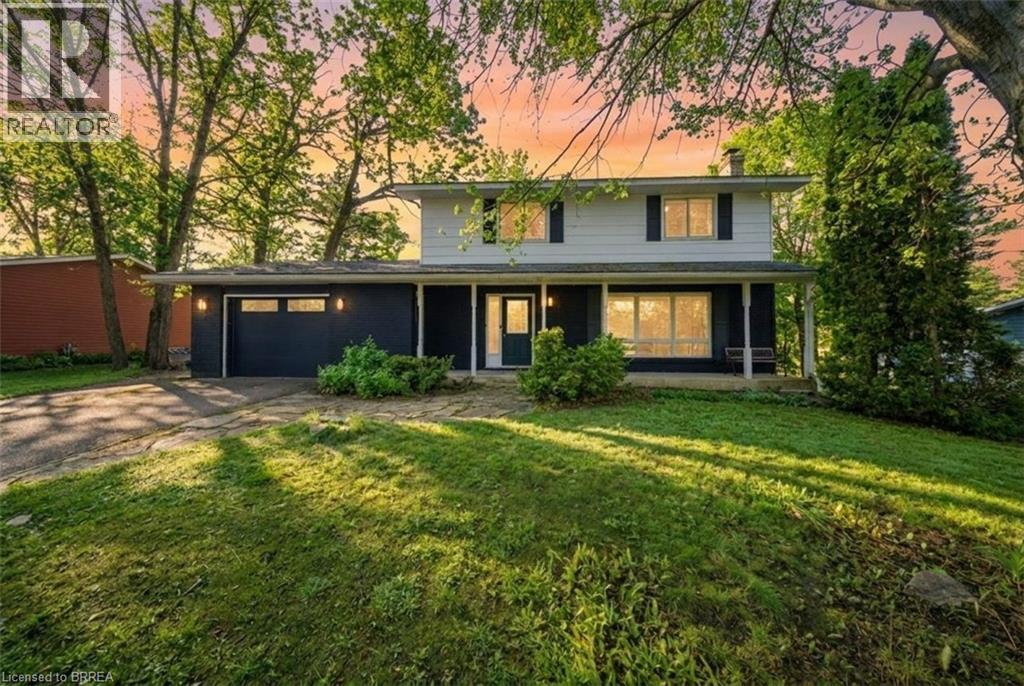
1025 Aberdeen Street
Bala, Ontario
Nestled just moments from the shores of Lake Muskoka, this exceptional property offers a rare opportunity to enjoy both privacy and convenience in one of Ontario’s sought-after cottage country settings. Set on a beautiful oversized Muskoka lot, the property is surrounded by mature trees that create a serene, natural backdrop and a true sense of seclusion. Partially remodeled, the home features tasteful updates including new flooring and modern lighting, blending comfort with charm. The spacious main level offers a large, inviting living room that flows seamlessly into the dining area, complete with sliding doors that provide direct access to the backyard. The adjacent kitchen is both functional and stylish, showcasing a peninsula, stainless steel appliances, a tile backsplash, and crisp white cabinetry. The home also offers a spacious primary bedroom with dual closets, along with the added convenience of main floor laundry for easy everyday living. The lower level expands your living space with a large recreation room highlighted by an authentic wood-burning stove, creating a warm and cozy atmosphere. An additional room provides flexibility as a potential bedroom, while a partially finished bathroom awaits your personal finishing touches. A large walkout room offers even more potential, ready to be customized to suit your needs. Step outside to your private backyard oasis, perfect for both relaxation and entertaining. Enjoy outdoor dining on the patio, a generously sized fenced-in yard area, and additional space featuring a rock fire pit—ideal for evenings spent under the stars surrounded by mature trees. Located just a short two-minute walk to the Bala public dock on Lake Muskoka, this property offers easy access to swimming, boating, and all the natural beauty the Muskoka region is known for. Whether you’re seeking a year-round home or a peaceful retreat, this property delivers the perfect blend of lifestyle, location, and potential. Some photos virtually staged. (id:23705)
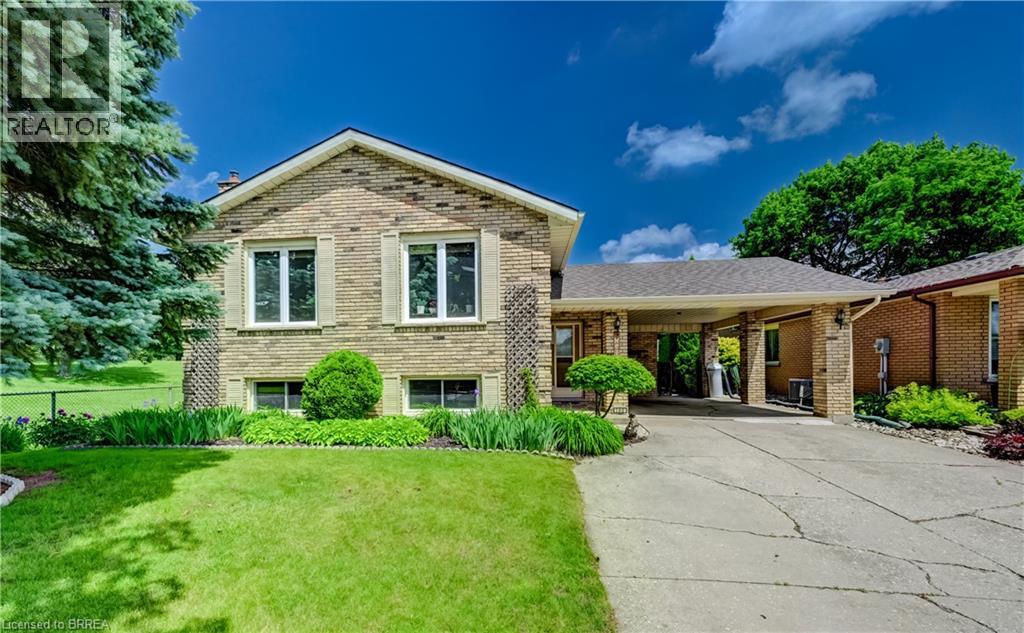
180 Balmoral Drive
Brantford, Ontario
RARE GOLF COURSE GEM WITH BREATHTAKING VIEWS! Welcome to this beautifully maintained raised ranch offering a truly unique opportunity to enjoy peaceful living while overlooking the scenic 8th hole at the Walter Gretzky Municipal Golf Course. Whether you're a golf enthusiast, nature lover, or simply looking for a home with an incredible backdrop, this property delivers the lifestyle you've been waiting for. Featuring a spacious open feel, this inviting home offers a bright eat-in kitchen with abundant oak cabinetry, built-in dishwasher, and plenty of space for family gatherings. The impressive primary bedroom provides a relaxing retreat complete with a generous 8' x 8' walk-in closet, while the finished lower level expands your living space with a large recreation room featuring a cozy gas fireplace, built-in oak cabinetry, wet bar, computer area, two additional bedrooms, and a second full bathroom. Enjoy the beauty of every season from this exceptional golf course location, with views that create a peaceful and private atmosphere rarely found. Additional features include a convenient outdoor storage shed (16' x 11.9'), numerous updates throughout, and a layout designed for comfortable everyday living and entertaining. Homes with this combination of location, views, and finished living space are a rare find - book your private showing today! (id:23705)
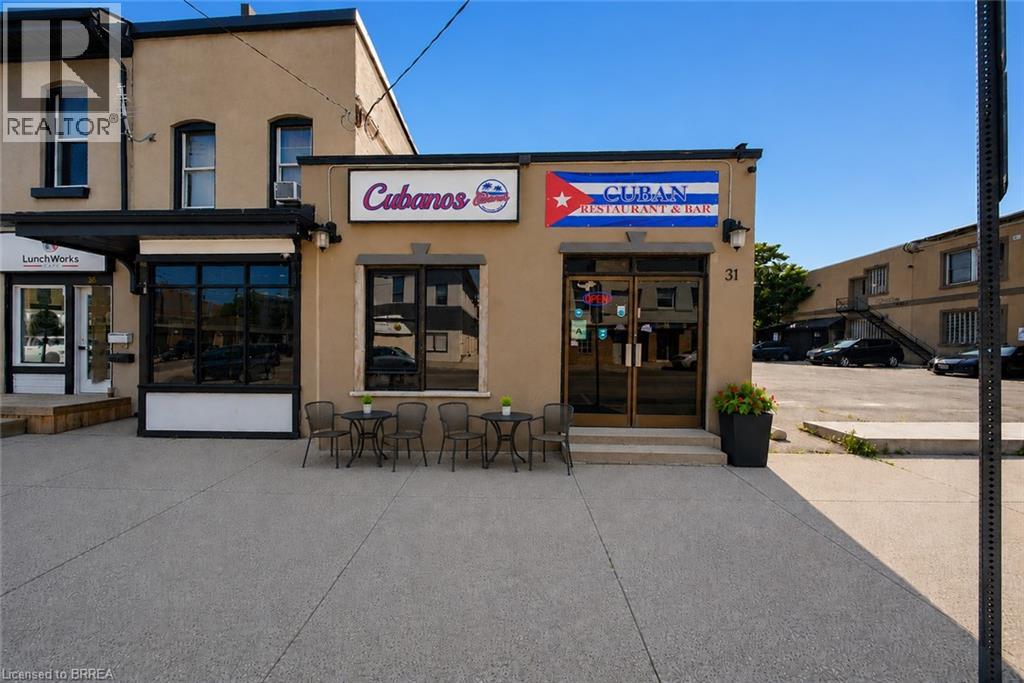
31 King Street
Brantford, Ontario
Exceptional opportunity to acquire a well-established, highly rated turnkey restaurant in the heart of downtown Brantford. Ideally located near the Sanderson Centre, Wilfrid Laurier University, City Hall, and surrounding residential neighbourhoods, this prime location benefits from excellent exposure and a steady flow of students, professionals, local residents, and visitors. The restaurant is fully equipped with a commercial kitchen, quality restaurant furnishings, an inviting dining area with seating for over 25 guests, and is an AGCO-licensed establishment. The rear of the property offers excellent potential for a spacious outdoor patio, providing the opportunity to expand seating capacity and enhance revenue. The premises also feature two recently renovated washrooms. With over four years remaining on the current lease and an option to renew, this turnkey business presents an outstanding opportunity. Continue the existing successful operation or introduce your own restaurant concept in this versatile, high-traffic location. Viewings are strictly by appointment only and must be scheduled outside of business hours. Please do not attend the property directly or speak with staff. The business name Cubanos Kitchen & Bar is not included in the sale but may be negotiated. Schedule your viewing today! (id:23705)
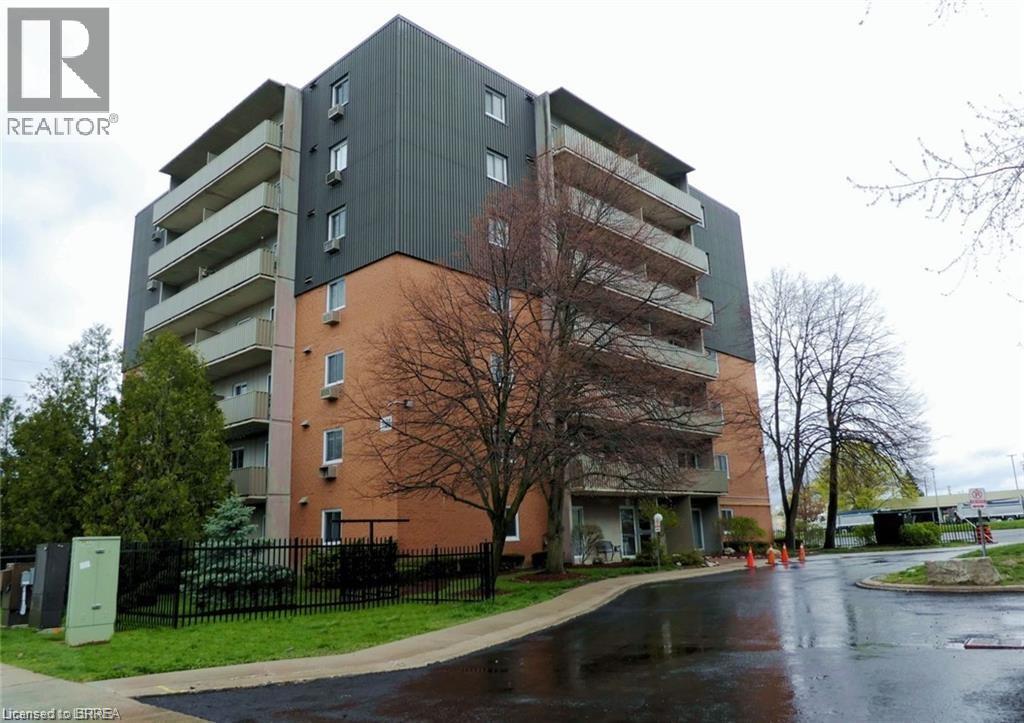
1100 Jalna Boulevard Unit# 304
London, Ontario
Welcome to this well-maintained and affordable 1-bedroom, 1-bathroom condo located in a convenient, amenity-rich neighbourhood. Whether you're a first-time buyer, downsizer, or looking for a low-maintenance lifestyle, this bright and inviting unit offers exceptional value. Recent updates include three new ceiling light fixtures, a brand-new fridge and stove, an updated bathroom vanity, and a refreshed kitchen featuring a new countertop, faucet, and backsplash. Residents can also enjoy access to a community in-ground pool, perfect for relaxing and cooling off during the summer months. Ideally situated just steps from shopping, restaurants, transit, and everyday conveniences, this move-in-ready condo is the perfect place to call home. Some photos are virtually staged. (id:23705)
29 Allwood Street
Brantford, Ontario
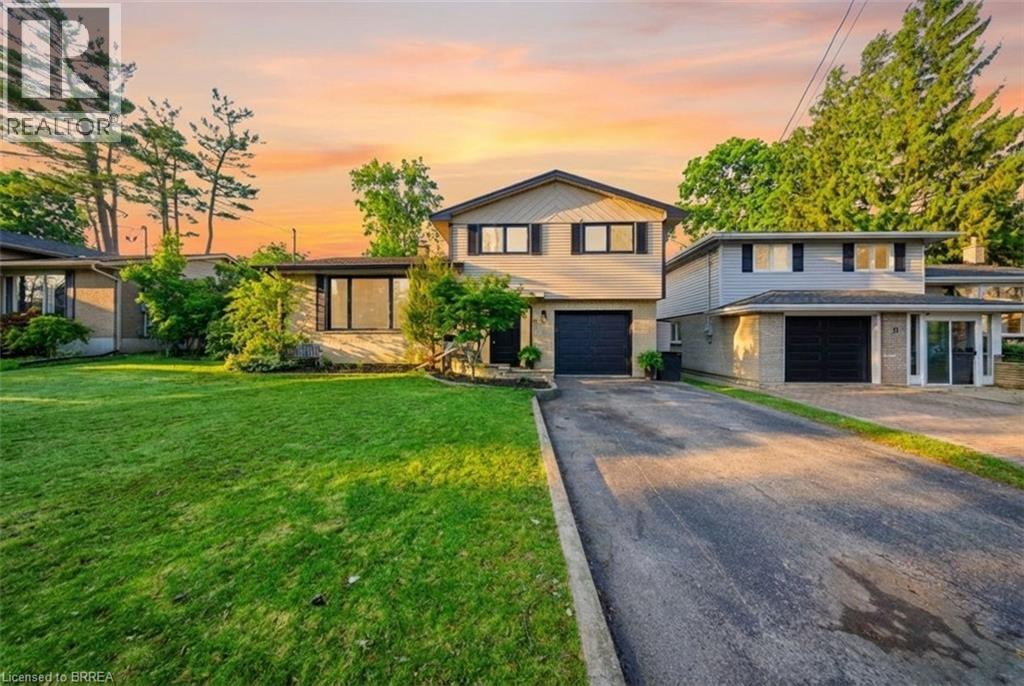
Welcome to 29 Allwood Street, ideally located in Brantford’s highly sought-after Fairview/Greenbrier neighbourhood. This well-maintained home offers a bright and functional layout with plenty of space for comfortable family living, along with numerous recent updates. The main level features an inviting open-concept living and dining area highlighted by original hardwood flooring and a large picture window that fills the space with natural light. New sliding glass doors, installed approximately four years ago, provide convenient access to the backyard and create a seamless connection between indoor and outdoor living. The eat-in kitchen offers ample storage space, making it both practical and ideal for everyday meals. Recent appliance updates include a newer dishwasher and stove, both approximately one year old. An additional family room on the main level provides even more living space and features a striking vaulted ceiling along with a traditional wood-burning fireplace. Upstairs, you’ll find three comfortable bedrooms along with a well-appointed four-piece bathroom. The lower level includes a partially finished bonus room, providing flexible space that could serve as a recreation area, home office, or playroom. This home has seen several important mechanical and exterior updates, including all new windows and sliding doors installed approximately four years ago, new eavestroughs, a new sump pump, and a new high-efficiency furnace installed less than a year ago. Step outside to enjoy the fully fenced backyard, featuring a newer fence and a beautiful deck overlooking the above-ground pool, which is approximately five years old—perfect for summer entertaining and family fun. Situated in Brantford’s desirable north end, this home offers an excellent location close to Highway 403, top-rated schools, parks, restaurants, shopping, and all essential amenities—making it an ideal place to call home. Some images are virtually staged. (id:23705)
122 Middleton Street Unit# 2
Brantford, Ontario
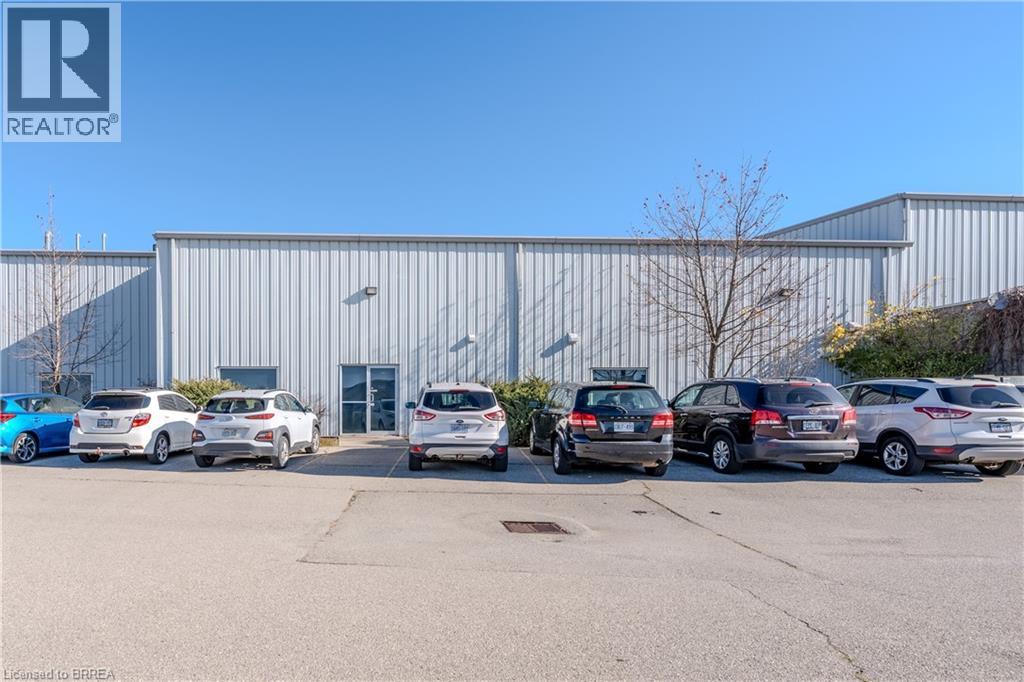
Multi-unit modern industrial building, located close to Hwy 403 in Brantford's Braneida Industrial subdivision. Very clean building, clear span, clear height 18'1 at eaves, 20'1 at peak. Power - 3 phase power, 600 volt. 2pc washroom, no offices. 1 drive-in doors 12 x 14, paved parking for both employee and shipping, warehouse is fully air conditioned. (id:23705)
27 Copernicus Boulevard Unit# 1
Brantford, Ontario
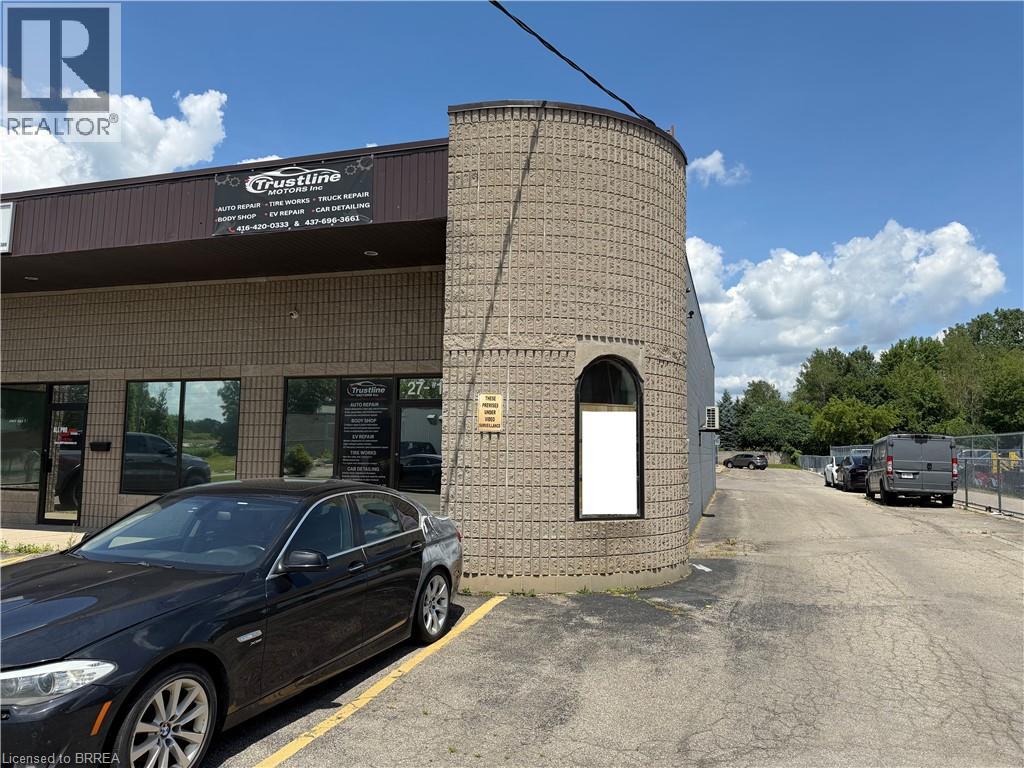
Great small square footage end cap industrial space with ample air conditioned finished office space. Large reception area, open office bull pen, private office, board room and partially finished office on second floor. Open warehouse area with large drive in door. 1,700 square feet main floor, 300 square feet mezzanine. (id:23705)
78 Lilac Circle
Caledonia, Ontario
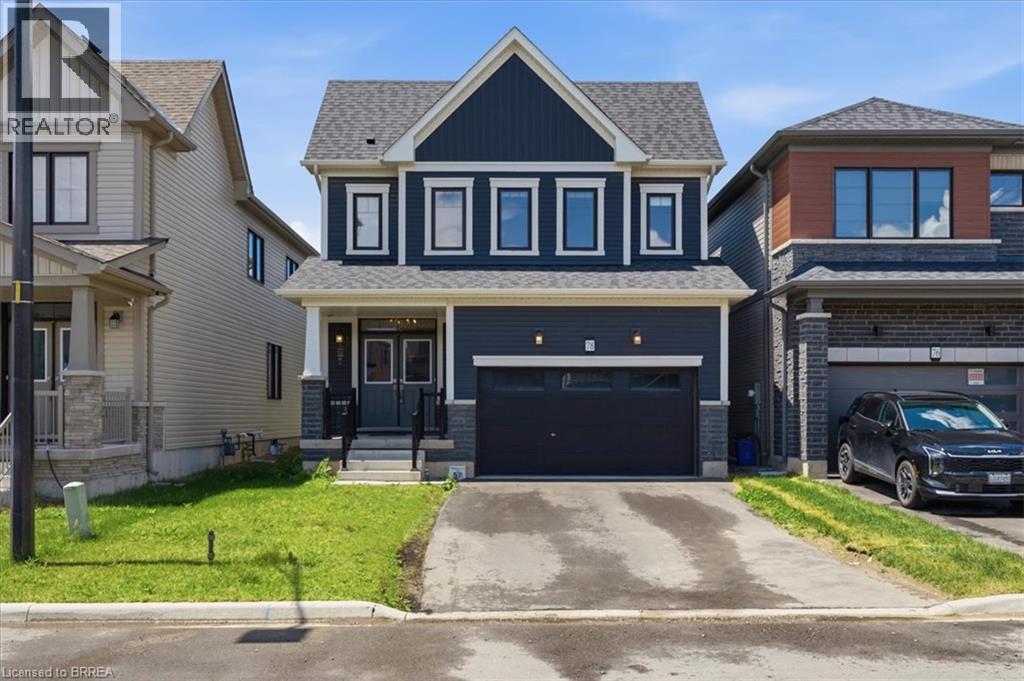
This is your opportunity to invest in a newer detached 4 bedroom home in the new Avalon developments in the heart of Caledonia. Whether you're looking for your next investment or a growing family, you have to see this one. A beautiful open-concept layout, 4 generous sized bedrooms, a spacious basement ready for development and located right next to beautiful trails. Caledonia brings all kinds of charm and small town character. From the loved Caledonia Fair, the annual town wide garage sale, the chilli cook-off, Canada Day and Santa Claus Parades, the beautiful Grand River and so much more - this town has it all! Located just minutes from all major amenities, 15 minutes to Hamilton and major highways. Some photos have been virtually staged. (id:23705)
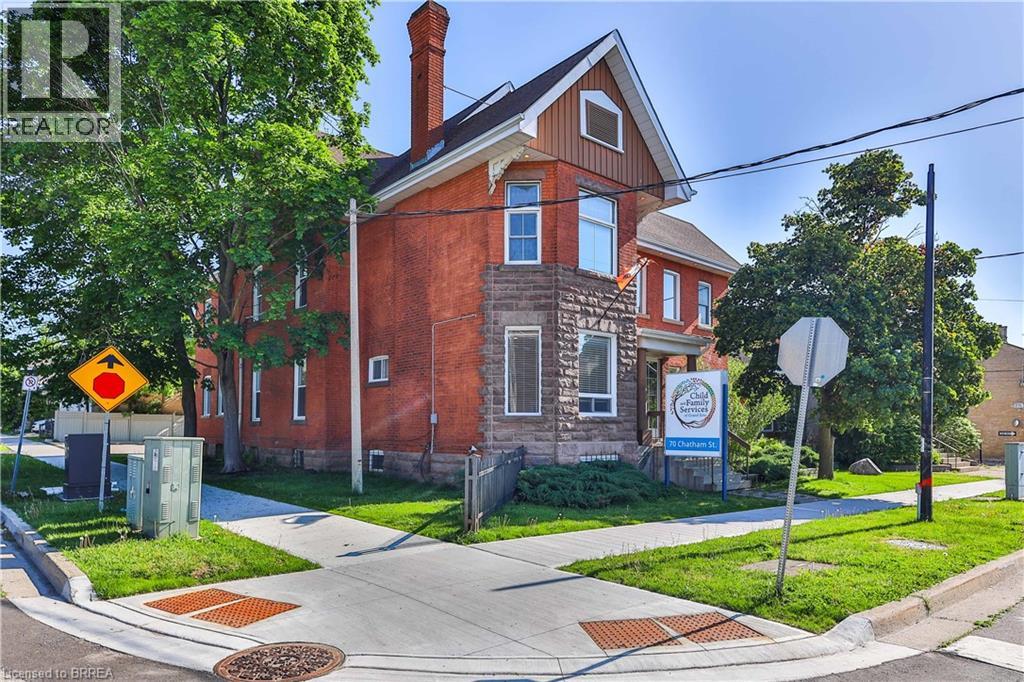
70 Chatham Street
Brantford, Ontario
This well-appointed commercial property offers a functional and professional layout ideal for a variety of office or business uses including apartment dwellings, childcare centres, crisis residences, group correctional homes, mixed use buildings, art galleries, medical clinics, museums, financial institutions, libraries, place of worship, veterinary clinics, restaurants, retail stores, and hotels to name a few. The main level welcomes you with an open reception area finished with attractive laminated hardwood flooring, creating a warm and professional first impression for clients and visitors. Adjacent to the reception area is a dedicated staff room featuring durable laminate flooring, stainless steel sink, and built-in cabinetry, providing a convenient and practical space for employee use. The main floor also includes a washroom equipped with two toilets and two sinks, designed to comfortably accommodate staff and guests. The second floor comprises multiple private office spaces, offering flexibility for executive offices, meeting rooms, or collaborative work areas. This level is supported by two additional washrooms for added convenience. The basement level expands the functional space further, featuring additional offices as well as storage areas, making it ideal for records management, equipment storage, or supplementary workspace. With its efficient layout, multiple washrooms, and combination of private and open work areas, this property is well-suited for professional, administrative, or service-based businesses seeking a versatile and move-in-ready space. (id:23705)
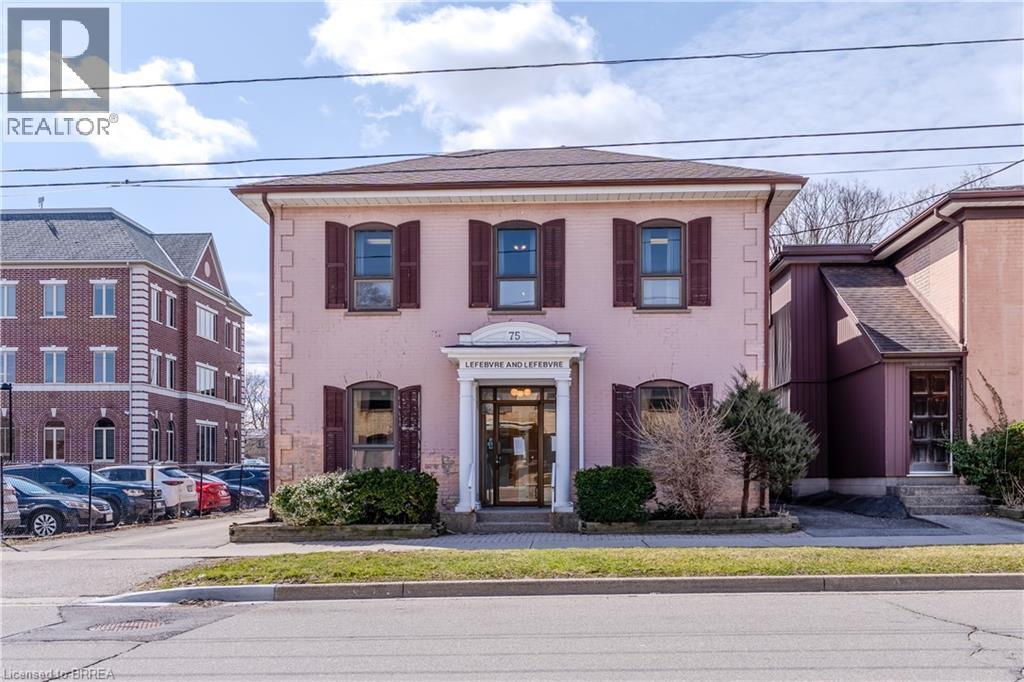
75 Chatham Street
Brantford, Ontario
Beautifully built and designed 2 storey office building, with ample parking, in Brantford's busy downtown business district close to all amenities. Another one of those tremendous opportunities to own some of Brantford's most sought after real estate. This property is being offered for the first time in over 50 years. Situated on a huge 49.5' x 100' lot. The large office building immediately beside, at 73 Chatham St, is also for sale. The subject property at 75 Chatham Street has a total square footage of 2944 sq ft. and boasts 5 spacious offices plus reception area, waiting area, kitchenette and 2 pc washroom on the main floor. The 2nd floor has 5 spacious offices, a beautiful rear library with French doors boasting a tremendous amount of built-in wrap around oak shelving, a 2pc washroom and 2nd kitchenette. The basement has room for a great amount of storage and in one section you'll find the valuable rolling file storage system, to stay. New Furnace, new A/C. Roof video inspected 2025. A wonderful opportunity! (id:23705)
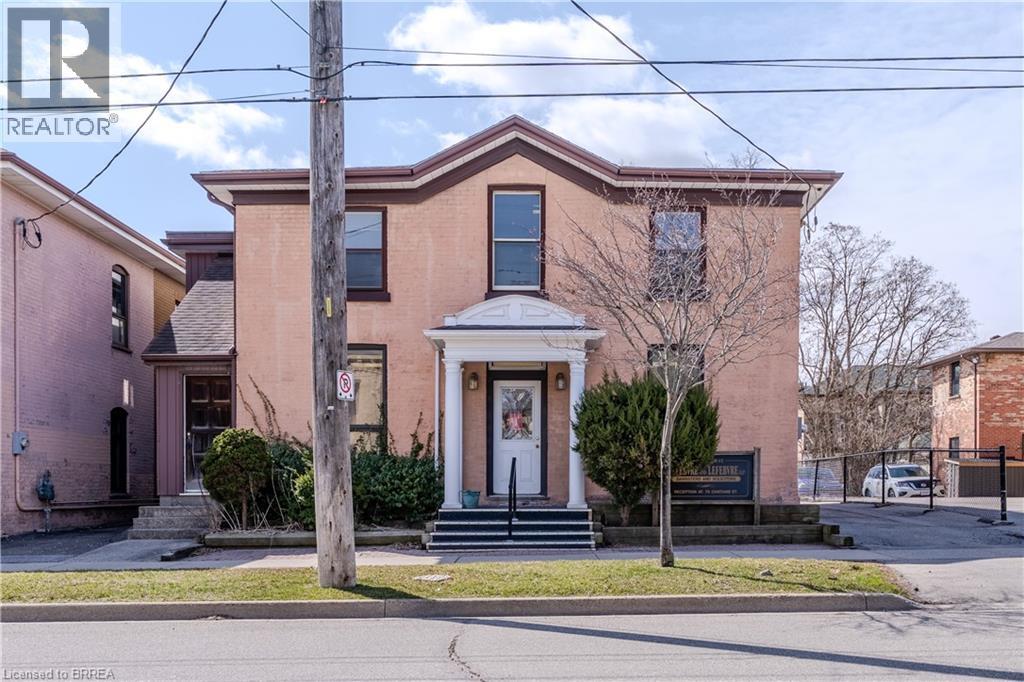
73 Chatham Street
Brantford, Ontario
Rare opportunity to own some of Brantford's most sought after real estate. Nestled in the heart of the downtown Brantford business district, this property is being offered for the first time in nearly 50 years. Situated on a huge 49.5' x 132' lot this property allows for more than ample parking and is waiting for an investor/owner who appreciates the potential in this prime location. A unique opportunity in that the large office building immediately beside, at 75 Chatham St, is also for sale. The subject property at 73 Chatham Street has a total square footage of 2694 sq ft. and boasts 6 offices plus huge reception area, waiting room and large rear storage area on the main floor. Main floor also has large walk-in vault. The 2nd floor has 5 spacious offices, 2 washrooms and kitchenette at the rear of the building. 2 staircases, front and rear. The building has a massive full basement for storage. New roof mounted A/C & roof video inspected 2025. (id:23705)
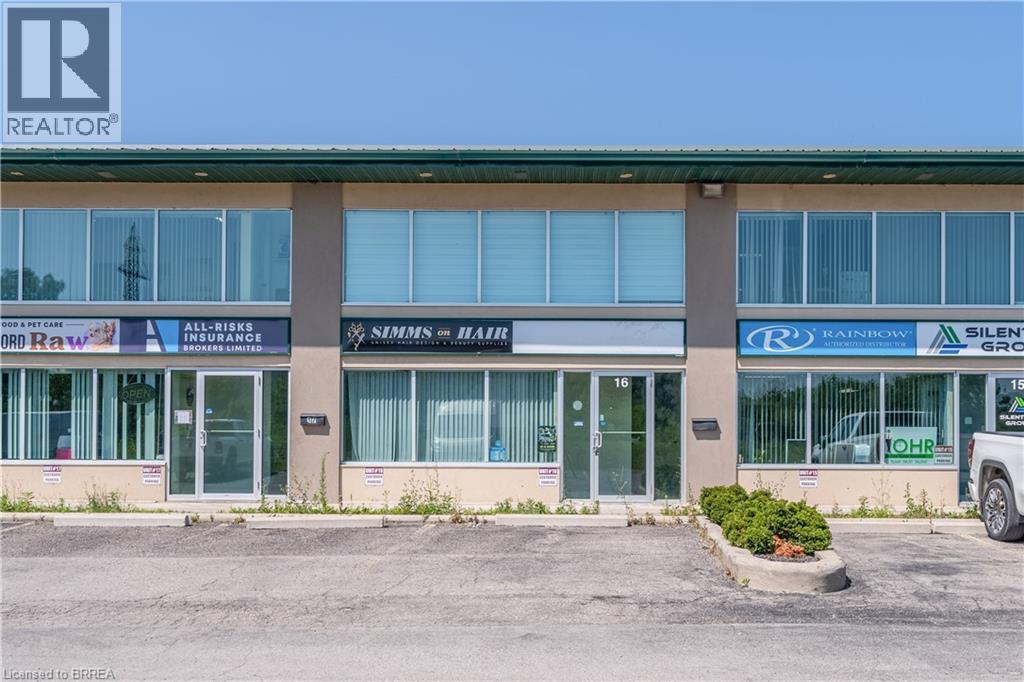
340 Henry Street Unit# 16 Lower
Brantford, Ontario
1,100 sq. ft. Ground floor unit. Four offices & storage. Kitchenette, tile floors. Lots of parking available. Unit has a 10x10 drive in door. Close to Highway 403. Utilities fee of $2.00 psf. (id:23705)
Contact Me
Looking for the right home? I'd love to help you find it.