Renovated All-Brick Bungalow on a Quarter Acre | 45 Wayne Dr, Brantford

$699,900
MLS: 40856465
Property type: Detached
Area (Sq Ft)
943
Rooms
10
Bathrooms
2
Bedrooms
3
Garages
2

The space

  • Land Size: 0.23 acres
  • Year Built: 1957
  • Type: Single Family Residence
  • Style: Bungalow
  • Year Built: 1957
  • Status: Active
  • Common Interest: Freehold
  • Zoning Details: R1A
  • Beds: 3+1
  • Above Grade Bedrooms: 3
  • Below Grade Bedrooms: 1
  • Full Bathrooms: 2
  • Rooms Total: 10
  • Storeys: 1
  • Size: 943 sqft / 87.61 m²
  • Above Grade Finished Area: 943 sqft / 87.61 m²
  • Below Grade Finished Area: 943 sqft / 87.61 m²
  • Total Building Area: 1,886 sqft / 175.21 m²
  • Building Area Source: Other
  • Basement: Full, Finished
  • Interior Features: In-Law Floorplan
  • Fireplace: Electric, Family Room, Living Room
  • Number of Fireplaces: 2
  • Appliances: Dryer, Dishwasher, Refrigerator, Stove, Washer, Tankless Water Heater
  • Security Features: Security System
  • Heating: Forced Air, Gas
  • Cooling: Central Air
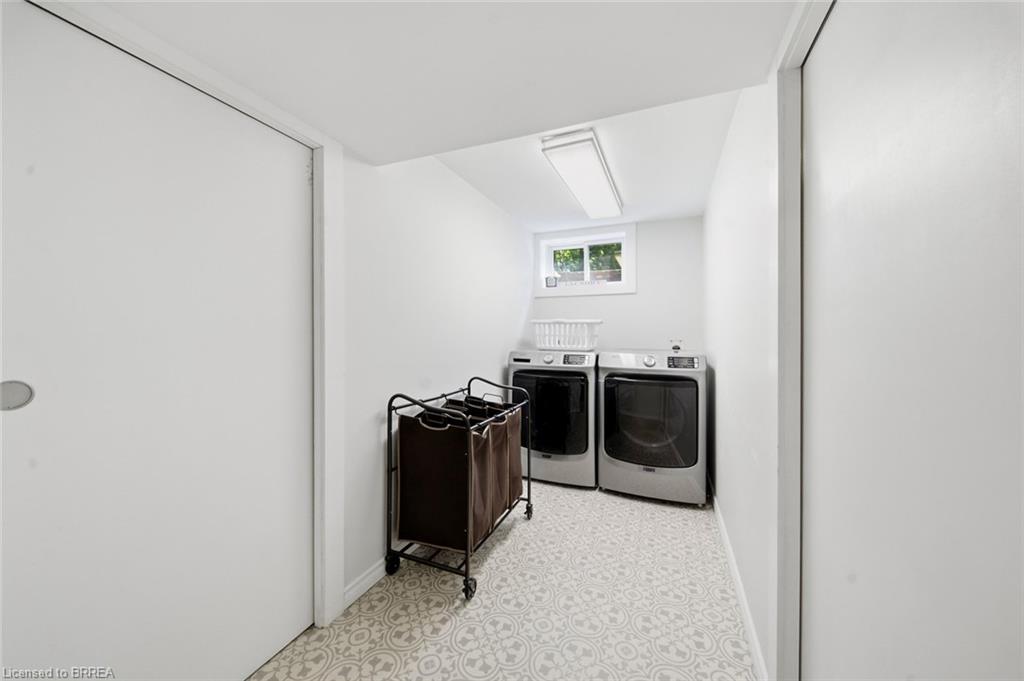
  • Laundry Features: Lower Level, Laundry Room
  • Sewer: Public Sewer
  • Water Source: Public
  • Construction Materials: Brick Veneer
  • Roof: Asphalt, Shingle
  • Foundation Details: Poured
  • Property Attached: No
  • Property Type: Residential
  • Lot Size Area: 0.23 acres / 0.09 hectares
  • Lot Size Range: < 0.5
  • Lot Size Dimensions: 79.5 x 120
  • Lot Features: Irregular Lot
  • Fronting On: East
  • Parking Spots: 6
  • Garage Spaces: 2
  • Garage/Parking Features: Driveway, Private, Attached, Garage, Garage Door Opener
  • Other Parking Details: Private Drive Double Wide
  • Attached Garage: Yes
  • Exterior Features: Patio
  • Patio and Porch: Patio
  • Boat Dock: No
  • List Price: $699,900
  • Price per Sq Ft.: $742
  • Inclusions: Dishwasher, Dryer, Garage Door Opener, Refrigerator, Stove, Washer, Three TV wall mounts
  • Exclusions: Wall mounted TV's
  • Lease Considered: No
  • Possession: Negotiable
  • Listing Brokerage: Re/Max Twin City Realty Inc
  • Tax ID: 290603001510000
  • Tax Assessed Value: $290,000
  • Tax Year: 2026
  • Annual Taxes: $4,625.81
  • Tax Legal Description: PLAN 567 PT LOT 43
  • Region: Brantford
  • Location: Urban
  • Cross Street: Norman St
  • Directions: north from Norman St.
  • Municipality: 2010 - Brierpark/Greenbrier
  • Neighbourhood: 2012 - Fairview/Greenbrier
  • Community Features: Near Schools, Playground, Public Transportation, Shopping
  • Postal City: Brantford
  • MLS® #: 40856465

Amenities

  • Air conditioning
  • Fireplace
  • Garage / Parking
  • Heating
  • Home Appliances
  • Large Yard
  • Laundry
  • Parkland
  • Utility room

Description

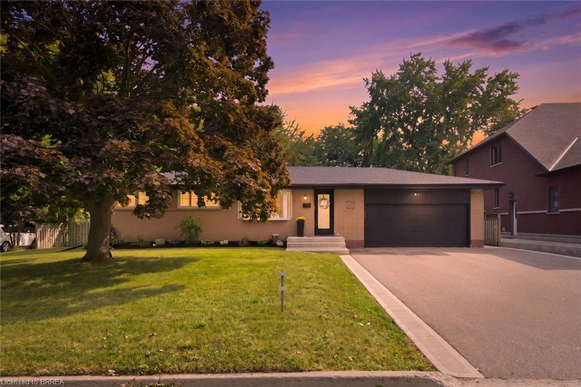
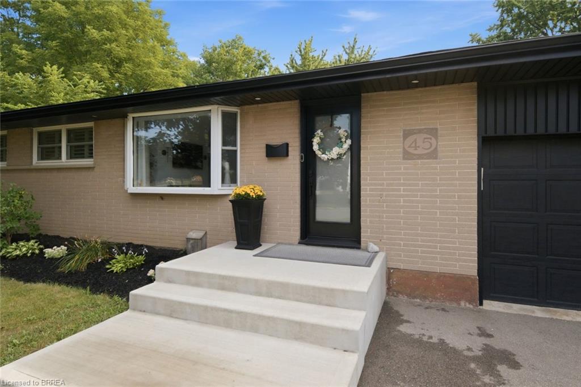
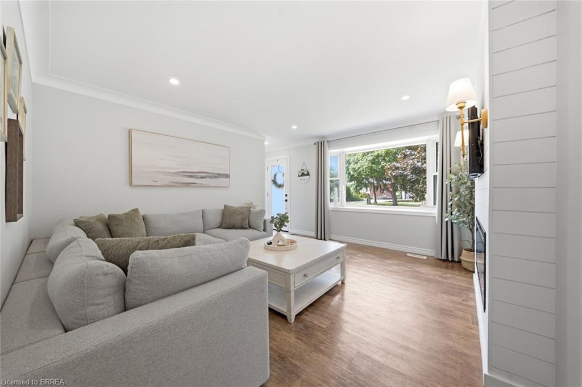
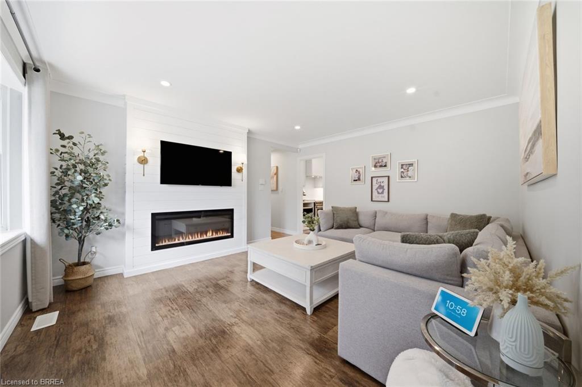
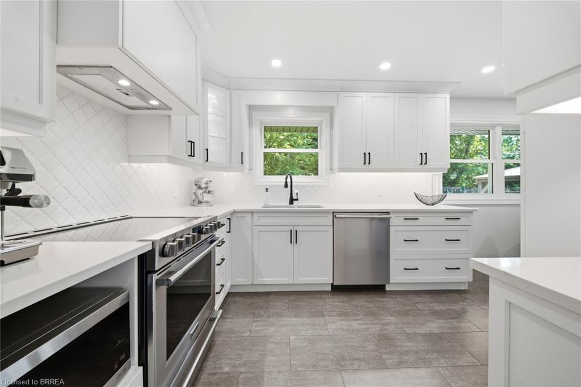
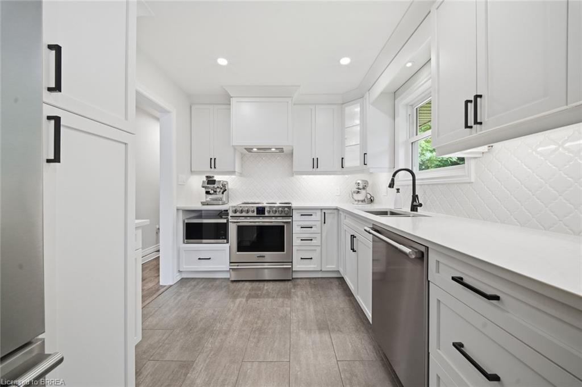
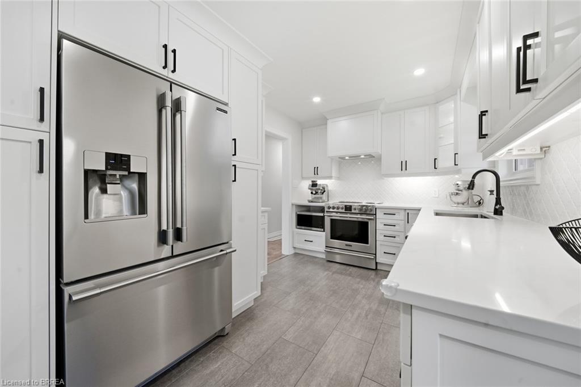
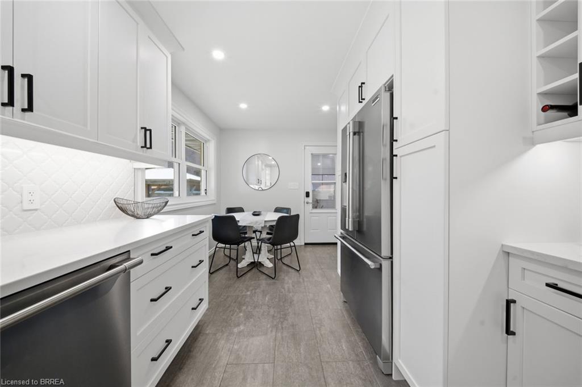
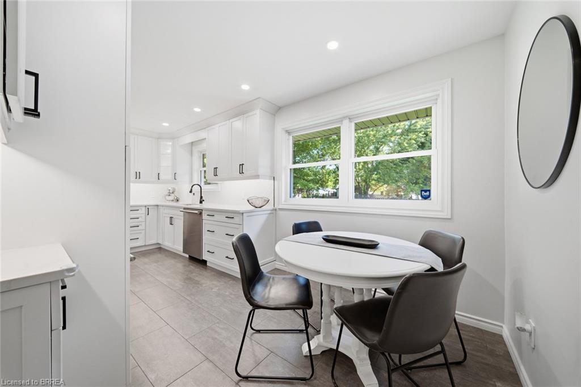
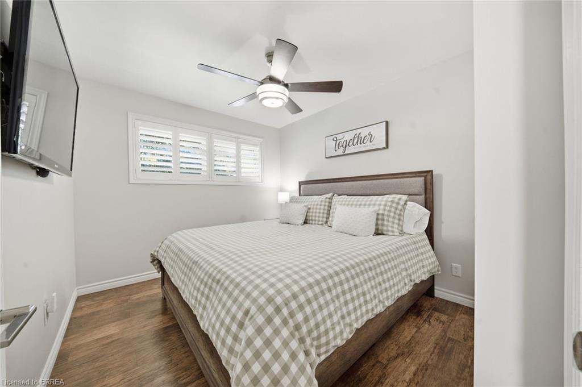
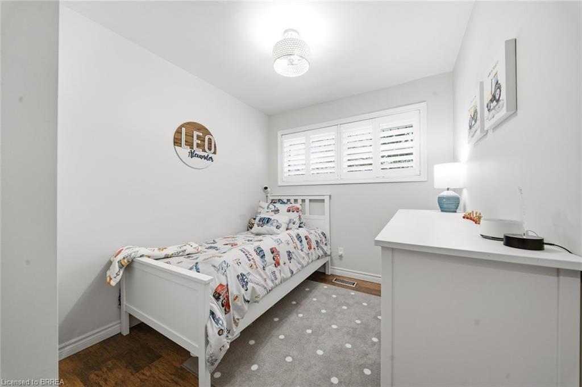
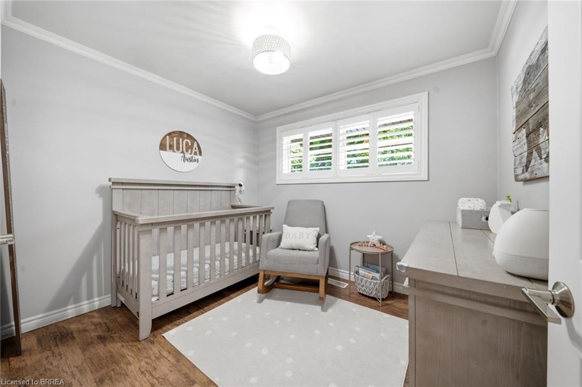
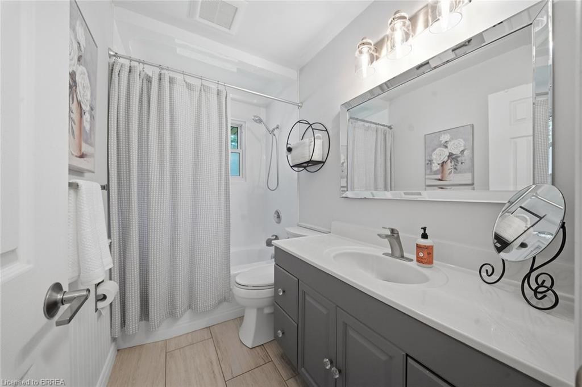
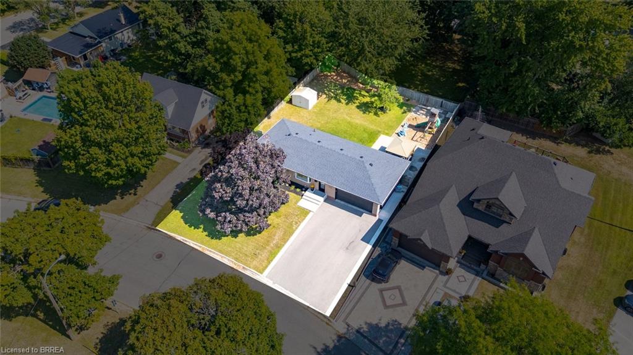
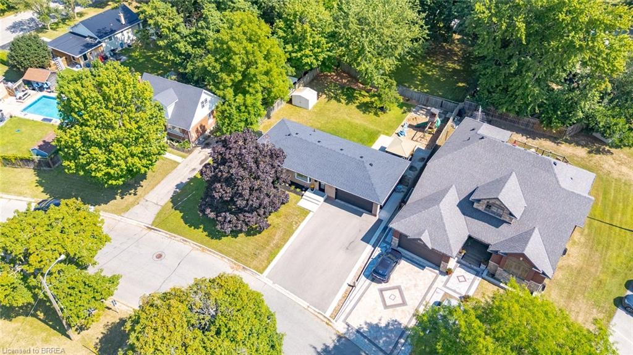
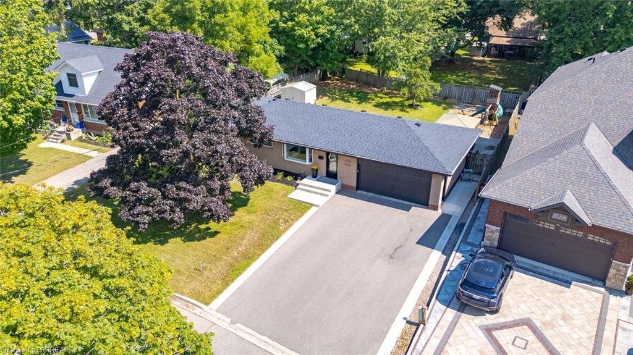
This all-brick bungalow sits on a 0.23-acre lot in Brantford's Fairview neighbourhood and has been renovated throughout. The main floor holds three bedrooms, a four-piece bathroom and a kitchen that was rebuilt in 2022 with white shaker cabinetry, a patterned tile backsplash and stainless appliances. A wide front window fills the living room with light, and an electric fireplace is set into a shiplap wall.

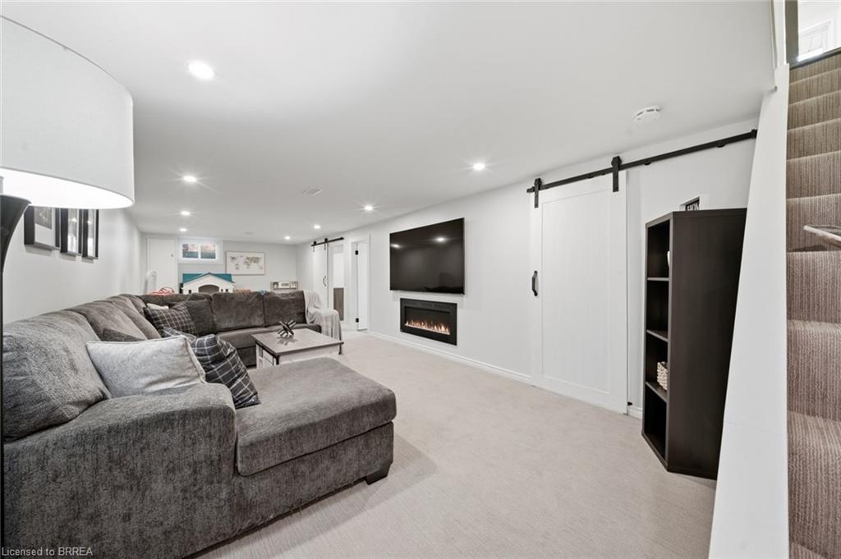
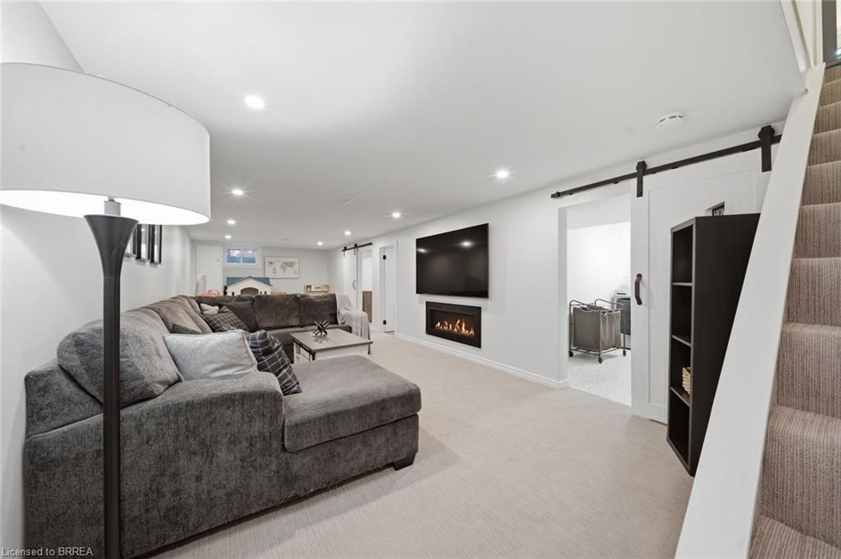
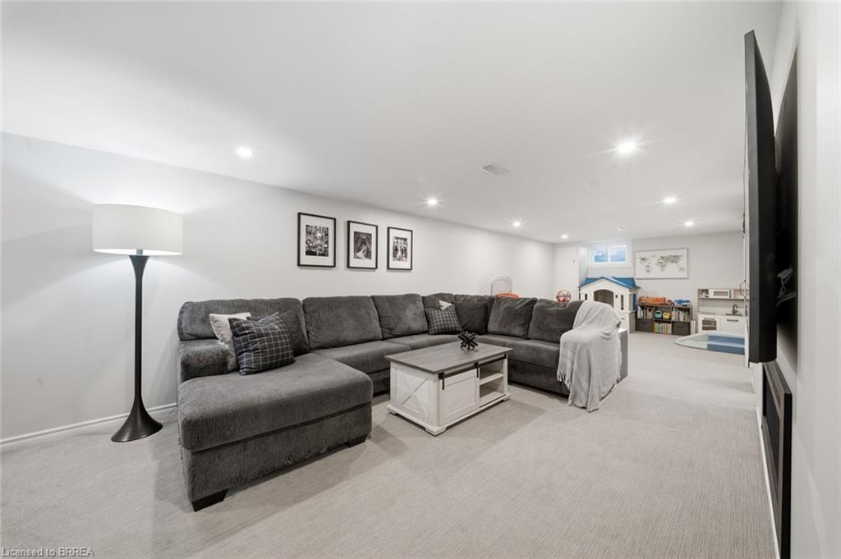
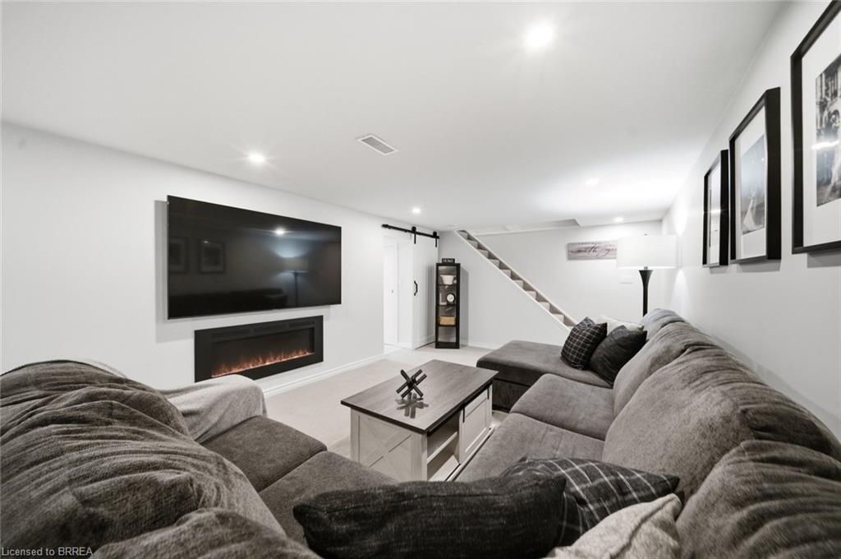
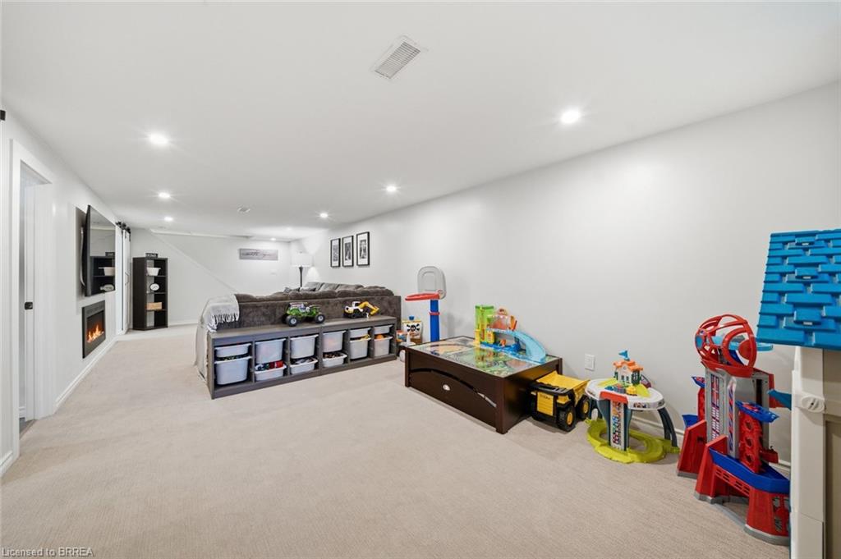
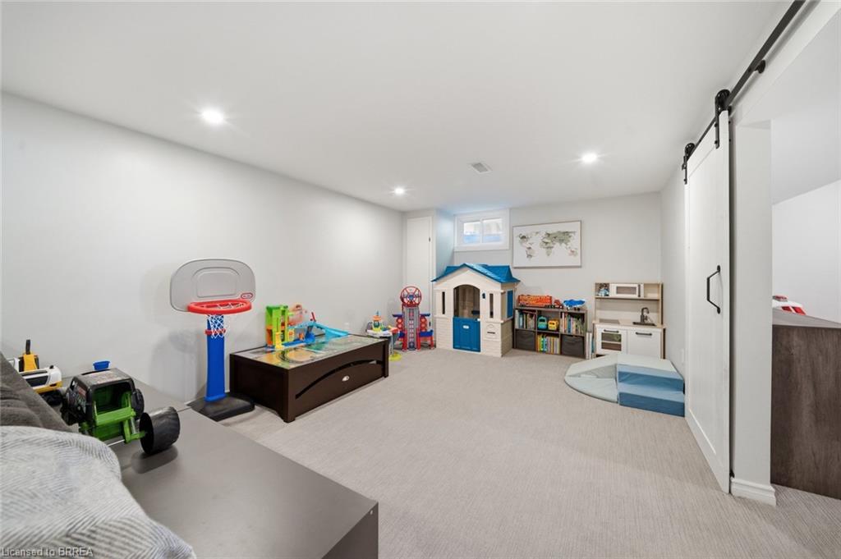
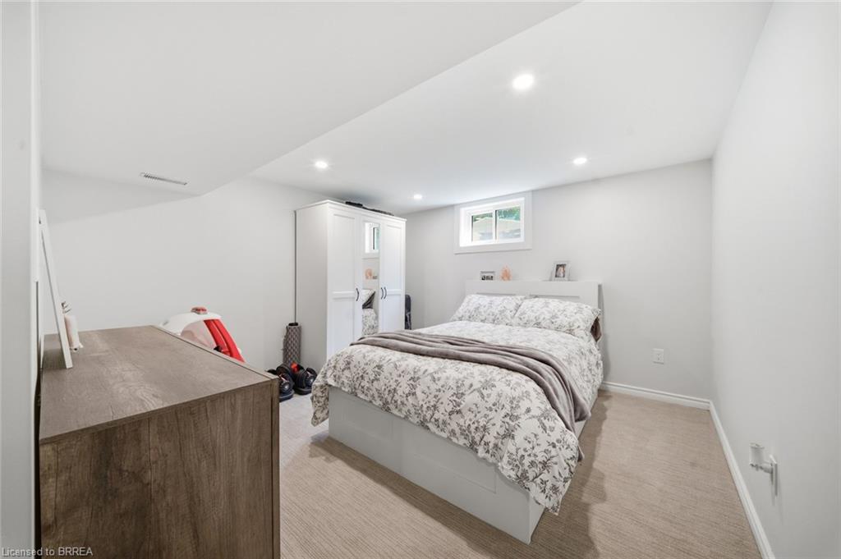
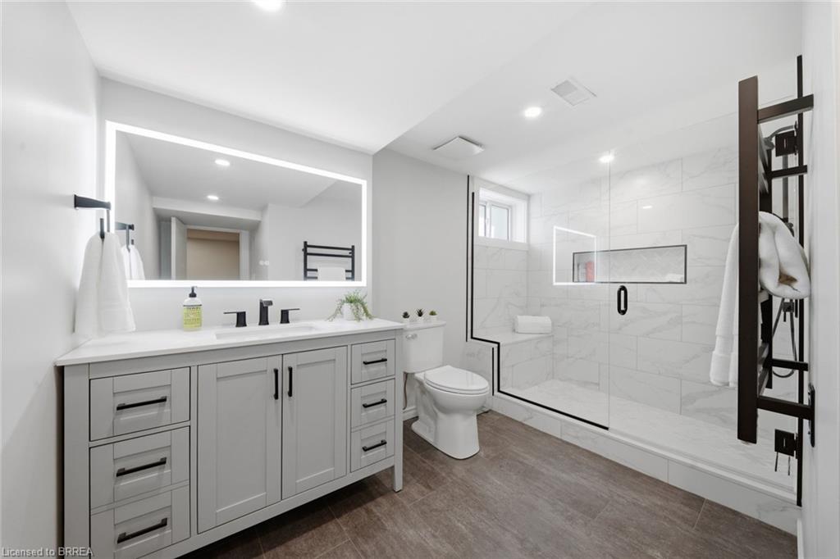
The lower level is finished to the same standard and laid out for in-law use. The rec room runs just over 34 feet and has a second electric fireplace. A fourth bedroom, a three-piece bathroom with a tiled walk-in shower, a laundry room, a utility room and separate storage complete the level, bringing the home to about 1,886 square feet of finished space across the two floors.

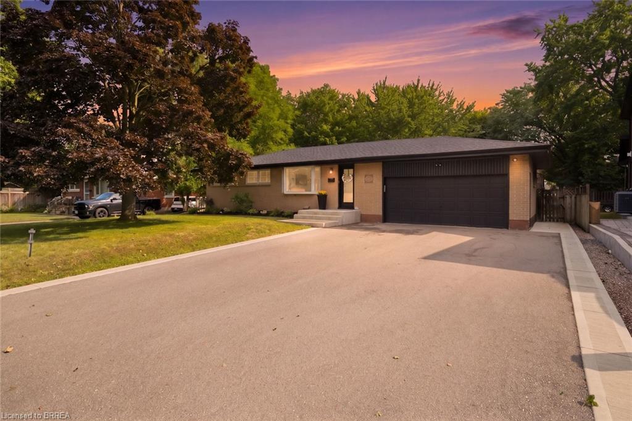
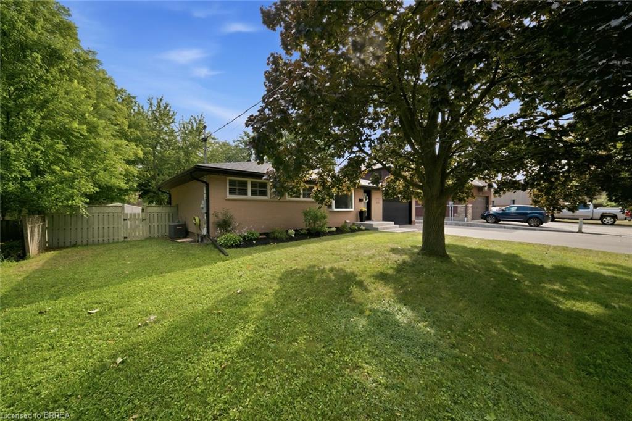
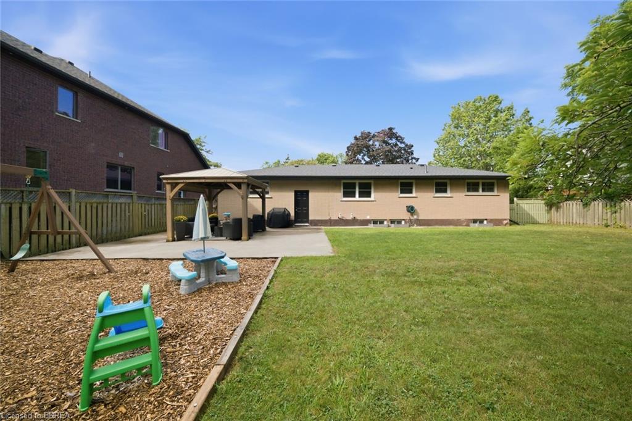
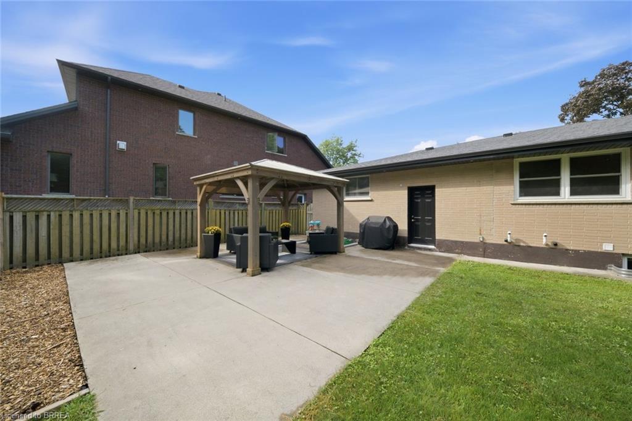
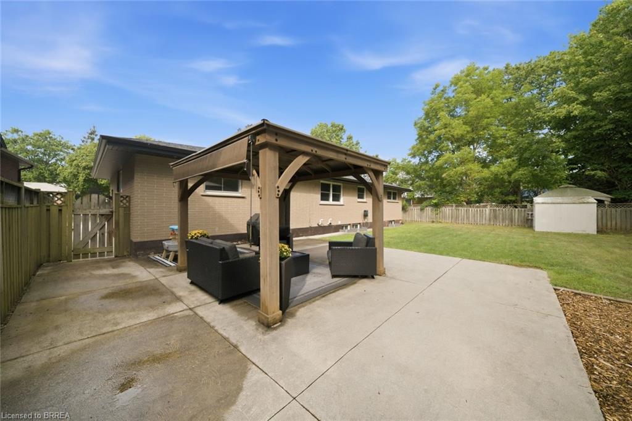
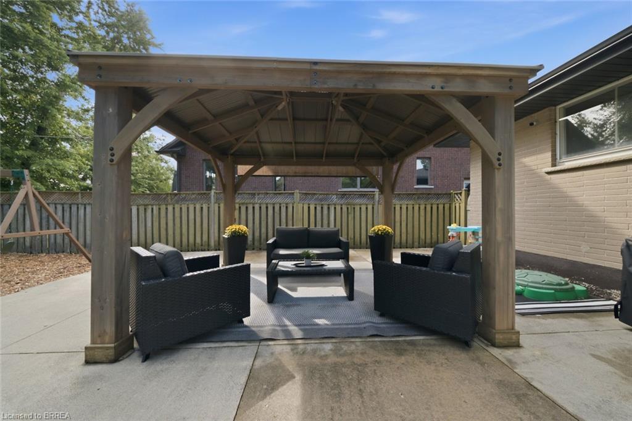
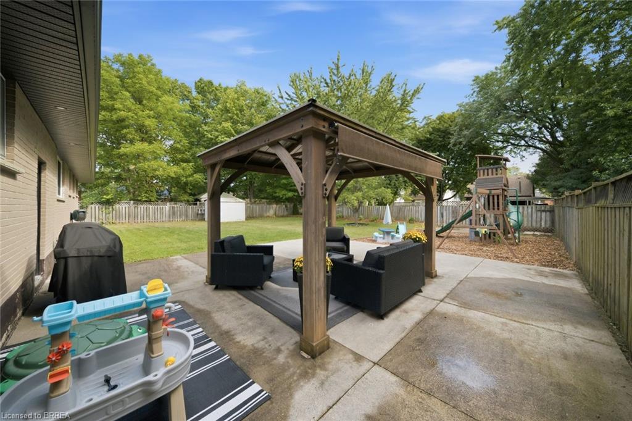
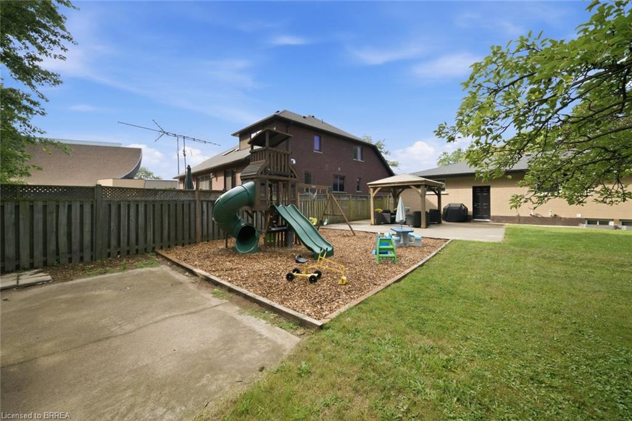
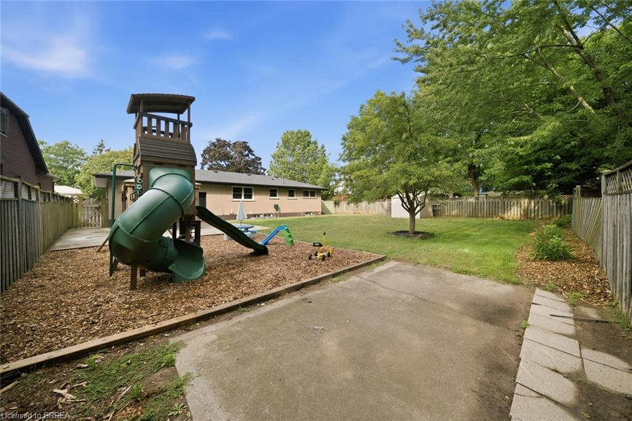
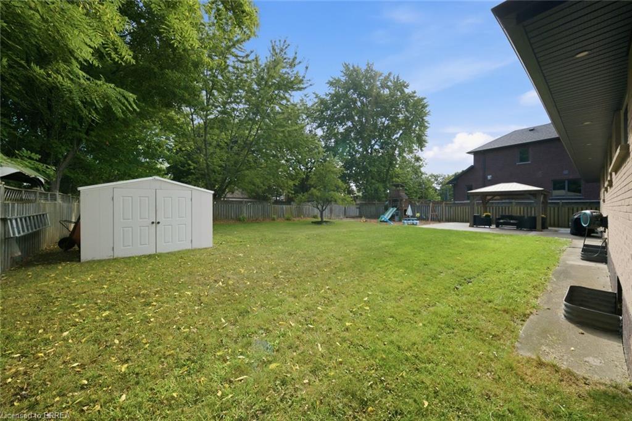
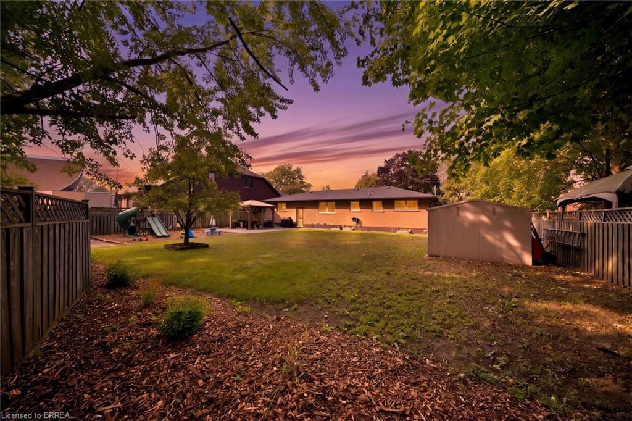
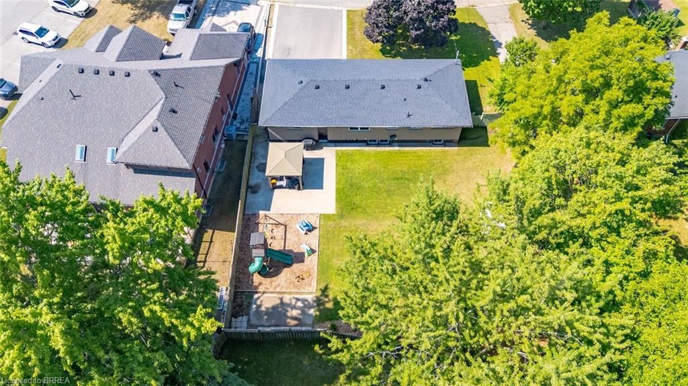
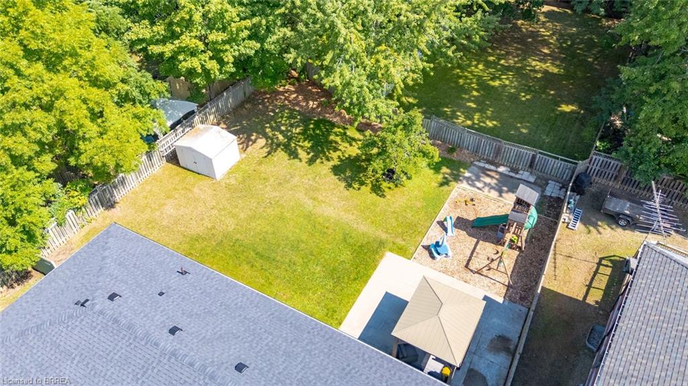
Outside, the fenced backyard opens onto a concrete patio with a covered gazebo and a garden shed. The attached double garage is roughed in for an EV charger, and there are six parking spaces in total. Confederation Elementary School is 0.1 km away, shopping, restaurants and the Wayne Gretzky Sports Centre are all within walking distance, and Highway 403 access is about two minutes off.

Property Highlights

  • Renovated all-brick bungalow on a 0.23-acre lot in the Fairview neighbourhood
  • Kitchen rebuilt in 2022 with white shaker cabinetry, tile backsplash and stainless appliances
  • 3+1 bedrooms and two full bathrooms, including a tiled walk-in shower on the lower level
  • Two electric fireplaces, one in the living room and one in the rec room
  • In-law friendly lower level with a 34-foot rec room, laundry room, utility room and separate storage
  • Attached double garage roughed in for an EV charger, six parking spaces in total
  • Fenced backyard with a concrete patio, covered gazebo and garden shed
  • About 1,886 square feet of finished living space across both levels

Offered at $699,900. MLS® 40856465. Contact Nadene Aasla for a private viewing.

Contact the Agent

Nadene Aasla

I am an Accredited Buyer Representative and have been a real estate agent for over 13 years. My focus is on providing the very best service for my clients. I’m ready to help buyers and sellers while always keeping up to date with current market conditions. Coming from a successful 20 year banking career, my experience with mortgages is an asset to my clients. Always positive and professional, you can feel reassured that you are in good hands as you go through the journey of buying or selling your home. I appreciate the many concerns and emotions that become part of any Real Estate transaction and will help to guide you through with patience. Being a lifelong resident of Brantford, I have chosen to remain in this community and strongly believe there is no better place for my family. Brantford has so much to offer growing families, and having one…


    Copyright 2026 Nadene Aasla | All Rights Reserved | Website maintained by CSP Marketing Solutions