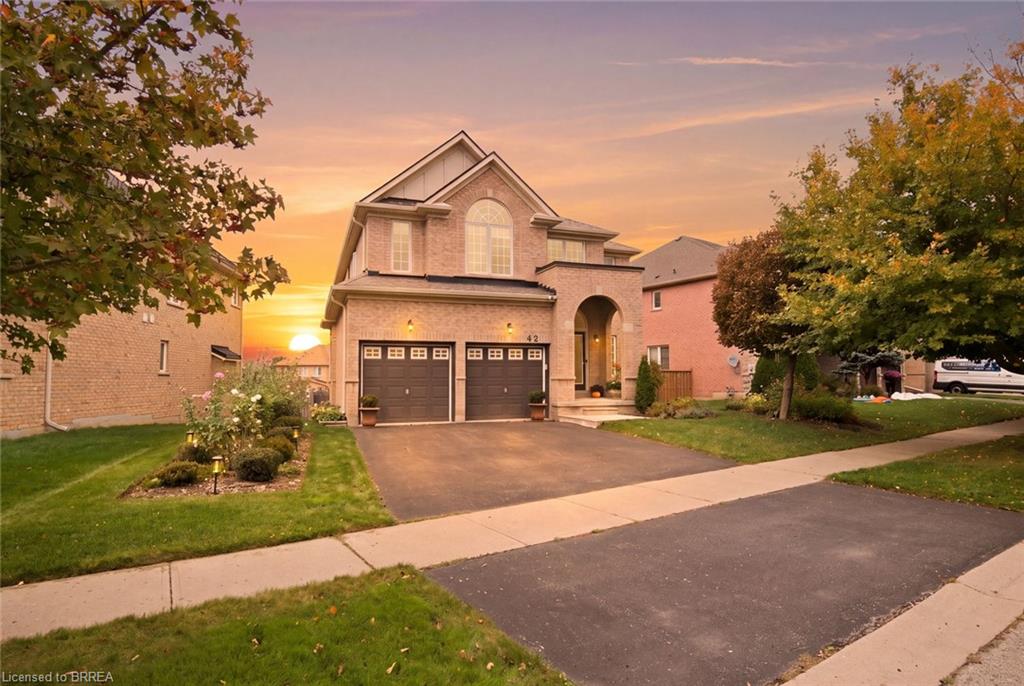
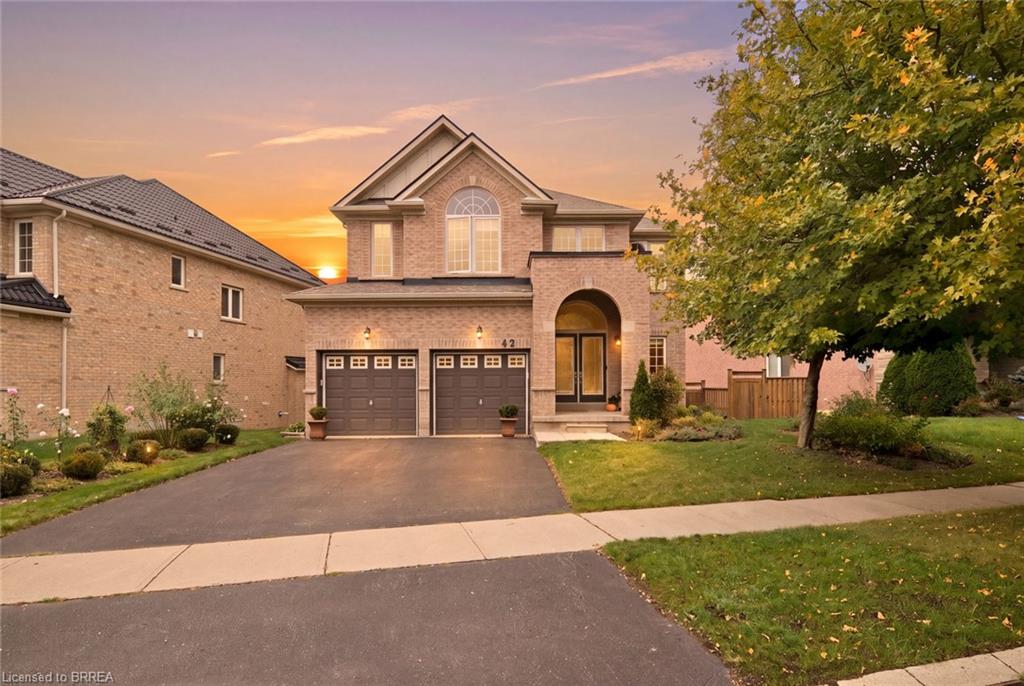
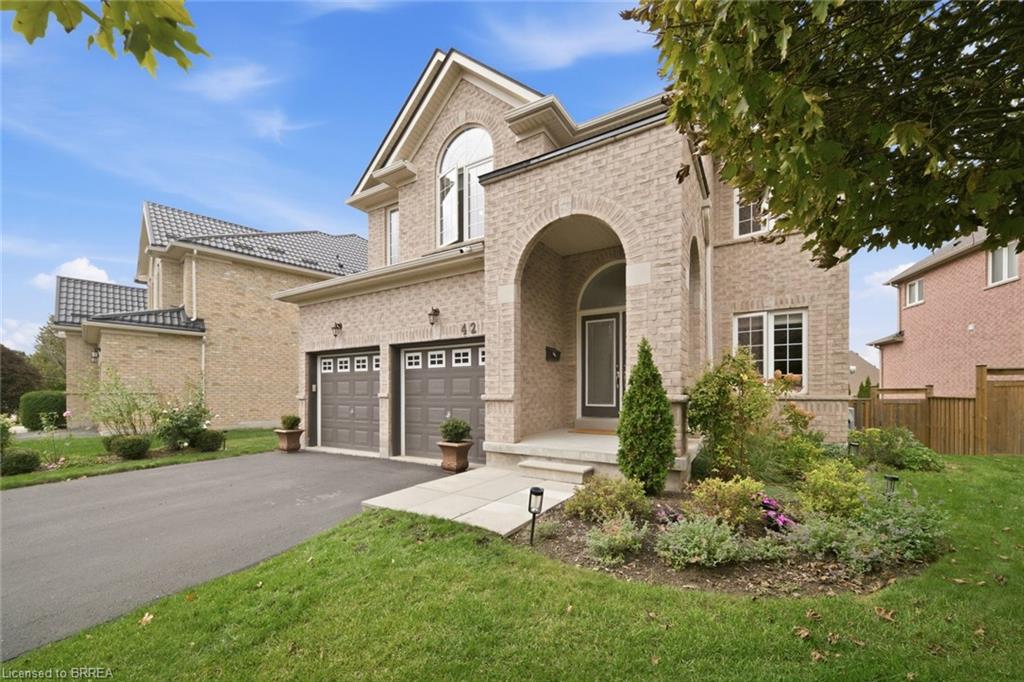
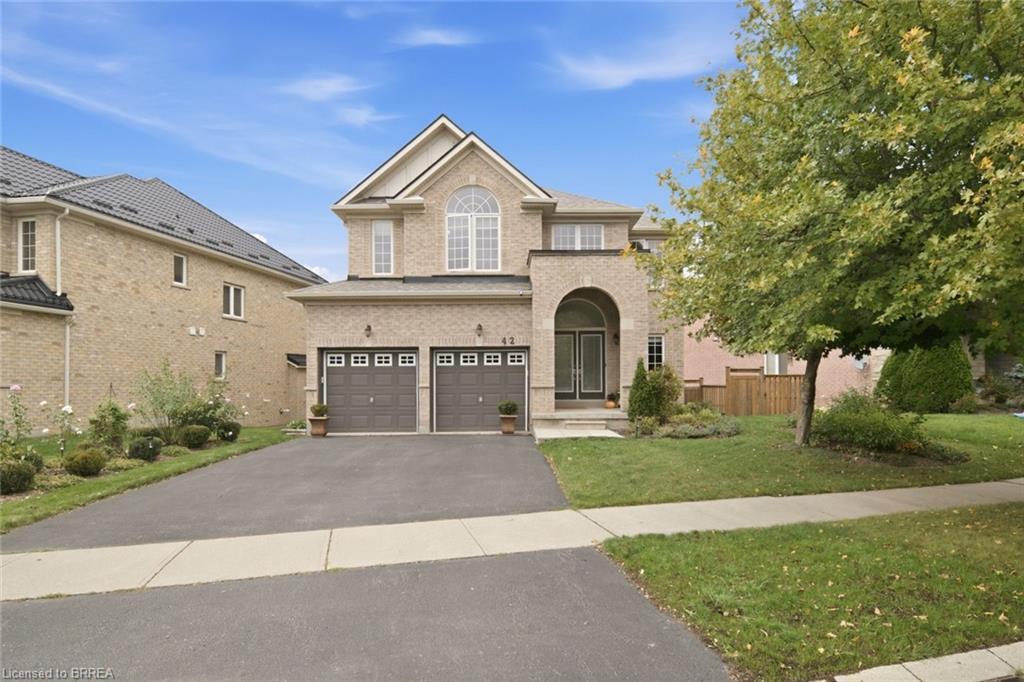
Upgraded 4-Bedroom Two-Storey in Grand Valley Trails | 42 Stephenson Rd, Brantford

$899,900
MLS: 40870612
Property type: Detached
Area (Sq Ft)
2817
Rooms
13
Bathrooms
3
Bedrooms
4
Garages
2

The space

  • Land Size: < 0.5
  • Year Built: 2008
  • Type: Single Family Residence
  • Style: Traditional
  • Year Built: 2008
  • Builder Name: Brookfield Residential
  • Status: Active
  • Common Interest: Freehold
  • Zoning Details: R1C-17
  • Beds: 4
  • Total Bathrooms: 3
  • Full Bathrooms: 2
  • Half Bathrooms: 1
  • Rooms Total: 13
  • Storeys: 2
  • Size: 2,817 sqft / 261.71 m²
  • Above Grade Finished Area: 2,817 sqft / 261.71 m²
  • Total Building Area: 2,817 sqft / 261.71 m²
  • Building Area Source: Other
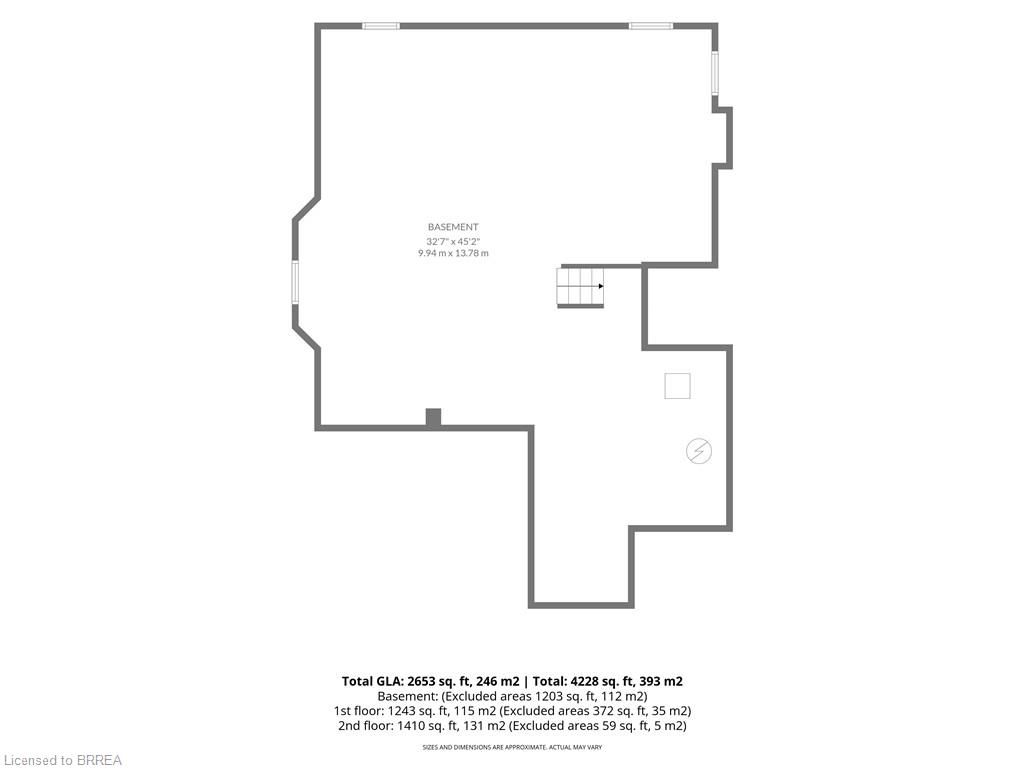
  • Basement: Full, Unfinished
  • Window Features: Window Coverings
  • Fireplace: Gas
  • Number of Fireplaces: 1
  • Appliances: Dryer, Dishwasher, Microwave, Other, Refrigerator, Stove, Water Heater Owned, Washer, Built In, Water Softener, Tankless Water Heater, Water Heater
  • Heating: Forced Air, Gas
  • Cooling: Central Air
  • Laundry Features: Main Level
  • Sewer: Public Sewer
  • Water Source: Public
  • Utilities: High Speed Internet Available
  • Construction Materials: Brick Veneer, Stone
  • Roof: Asphalt, Shingle
  • Foundation Details: Poured
  • Property Attached: No
  • Property Type: Residential
  • Lot Size Range: < 0.5
  • Lot Size Dimensions: 64.96 x 0
  • Lot Features: Irregular Lot
  • Direction Faces: South
  • Fronting On: North
  • Parking Spots: 4
  • Garage Spaces: 2
  • Garage/Parking Features: Asphalt, Driveway, Private, Attached, Garage, Garage Door Opener
  • Other Parking Details: Private Drive Double Wide
  • Attached Garage: Yes
  • Exterior Features: Landscaping
  • Patio and Porch: Deck
  • Other Structures: Shed(s)
  • Boat Dock: No
  • List Price: $899,900
  • Price per Sq Ft.: $319
  • Inclusions: Built-in Microwave, Dishwasher, Dryer, Garage Door Opener, Gas Stove, Hot Water Tank Owned, Refrigerator, Stove, Washer, Window Coverings, Other, Media cabinet in bsmt
  • Exclusions: Ceiling light fixture in living room, TV wall mount brackets, Security equip. & cameras.
  • Lease Considered: No
  • Possession: Negotiable
  • Listing Brokerage: Re/Max Twin City Realty Inc
  • Tax ID: 290603001914480
  • Tax Assessed Value: $526,000
  • Tax Year: 2026
  • Annual Taxes: $8,390.27
  • Tax Legal Description: LOT 170, PLAN 2M-1899; BRANTFORD CITY; S/T EASEMENT FOR ENTRY AS IN BC132255
  • Region: Brantford
  • Location: Urban
  • Cross Street: Johnson Rd / Barrett Ave
  • Directions: East from Johnson Rd
  • Municipality: 2049 - Echo Place/Braneida
  • Neighbourhood: 2052 - Cainsville/Brookfield
  • Community Features: Highway Access, Playground, Park, Public Transportation, Shopping, Trails/Paths
  • Postal City: Brantford
  • MLS® #: 40870612

Amenities

  • Air conditioning
  • Dining room
  • Fireplace
  • Garage / Parking
  • Garden
  • Heating
  • Home Appliances
  • Laundry
  • Main Floor Laundry
  • Parkland

Description

This 2,817 square foot two-storey sits in Brantford's Grand Valley Trails neighbourhood and has been kept in like-new condition. It was built in 2008 by Brookfield Residential and has seen a steady run of upgrades since, including a new roof in 2022, a new furnace in 2024 and 200-amp electrical service.

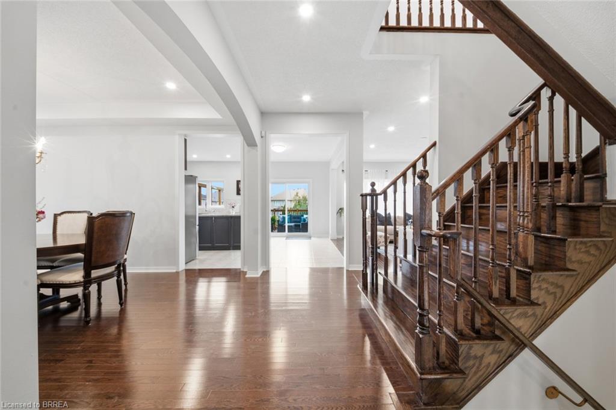
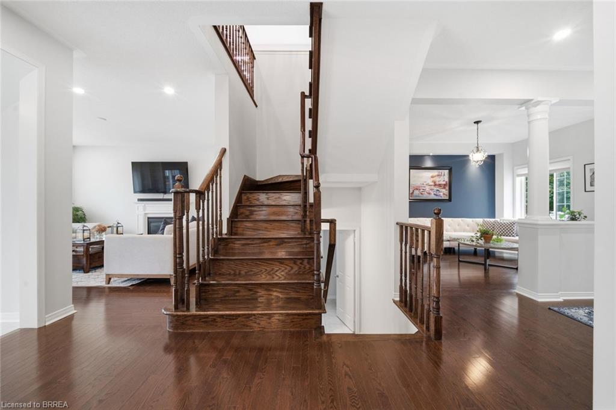
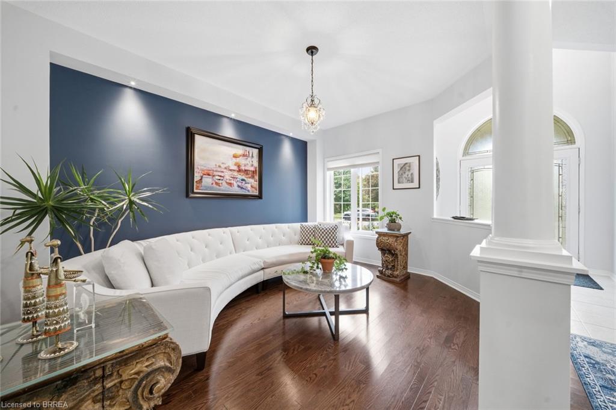
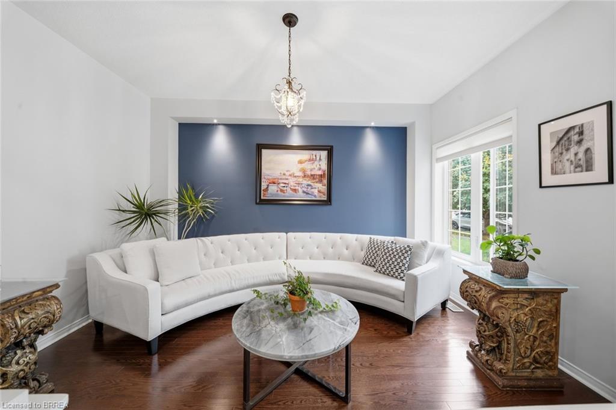
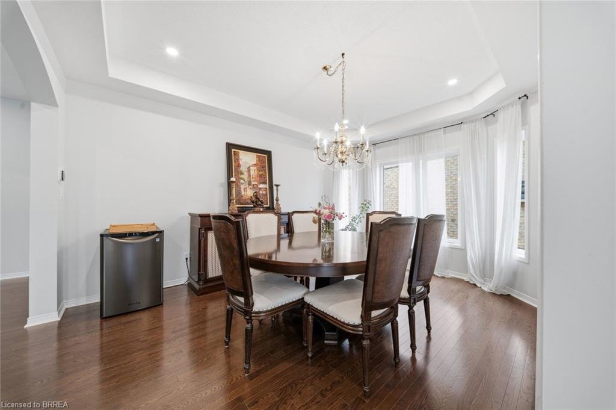
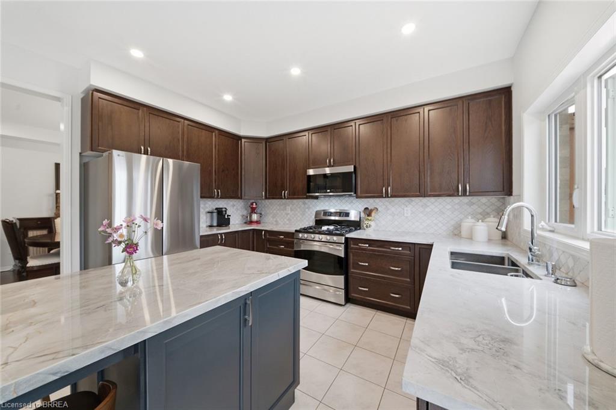
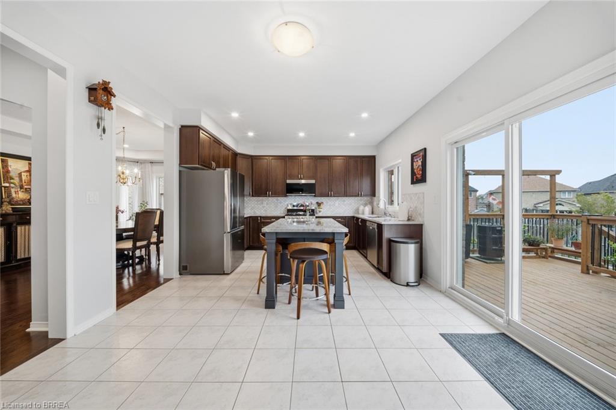
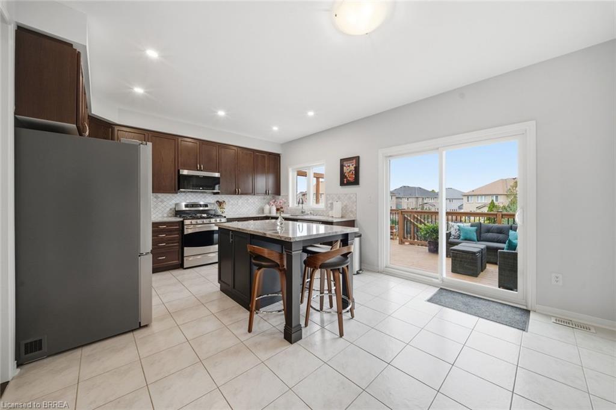
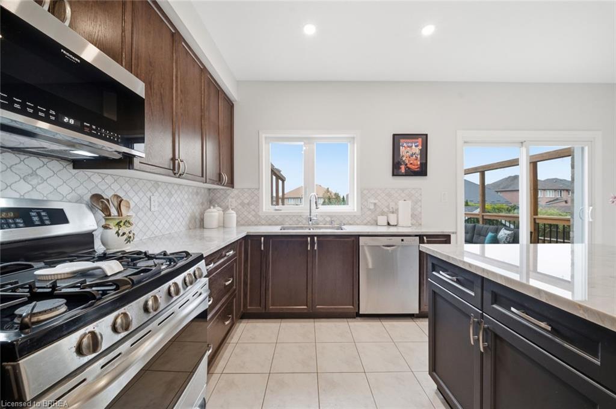
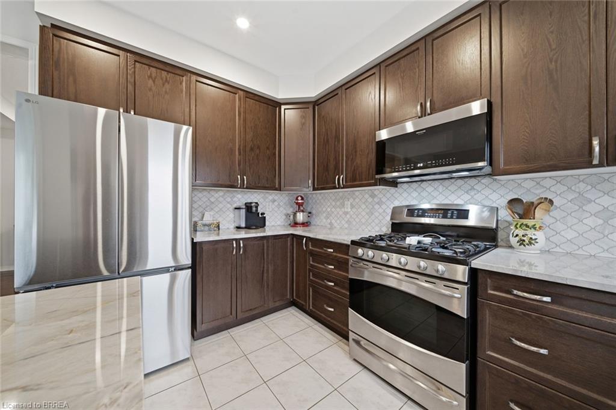
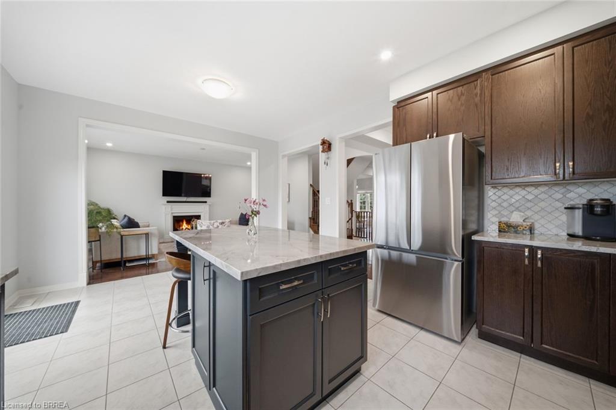
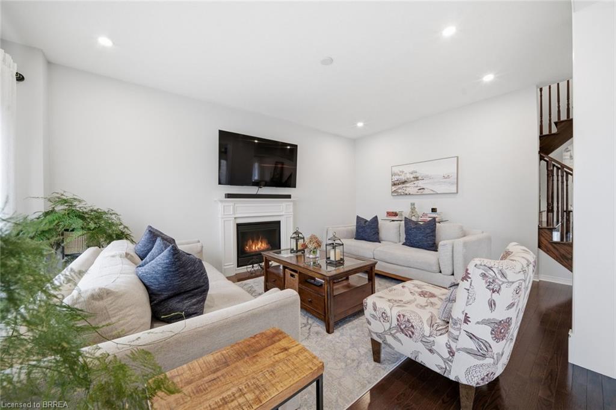
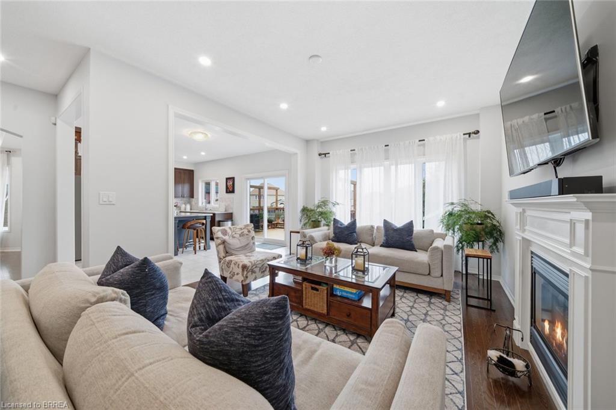
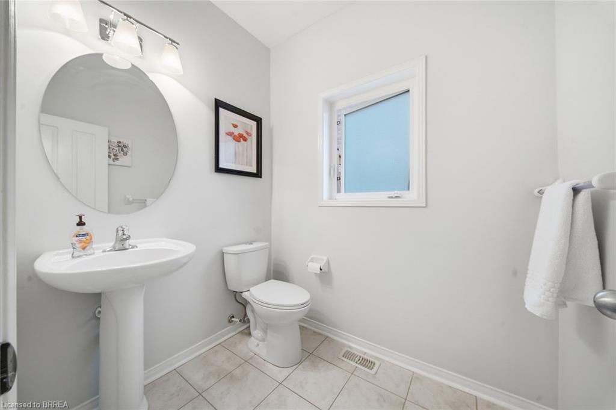
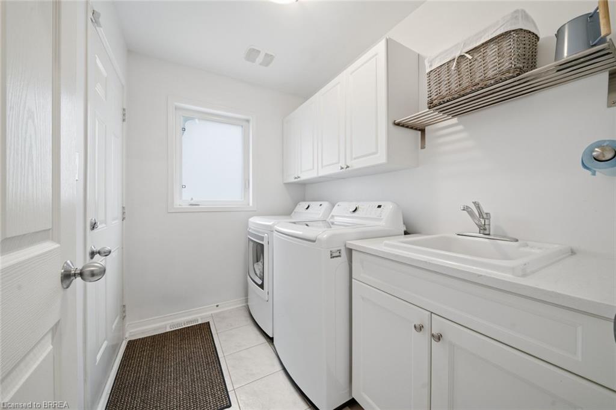
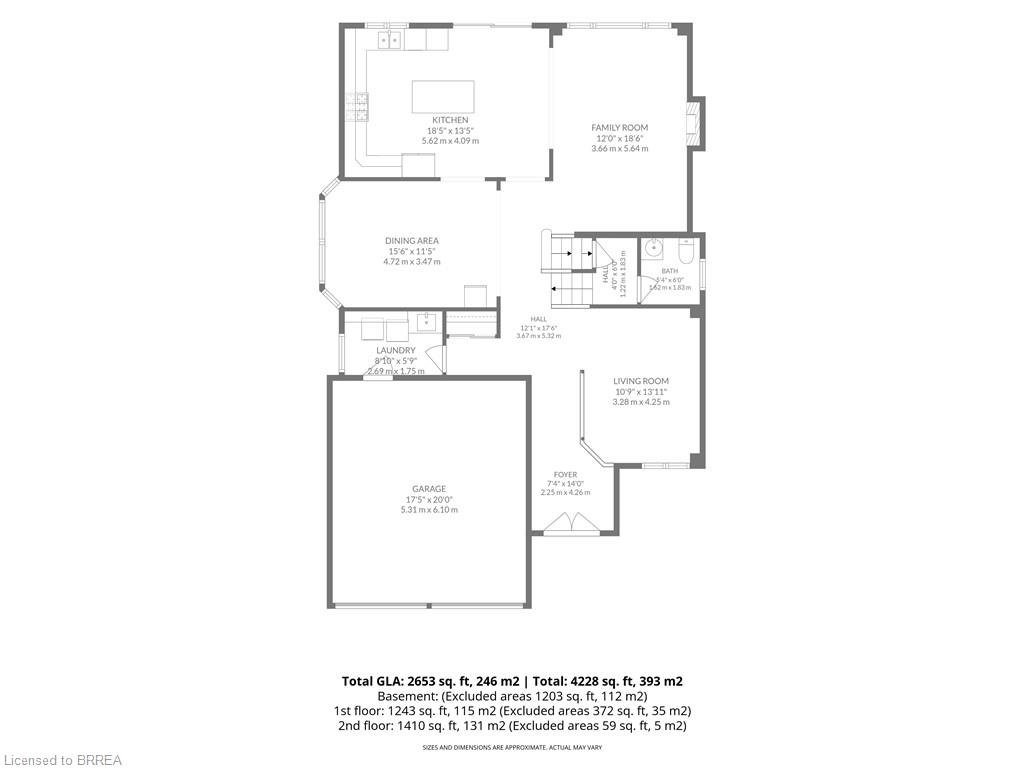
The main floor has a formal living room and dining room at the front, with the kitchen and family room open to each other at the back. The kitchen has quartzite countertops, a custom-built island and a gas range, and sliding patio doors added in 2024 lead out to the deck. The family room has a gas fireplace. Laundry and a two-piece bath are also on this level.

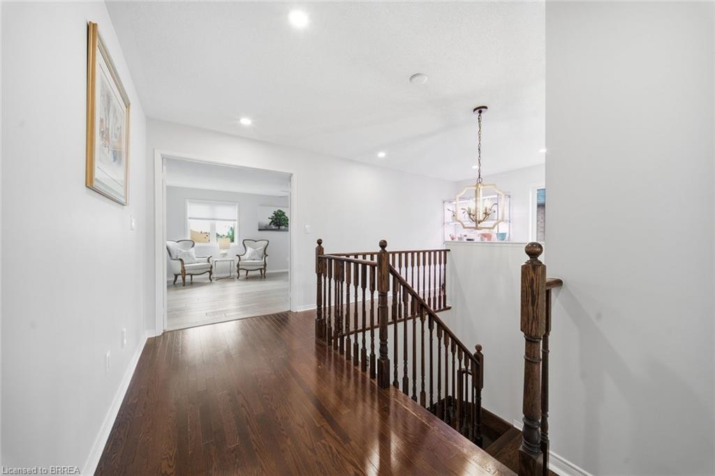
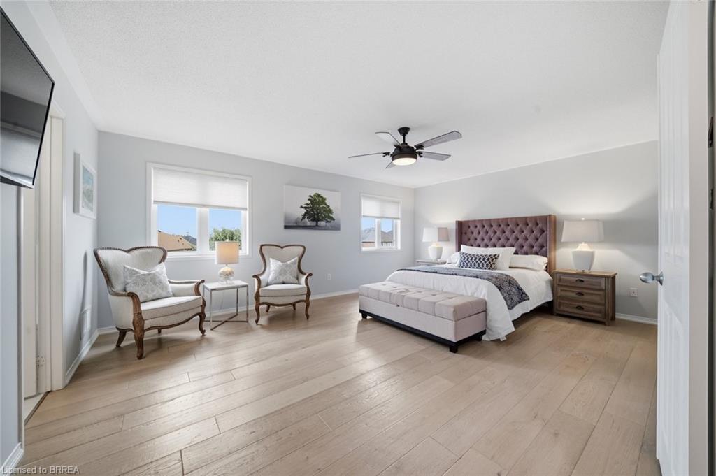
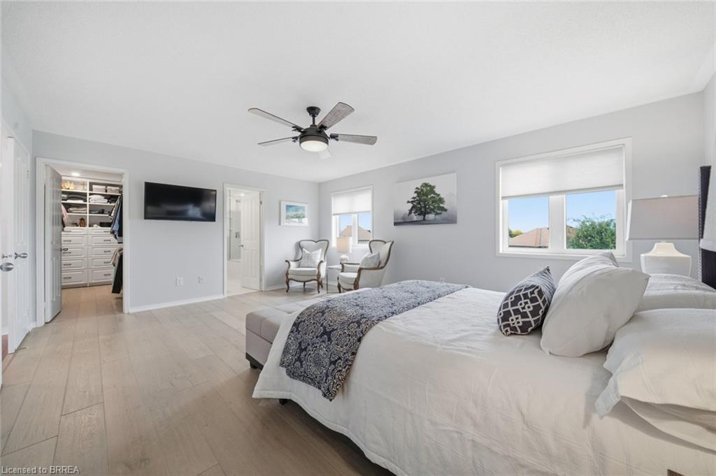
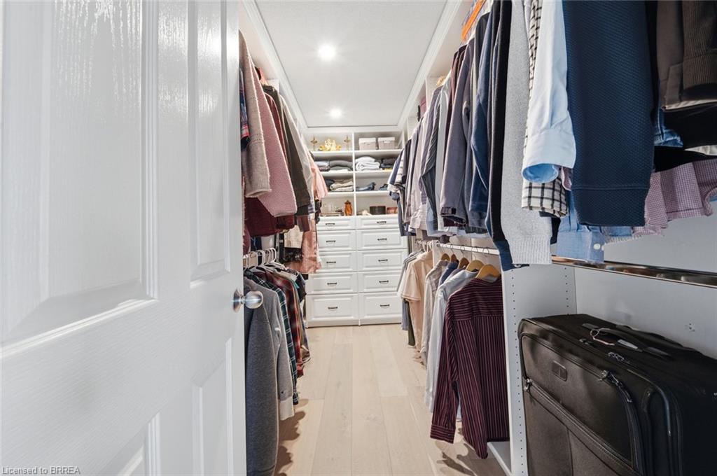
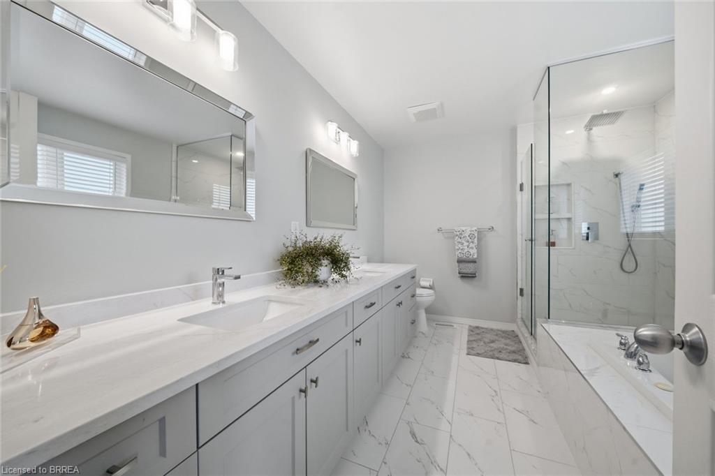
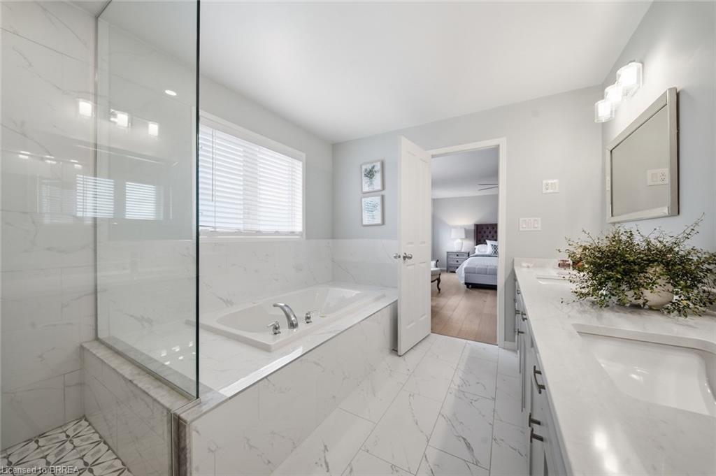
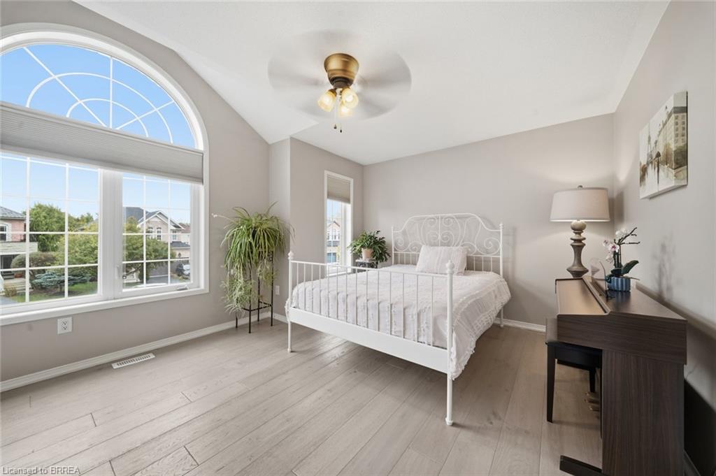
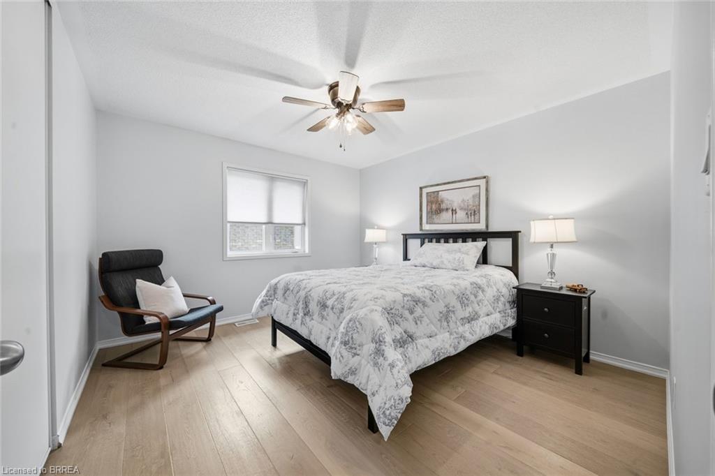
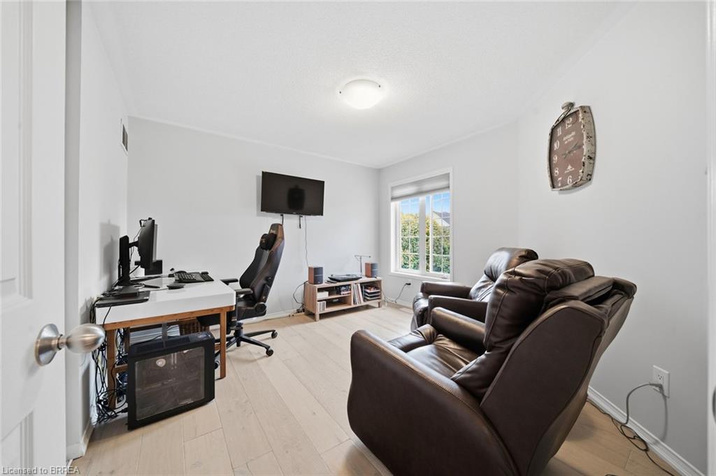
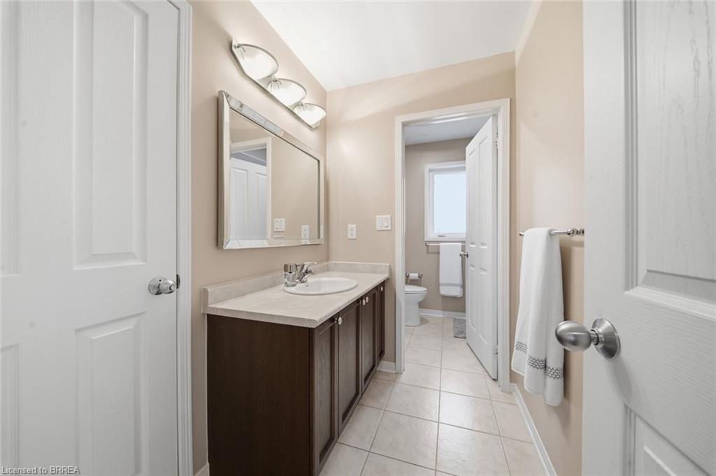
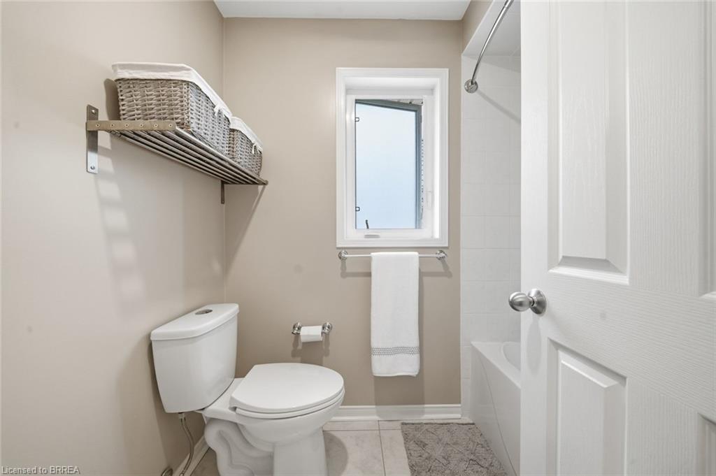
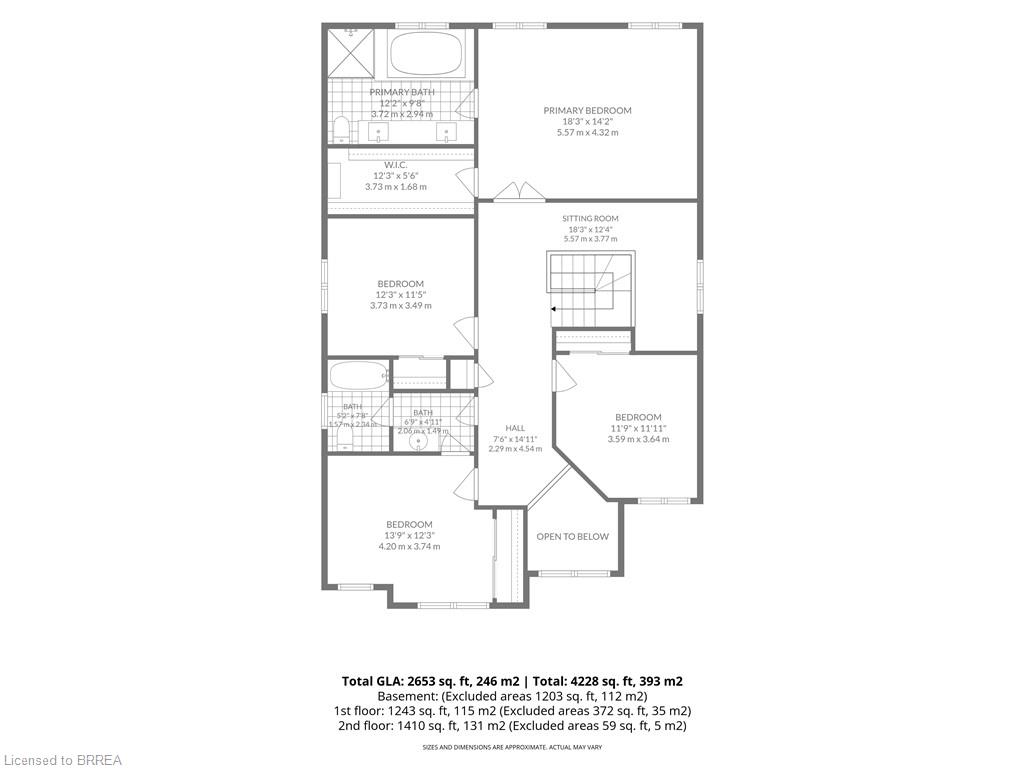
Upstairs has new hardwood flooring throughout. Double doors open to the primary suite, which has a custom-designed walk-in closet and a five-piece ensuite. Three more bedrooms, a four-piece bathroom and a bonus room complete the second level. The basement is unfinished and has a lookout design with larger windows, so there is plenty of natural light if you want to add a rec room, more bedrooms or a home gym.

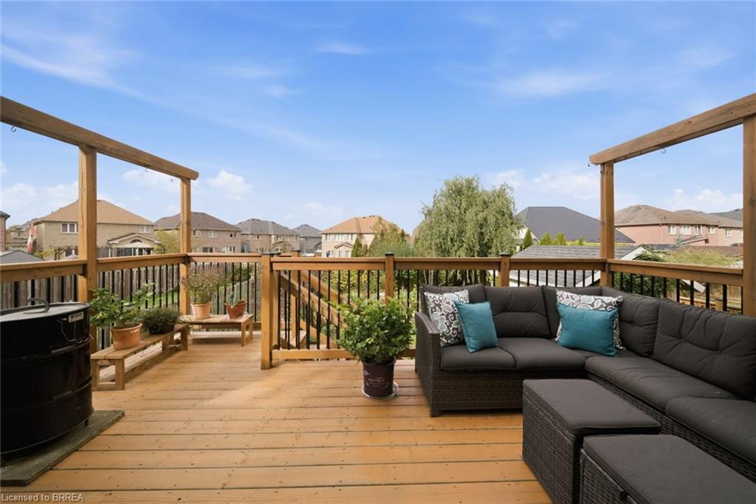
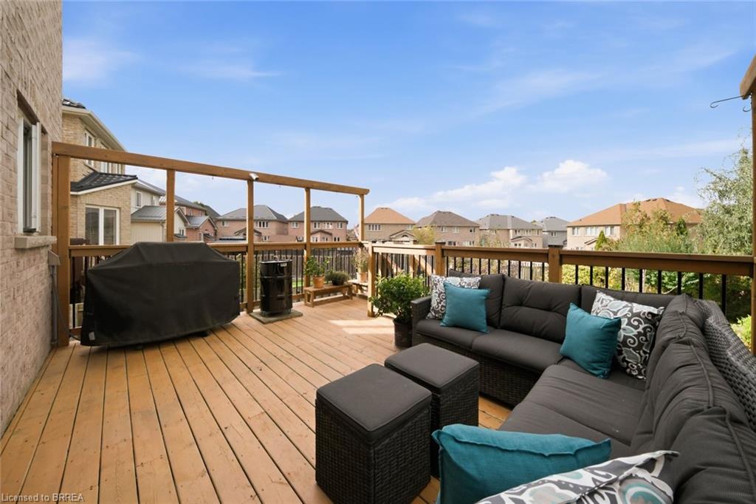
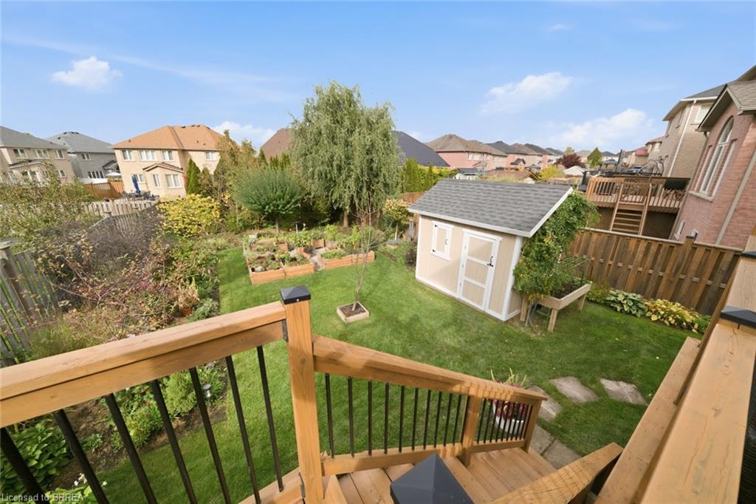
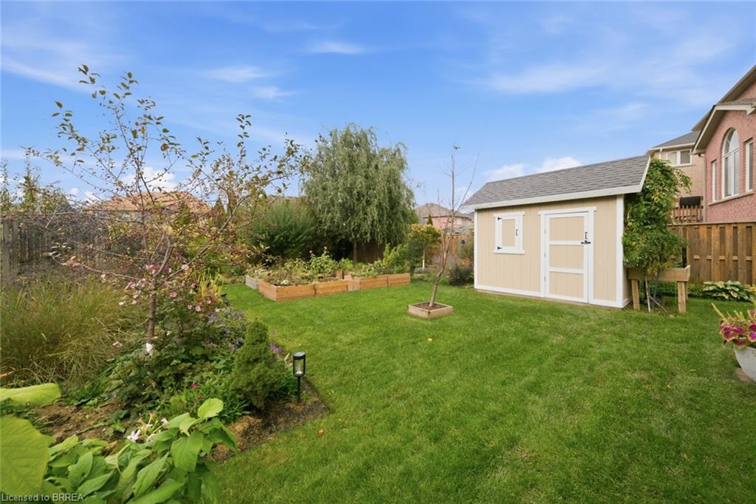
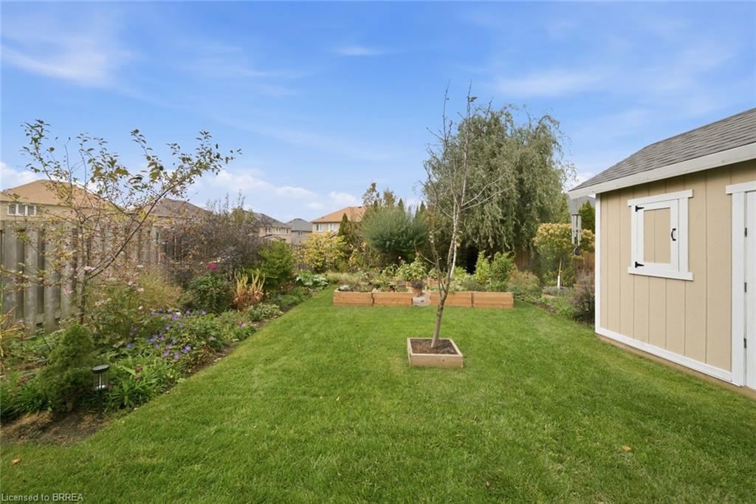
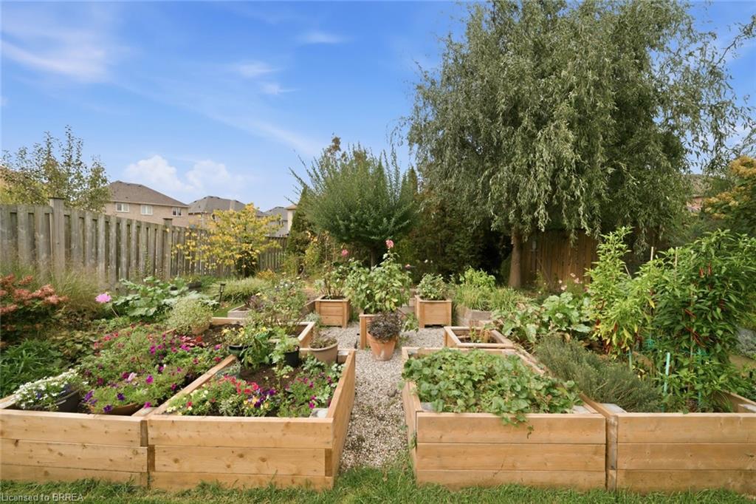
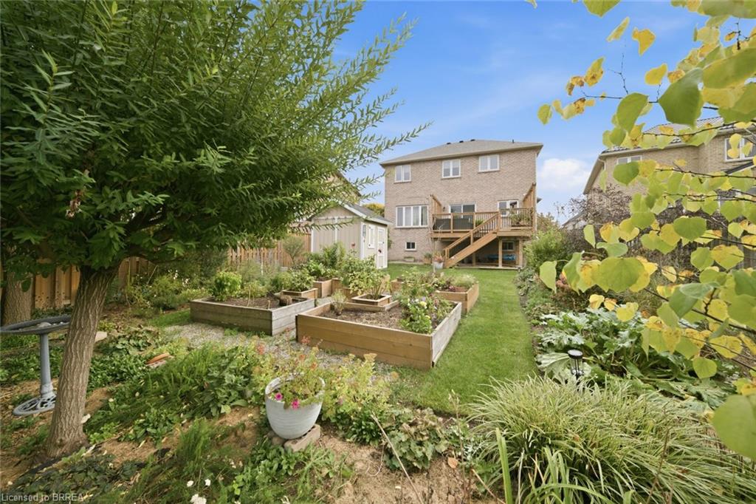
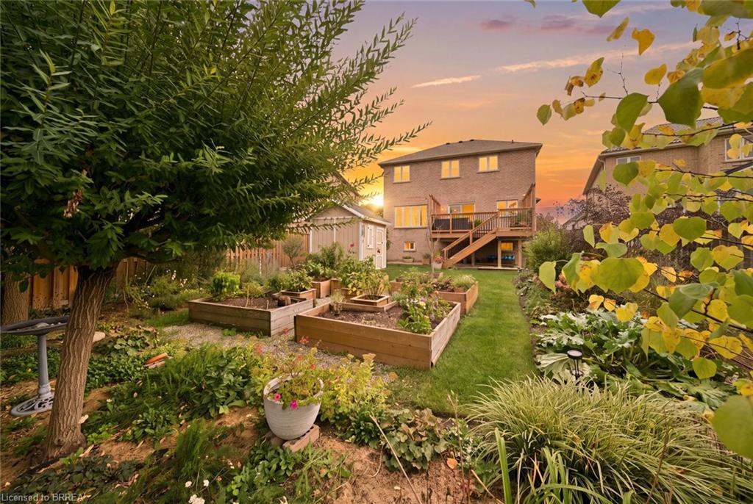
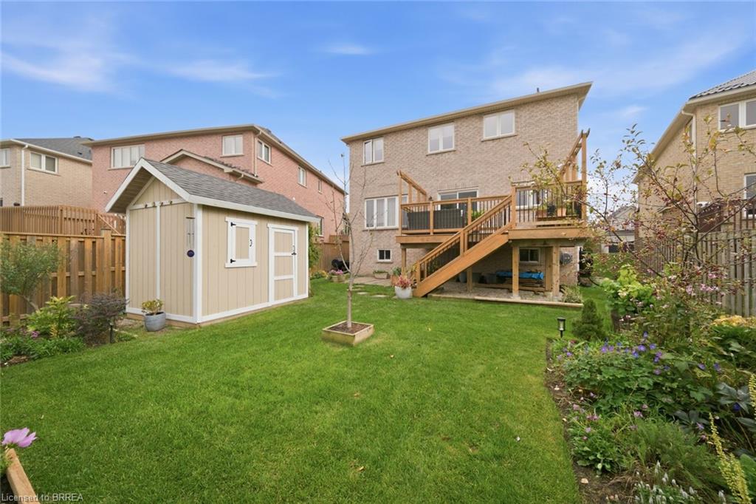
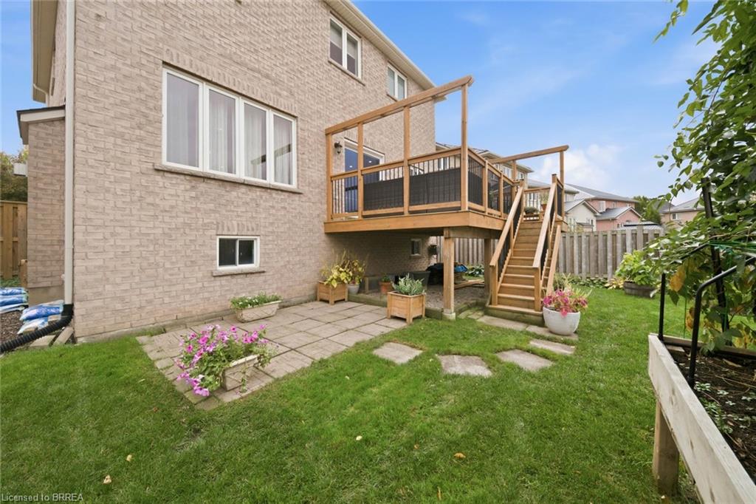
The backyard is a gardener's yard, with established beds, raised vegetable gardens, a shed, and a deck that was new in 2019. A gas BBQ hookup was added the same year. Out front there is a double-wide private drive and an attached double garage. Parks and trails are close by, and Highway 403 is a quick drive away.

Property Highlights

  • 2,817 square foot two-storey built in 2008 by Brookfield Residential in Grand Valley Trails
  • Kitchen with quartzite countertops and a custom-built island, open to the family room
  • Sliding patio doors (2024) from the kitchen out to a deck that was new in 2019, plus a 2019 gas BBQ hookup
  • Gas fireplace in the family room, plus a formal living room and dining room
  • Primary suite behind double doors with a custom walk-in closet and five-piece ensuite
  • New hardwood flooring throughout the second level, with three more bedrooms and a bonus room
  • Unfinished lookout basement with larger windows, ready to finish
  • Roof 2022, furnace 2024 and 200-amp electrical service
  • Established gardens, raised vegetable beds and a shed in the backyard
  • Attached double garage and a double-wide private drive

Offered at $899,900. MLS® 40870612. Contact Nadene Aasla for a private viewing.

Contact the Agent

Nadene Aasla

I am an Accredited Buyer Representative and have been a real estate agent for over 13 years. My focus is on providing the very best service for my clients. I’m ready to help buyers and sellers while always keeping up to date with current market conditions. Coming from a successful 20 year banking career, my experience with mortgages is an asset to my clients. Always positive and professional, you can feel reassured that you are in good hands as you go through the journey of buying or selling your home. I appreciate the many concerns and emotions that become part of any Real Estate transaction and will help to guide you through with patience. Being a lifelong resident of Brantford, I have chosen to remain in this community and strongly believe there is no better place for my family. Brantford has so much to offer growing families, and having one…


    Copyright 2026 Nadene Aasla | All Rights Reserved | Website maintained by CSP Marketing Solutions