
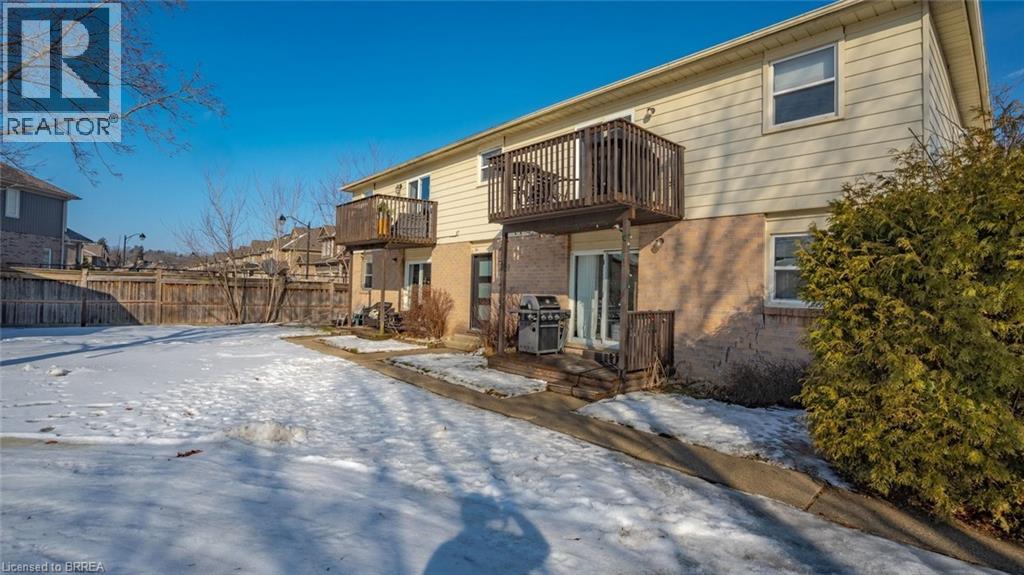
60 Willow Street
Paris, Ontario
Renovated and gorgeous 4 plex on the banks of the Grand River in the pretty town of Paris, Ontario. Updated with flooring, open concept kitchen with quartz counters, cabinets, lighting. Bath updated. In suite laundry in each unit. Gas furnaces and central air. Each unit faces the water from the living areas. Upper floor with balconies, lower floor with patio deck. Interior hallways with doors to each unit. Outbuilding has potential. Watch the sunsets and wildlife over the river ! Beautiful. Good long term tenants in most units. Well maintained property. (id:23705)
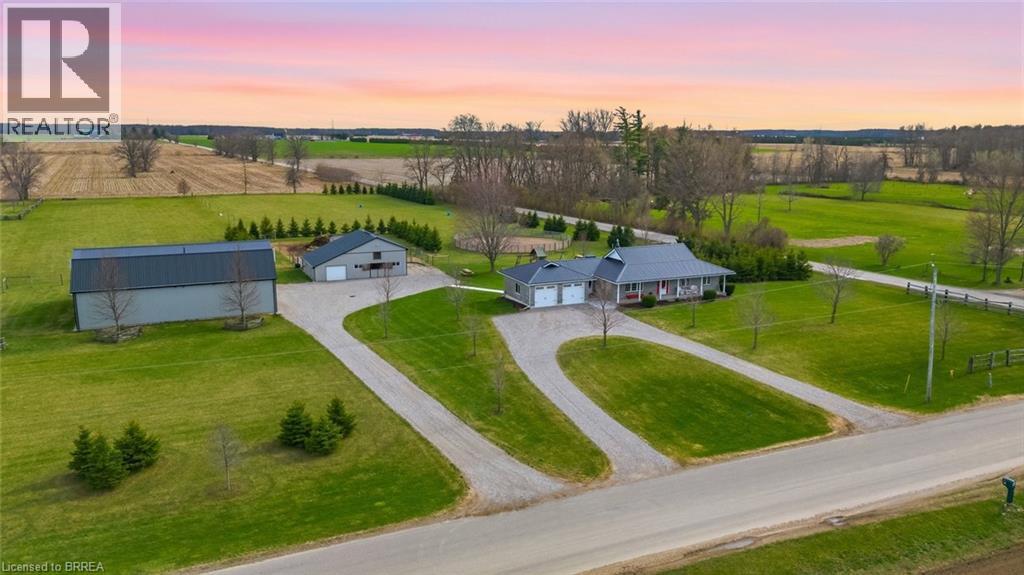
115 Tenth Concession Road
Burford, Ontario
Picture perfect horse hobby farm! Set on 7.8 acres just outside Burford in the County of Brant. This brick ranch home is immaculate and offers attached double heated garage. Open concept interior with Kitchen, island, all open to dining and living room. Granite counters, double farmhouse sink, appliances. Walk out to large deck that looks out over the fenced two paddocks, pool, playground equipment , open fields and big sky for evening sunsets. Three bedrooms on main floor with 4pc ensuite off primary bedroom. 4pc family bath. Main floor mudroom with laundry area and three piece bath. Lower level is spacious and open with room for games room, big family room and fourth bedroom as well as separate office. Outside you'll love the 64 x 40' two storey shop 2018 with beautiful inlaw two bedroom apartment above built in 2020.. Shop is alarmed, heated by natural gas tube heaters 50' and 32'. Lean to on shop 14 x 64'. Barn is steel clad with 4 box stalls, tack room, feed room, run in and upper hay loft. Beautiful stocked pond with aerator windmill.. Two fenced pastures, and round pen. Septic separate for apartment and shop. 2pc bath in shop. 285 trees planted. This entire property is meticulously maintained and shows beautifully. 200 amp service. Children bused to school. (id:23705)
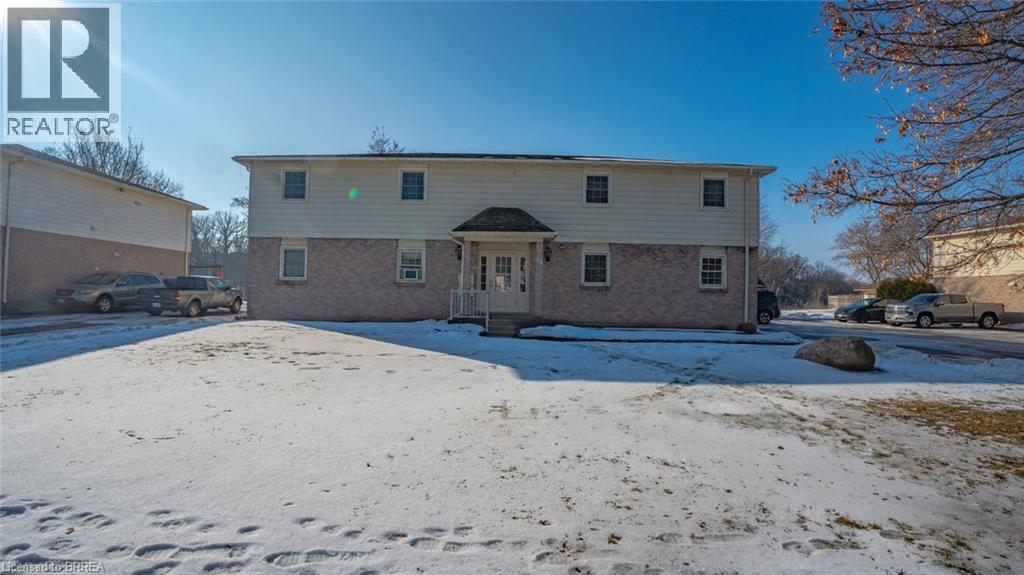
58 Willow Street
Paris, Ontario
Well maintained 4 plex directly on the Grand River in the pretty town of Paris, Ontario. All units face the water with the upper floor having balconies and the lower patio deck. All units are two bedrooms, one bath and in clean original condition. Most units long term tenants. Great opportunity for investment or for a buyer retiree who wants to live in one unit themselves half the year and enjoy the riverfront quaint community while going down to a warmer climate for the winter months and still collect an income. Paris is a vibrant community and this building is located within walking distance to the downtown core with its many shops, restaurants, hotels , library, banks and bistro's. (id:23705)
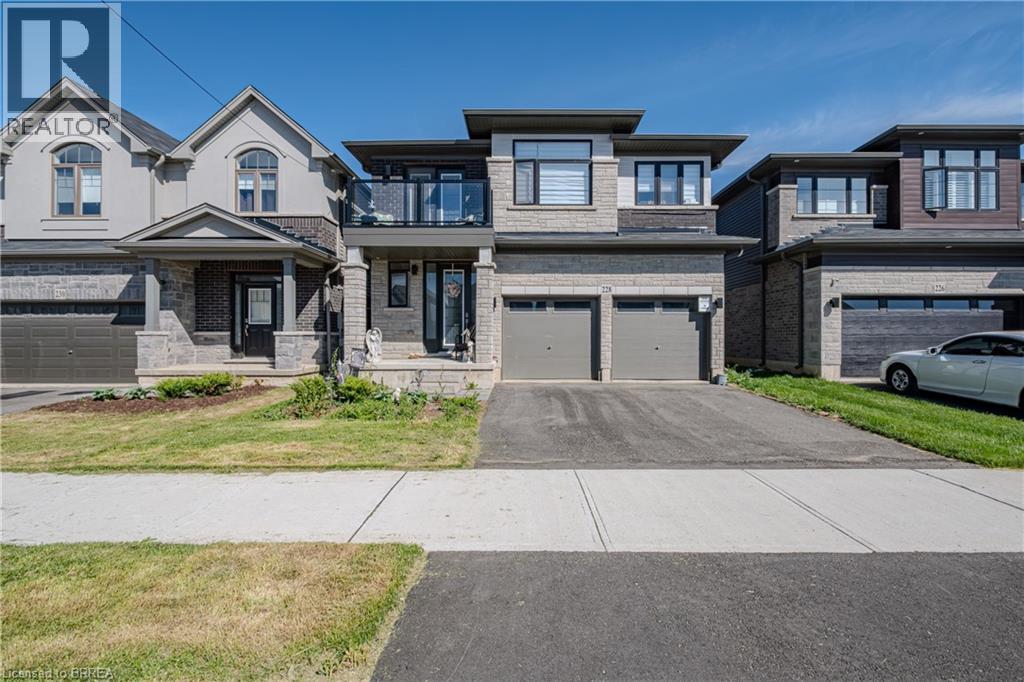
228 Longboat Run W
Brantford, Ontario
Welcome to 228 Longboat Run W., nestled in the highly sought-after West Brant community of Brantford. Built in 2023 and having over 2,000 sq.ft. of thoughtfully designed living space, this two-storey home features 4 bedrooms and 3.5 bathrooms—perfect for growing or multigenerational families. Step inside to an inviting foyer complete with closet space and a convenient 2-piece powder room. The bright and spaciousmain level showcases an open-concept great room, ideal for everyday living and entertaining, alongside a beautifully appointed kitchen featuringwhite shaker cabinetry, quartz countertops, subway tile backsplash, walk-in pantry, and a large centre island with breakfast bar seating. The dining area offers patio door access to the backyard, creating seamless indoor-outdoor living. The second level is exceptionally well designed, boasting four generous bedrooms and three full bathrooms. Two bedrooms are connected by a convenient Jack-and-Jill 3-piece ensuite, while the expansive primary retreat features a walk-in closet and private 4-piece ensuite.The unspoiled basement provides endless potential for future living space, while the true double-car garage and double paved driveway offer ample parking and storage. Ideally located in a family-friendly neighbourhood close to schools, parks,walking trails, shopping, and everyday amenities—this is the perfect place to call home. (id:23705)
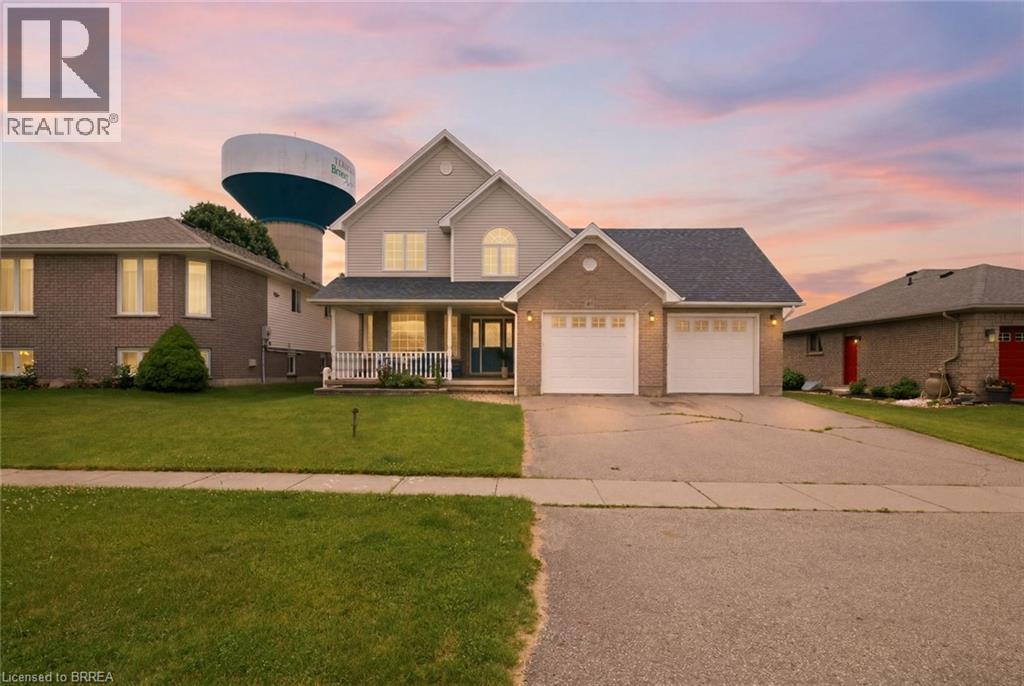
61 Sunnyside Drive
St. George, Ontario
Welcome to the charming Village of St. George, where small-town living meets everyday convenience. Backing onto greenspace and offering nearly 2,700 sq ft above grade, this spacious 5-bedroom family home provides the room, layout, and location that growing families have been searching for. The main floor features multiple living spaces, including a bright front living room, a welcoming family room overlooking the backyard, and a spacious kitchen and dining area designed for everyday living and entertaining. Convenient main-floor laundry, a mudroom with garage access, and a 2-piece powder room add functionality to the home's thoughtful layout. Upstairs, you'll find five generously sized bedrooms, including a primary retreat complete with a walk-in closet and private ensuite. Whether you need space for a large family, home offices, guests, or hobbies, this floorplan offers flexibility that's increasingly difficult to find. The finished lower level adds even more living space with a large recreation room, office/den, full bathroom, and plenty of storage. Step outside to enjoy the fully fenced backyard with no rear neighbours, backing onto greenspace for added privacy. The patio and above-ground pool create the perfect setting for summer gatherings, family barbecues, and relaxing evenings outdoors. Located within walking distance to parks, schools, trails, the arena, library, and all the amenities that make St. George one of Brant County's most desirable communities, this is an opportunity to enjoy village living while remaining just minutes from Brantford, Cambridge, and Highway 403. (id:23705)
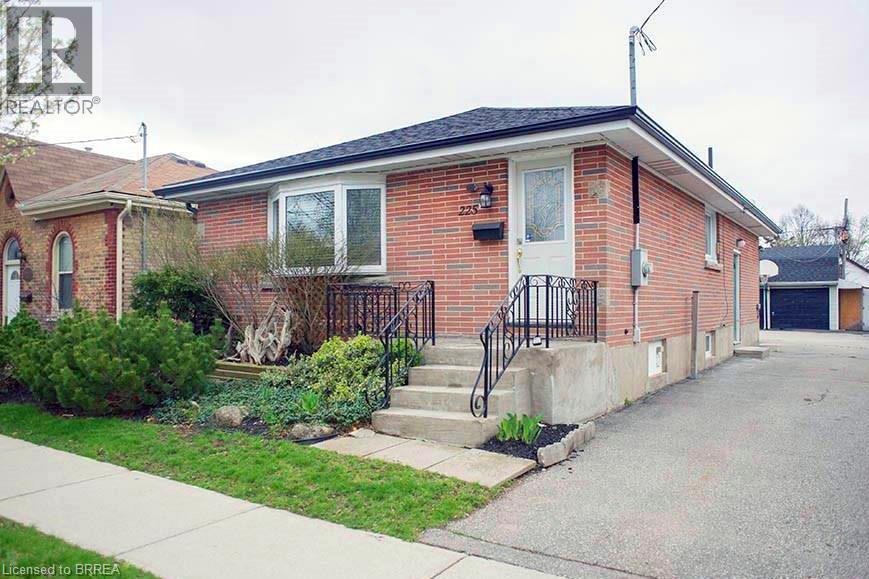
225 Chatham Street Unit# Main
Brantford, Ontario
UTILITIES INCLUDED! This renovated main floor unit at 225 Chatham Street offers 2 bedrooms, 1 full bathroom and in-suite laundry, with heat, hydro and water included in the monthly rent. The bright main living area features hardwood flooring and LED pot lights, along with a separate dining area just off the kitchen. The updated white kitchen offers quartz countertops, a stylish backsplash, newer flooring and plenty of cabinet space. The renovated 4-piece bathroom features a quartz-topped vanity, glass-enclosed tub/shower and updated fixtures. Both bedrooms offer large windows and newer carpet with upgraded underpad. A detached garage provides additional storage space. Centrally located and move-in ready. (id:23705)
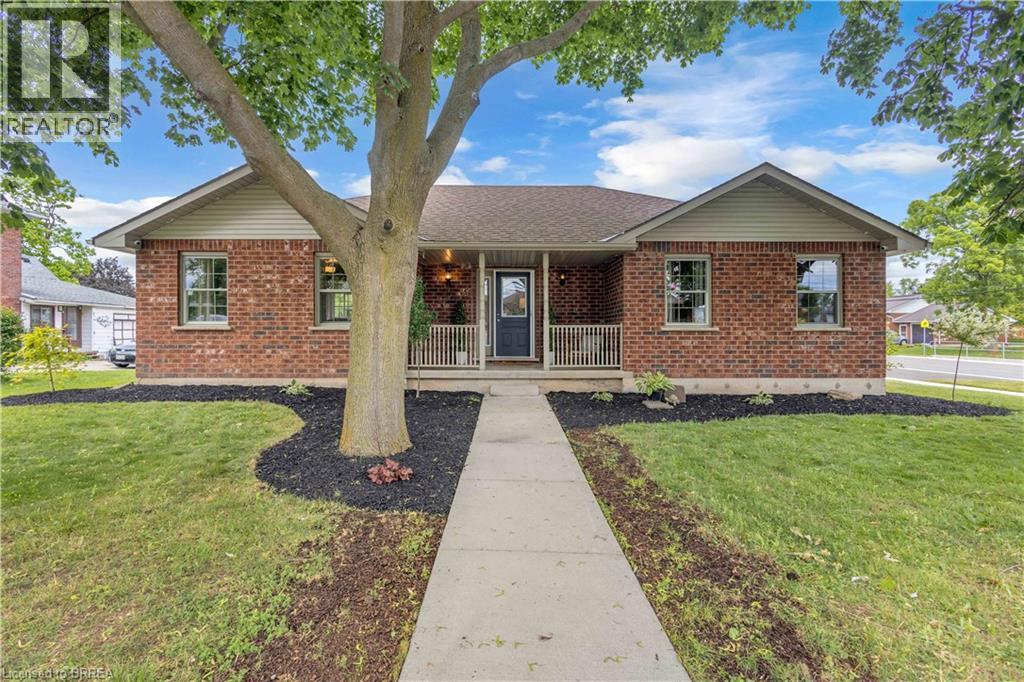
5 Walpole Drive
Haldimand, Ontario
WELCOME HOME to this charming all-brick bungalow nestled on a rare oversized corner lot in the heart of the quaint town of Jarvis. Offering over half an acre of property right in town, this is a truly unique opportunity where space & convenience come together. Simply enjoy the privacy & beauty of your expansive yard complete with a picturesque creek running through it where the possibilities for a unique oasis here are endless. Step onto the inviting covered front porch and into a home that instantly feels warm & welcoming. Freshly painted throughout & thoughtfully designed for family living, the spacious open-concept main floor seamlessly blends the living room, dining area, & kitchen into one inviting gathering space. The oversized kitchen is sure to impress, featuring granite countertops, abundant cabinetry, & patio doors leading to your backyard oasis. The main level offers three generous bedrooms & a beautifully appointed oversized bathroom complete with a relaxing soaker tub—perfect for unwinding at the end of the day. Downstairs, the fully finished basement provides an incredible amount of additional living space. A large rec room creates the ideal setting for movie nights, family gatherings, or a children's play area, while two additional finished rooms, currently used as bedrooms, offer flexibility for guests, hobbies, or a home office. A second full bathroom & substantial utility/storage room add even more functionality for growing families. Outside, the impressive lot continues to set this property apart. With a large driveway, 1.5-car garage, mature surroundings, & room to dream, this is a property that offers not only a beautiful home for today but exciting possibilities for tomorrow. A rare offering in a sought-after small-town setting, all within walking distance to local amenities, parks, schools, & everything Jarvis has to offer. (id:23705)
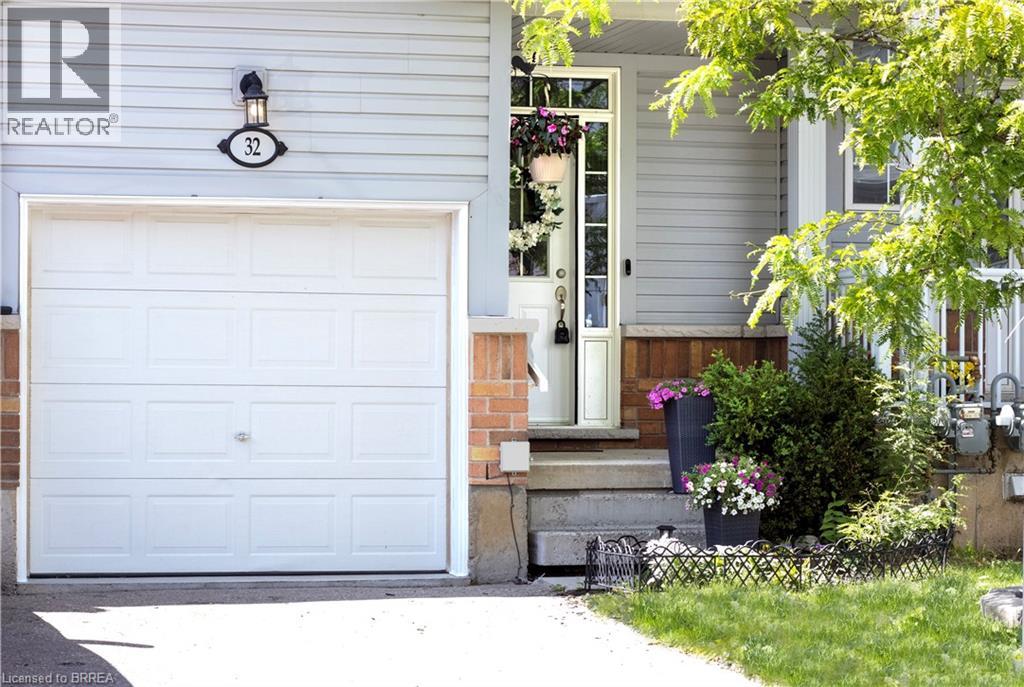
21 Diana Avenue Unit# 32
Brantford, Ontario
Designed for modern living, this West Brant townhouse offers an excellent opportunity to enter homeownership with ease and confidence. Located at 21 Diana Avenue, Unit #32, this thoughtfully designed residence features three bedrooms, 2.5 bathrooms, and an unfinished basement ready for your personal touch. Situated in a well-established community, this home combines comfort, practicality, and low-maintenance living. Residents enjoy convenient access to a wide range of amenities, including nearby elementary and secondary schools, as well as scenic hiking trails just minutes away. Commuting is effortless with quick access to Highways 403 and 24, connecting you to major centres such as Hamilton and Cambridge. Upon entering, the welcoming front foyer provides direct access to the single-car garage. The main level showcases an open-concept layout that seamlessly integrates the kitchen, dining, and living areas—offering ample cabinetry, abundant natural light, and walkout access to a private back deck. Upstairs, the spacious primary suite features a walk-in closet and a private ensuite bathroom. Two additional bedrooms and a well-appointed four-piece bathroom complete the second floor. Whether you are a first-time buyer, an investor, or seeking a fresh start, this property presents an exceptional opportunity to enjoy life in a vibrant and desirable community. (id:23705)
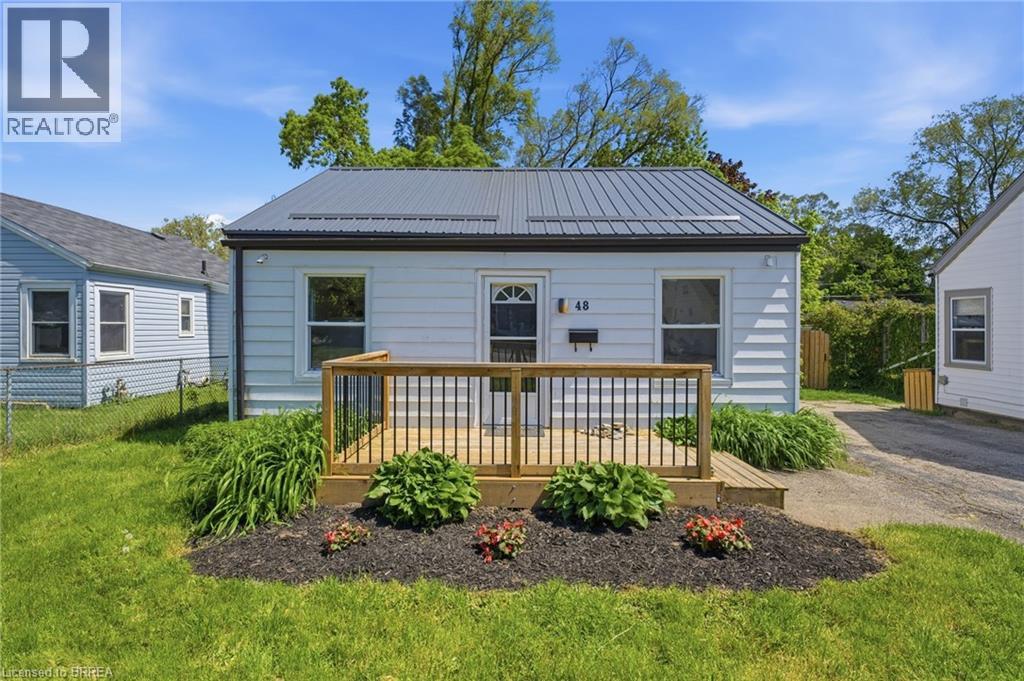
48 Seventh Avenue
Brantford, Ontario
Welcome to this charming bungalow offering comfortable, low-maintenance living in the quiet and family-friendly Eagle Place neighbourhood. This inviting lease opportunity is ideal for tenants seeking the privacy and convenience of a detached home while enjoying a functional and move-in ready living space. Inside, the bright and thoughtfully designed layout features a sun-filled living room that creates a warm and welcoming atmosphere. The functional eat-in kitchen is equipped with stainless steel appliances and provides an ideal space for casual meals and everyday living. Two generously sized bedrooms, a well-appointed 4-piece bathroom, and the added convenience of main-floor laundry complete the interior. Step outside to enjoy a spacious backyard, offering plenty of room to relax, entertain, garden, or enjoy outdoor activities. Conveniently located close to parks, schools, shopping, and other local amenities, this delightful home offers an excellent opportunity to enjoy comfortable detached living in a desirable Brantford neighbourhood. Don't miss your chance to call this inviting bungalow home! Available October 1st, 2026. (id:23705)
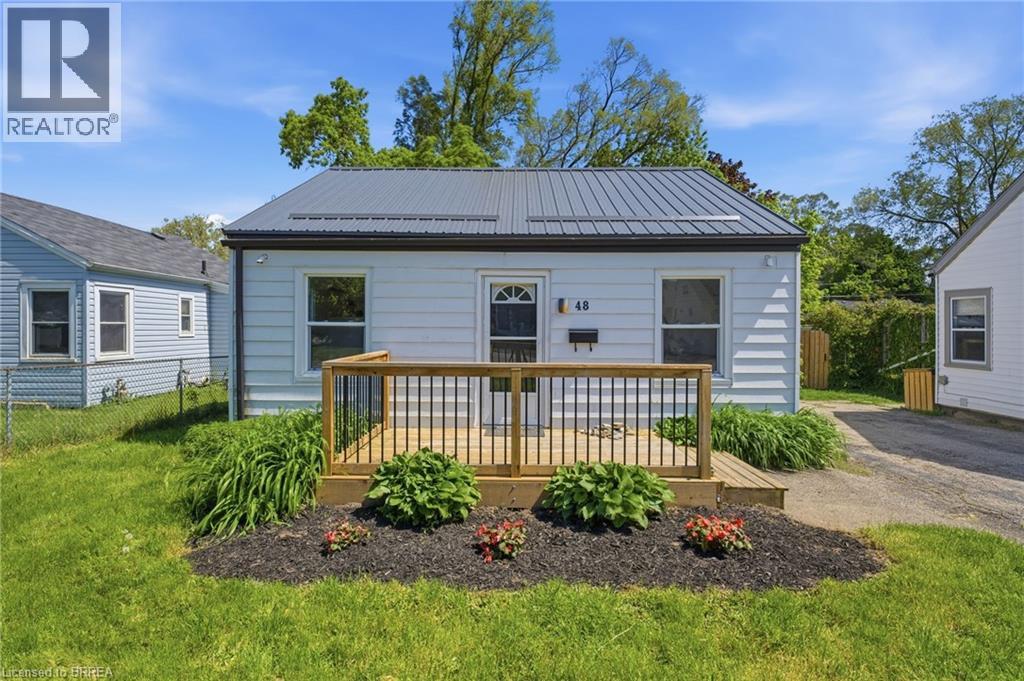
48 Seventh Avenue
Brantford, Ontario
Welcome to this charming bungalow offering comfortable, low-maintenance living in the quiet, family-friendly Eagle Place neighbourhood. Perfect for first-time buyers, those making the transition from apartment living to a detached home, or empty nesters seeking to downsize, this move-in ready property combines practicality with everyday comfort. Inside, the bright and thoughtfully designed layout features a sun-filled living room that creates a warm and welcoming atmosphere. The functional eat-in kitchen is equipped with stainless steel appliances and offers an ideal space for casual meals and everyday living. Two generously sized bedrooms, a well-appointed 4-piece bathroom, and the added convenience of main-floor laundry complete the interior. Step outside to discover a spacious backyard with endless potential — perfect for gardening, outdoor entertaining, family activities, or simply relaxing in your own private outdoor retreat. Conveniently located close to parks, schools, and local amenities, this delightful home offers an excellent opportunity to enjoy detached living in a desirable setting. Don't miss your chance to make this inviting property your own! (id:23705)
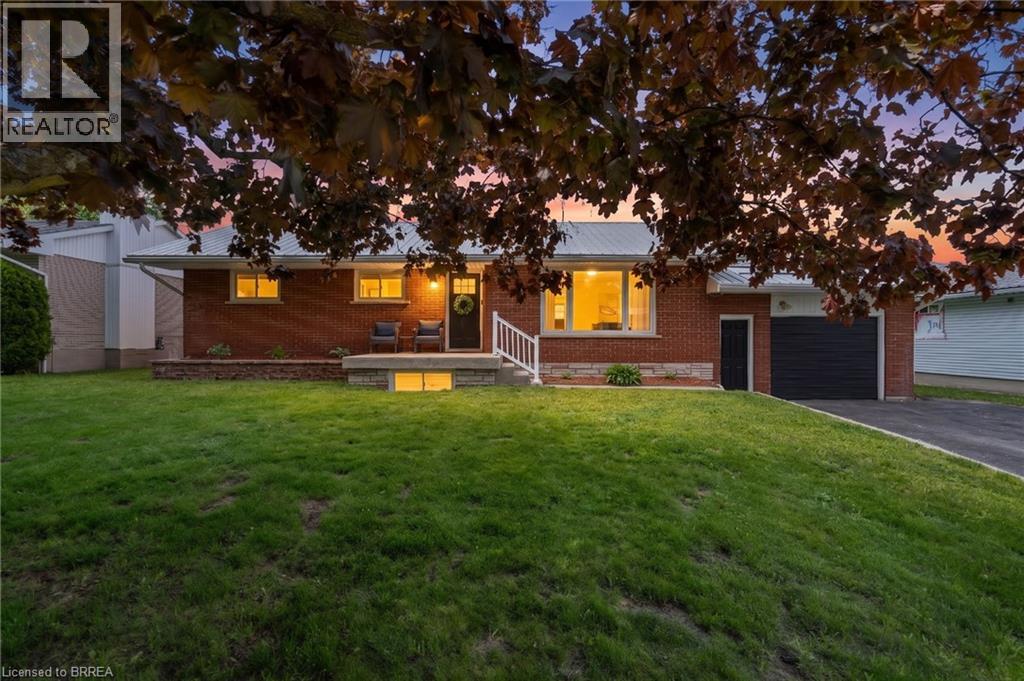
212 Hamilton Drive
Stayner, Ontario
Tucked on a mature, tree-lined street where pride of ownership is evident, 212 Hamilton Drive offers the kind of home that feels instantly welcoming - warm, grounded, and easy to imagine life unfolding in. Set on a 0.30-acre in town lot with dual street frontage, this solid brick bungalow blends rustic charm with thoughtful updates and everyday comfort throughout. The main floor features hardwood flooring, rustic wood beams, and large windows that fill the home with natural light. At the heart of it all is the eat in kitchen with an island, newer appliances, and an easy flow into the dining and living areas — a space designed for both everyday living and entertaining. 3 bedrooms and a 4pc bathroom complete the main level, with patio doors opening directly to the backyard. Out back, the lifestyle really comes to life. A covered upper deck, lower deck with gazebo, firepit area, and an outdoor bar with heat and hydro create a space that naturally draws people outside. Morning coffee, summer dinners, late-night conversations, this is a backyard built for memories. The fully finished lower level extends the living space in a meaningful way, offering 2 additional bedrooms, a full bathroom, and a large family room. With separate garage access, it opens the door to multi generational living or private space for guests. Well cared for and move in ready, this home includes a metal roof, updated windows and eavestroughs, and pot lights(2026). It carries a sense of character, while still offering the peace of mind of important updates already done. Life here is about balance, a quiet, welcoming street with the best neighbours, paired with the convenience of being minutes from everything. Located in the heart of Stayner, you’re close to local amenities while just a short drive to Wasaga Beach, Collingwood, and an easy commute to Barrie. It’s the balance so many people are looking for - space, community, and access to four season recreation without giving up everyday convenience. (id:23705)
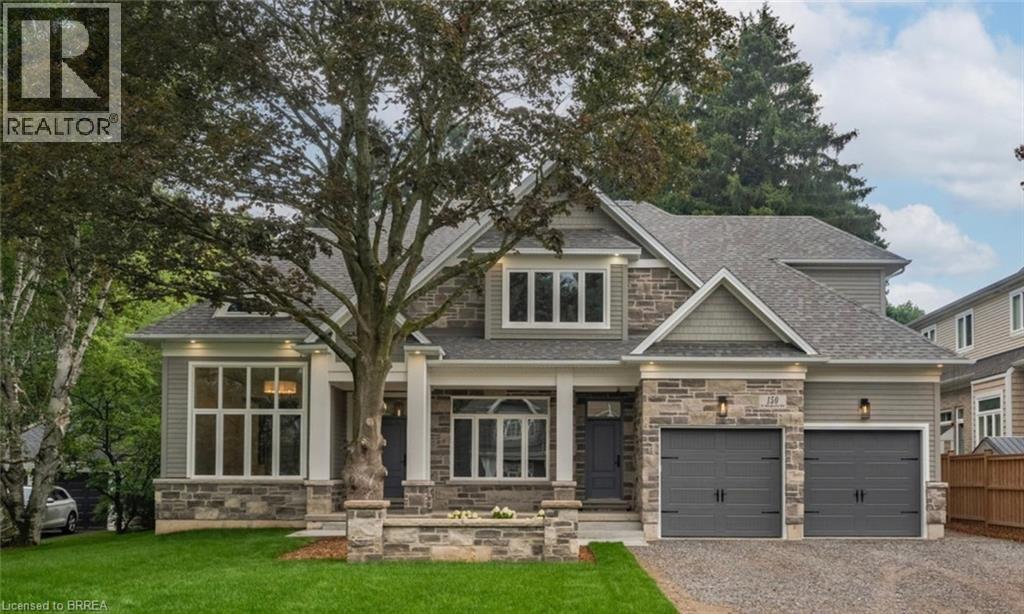
150 St Margarets Road
Ancaster, Ontario
On one of Ancaster’s most prestigious streets, neighbouring the renowned Hamilton Golf & Country Club, this exceptional newly built custom-built residence offers a rare opportunity to experience luxury in one of Southern Ontario’s most sought-after communities. Designed and constructed by one of Ancaster’s premier builders, this turnkey estate blends timeless architecture with modern living, offering over 6,000 sq. ft. of finished living space tailored for entertaining and comfort. From the moment you enter, scale and craftsmanship are unmistakable. Soaring 10-foot ceilings, oversized doors, custom millwork, crown moulding, and wide-plank flooring create a warm atmosphere throughout. Expansive windows flood the home with natural light while framing views of the private property. At the heart of the home is a chef’s kitchen with custom cabinetry, premium stainless steel appliances, and an expansive servery connecting to the walk-in pantry, formal dining room, and glass-enclosed wine room. The family room features a beautiful coffered ceiling, gas fireplace, and access to the covered outdoor living area. A main-floor office, mudroom with secondary entrance, and powder room complete the level. Upstairs, four spacious bedroom suites each with ensuites and walk-in closets. The primary retreat includes a fireplace, sitting area, custom dressing room, and spa-inspired ensuite with double vanities and a freestanding soaker tub. The fully finished lower level adds over 2,000 sq. ft. of living space, including a recreation area, home gym, full bathroom, storage, and walk-up access to the oversized heated garage. Outside, the private backyard features mature landscaping, a covered patio, outdoor kitchen area, and stone fireplace. Offering the scale, craftsmanship, and lifestyle increasingly difficult to find within the GTA, this extraordinary residence presents a compelling opportunity for buyers seeking custom luxury without compromise. Some photos have been virtually staged. (id:23705)
Contact Me
Looking for the right home? I'd love to help you find it.