
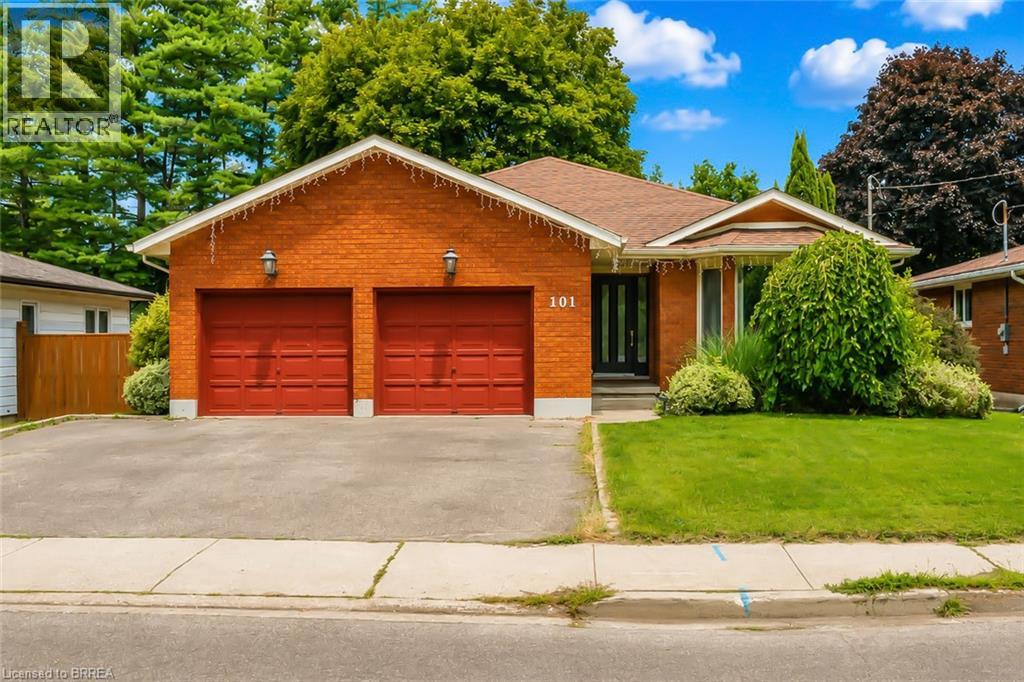
101 Dunsdon Street
Brantford, Ontario
Welcome to 101 Dunsdon, a beautifully updated bungalow situated on an exceptional, mature lot in Brantford’s desirable north end. Offering three main-floor bedrooms, four full bathrooms, a double-car garage and an extensively renovated lower level, this spacious home is ideal for growing families, extended-family living or buyers looking for flexible living space. The bright and welcoming foyer opens into a generous formal living and dining area, filled with natural light from the oversized bay window. At the rear of the home, the upgraded modern kitchen flows seamlessly into the dinette and inviting family room, where a gas fireplace creates a warm and comfortable focal point. Large patio doors provide access to the private, fully fenced backyard, complete with a deck, mature trees and plenty of space for entertaining, children, pets or a future pool. The main-floor primary bedroom features a large closet and private ensuite. Two additional bedrooms, a recently renovated full bathroom and convenient main-floor laundry complete this well-designed level. The renovated basement significantly expands the home’s living space and features three additional rooms with closets, two versatile rooms that are well suited for home offices, playrooms, hobby spaces or guest accommodations, a spacious sitting and recreation area, and two full bathrooms. Ample storage space adds even more functionality. Conveniently located just minutes from Highway 403 access, shopping, parks, schools and everyday amenities, this impressive north-end bungalow combines modern updates, flexible living space and an outstanding backyard in one exceptional package. A home with this much space and versatility is not to be missed! (id:23705)
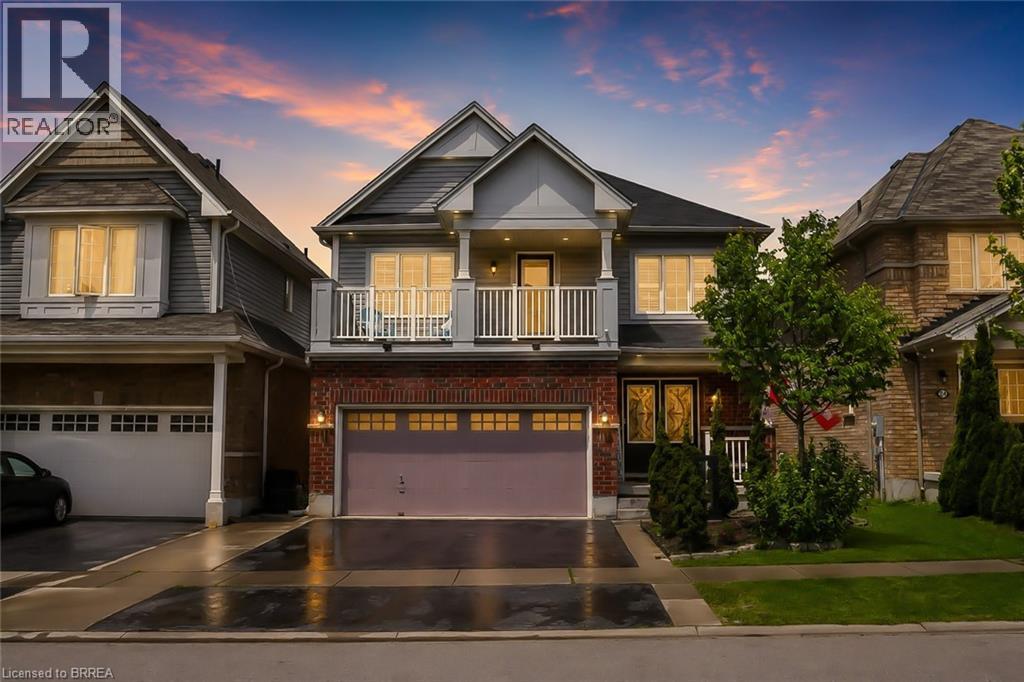
26 Pollard Street
Brantford, Ontario
Welcome to 26 Pollard Avenue, a beautifully maintained 4-bedroom, 2.5-bath family home in one of Brantford's most desirable West Brant communities. Offering excellent curb appeal, thoughtful upgrades, and a functional layout, this move-in-ready home is designed for modern family living.Step inside to a bright, inviting interior featuring hardwood flooring, a stunning hardwood staircase, California shutters, spacious principal rooms, and an open-concept design ideal for everyday living and entertaining. The kitchen is the heart of the home, complete with a large centre island, ample cabinetry, built-in workstation, stainless steel appliances, and a generous dining area with walkout access to the backyard.Upstairs, you'll find four spacious bedrooms, including a primary suite with a walk-in closet, private ensuite featuring a soaker tub and separate glass shower, and exclusive access to a covered front balcony-perfect for morning coffee or evening relaxation.The backyard is designed for enjoyment, featuring a large concrete patio, gazebo-covered lounge area, storage shed, and plenty of space for children, pets, and outdoor entertaining. A professionally finished concrete walkway extends from the front of the home to the rear yard.Additional highlights include a double-car garage with epoxy flooring, upgraded exterior pot lights, double-door entry, second-floor laundry, and pride of ownership throughout.Located close to excellent schools, parks, playgrounds, shopping, restaurants, trails, and everyday amenities, residents also enjoy convenient access to the Southwest Community Centre with recreational facilities, sports fields, splash pad, pickleball courts, and library services. An exceptional opportunity to own a family home in one of Brantford's most sought-after neighbourhoods. (id:23705)

137 Chudleigh Street
Waterdown, Ontario
This isn't just a house- it's a home. Welcome to 137 Chudleigh Street in Waterdown! This immaculate, carpet-free semi-detached home is completely turn-key and located in a highly desirable, family-friendly neighbourhood. Step inside and you'll find 3 bedrooms, 1+1 baths, an updated kitchen, finished basement, and the true feeling of the comfort of home. Excellent curb appeal welcomes you with beautiful landscaping, a two-car wide driveway, and a new garage door (2025). The main level features a bright kitchen complete with stone countertops, stainless steel appliances, and a large walk-in pantry. The upper level offers 3 spacious bedrooms, while the fully finished basement provides excellent bonus space for a family room, home office, or gym. Step outside to a low-maintenance backyard featuring a concrete patio, perfect for summer BBQs and entertaining. Move in with total peace of mind thanks to a brand-new furnace (2026). (id:23705)
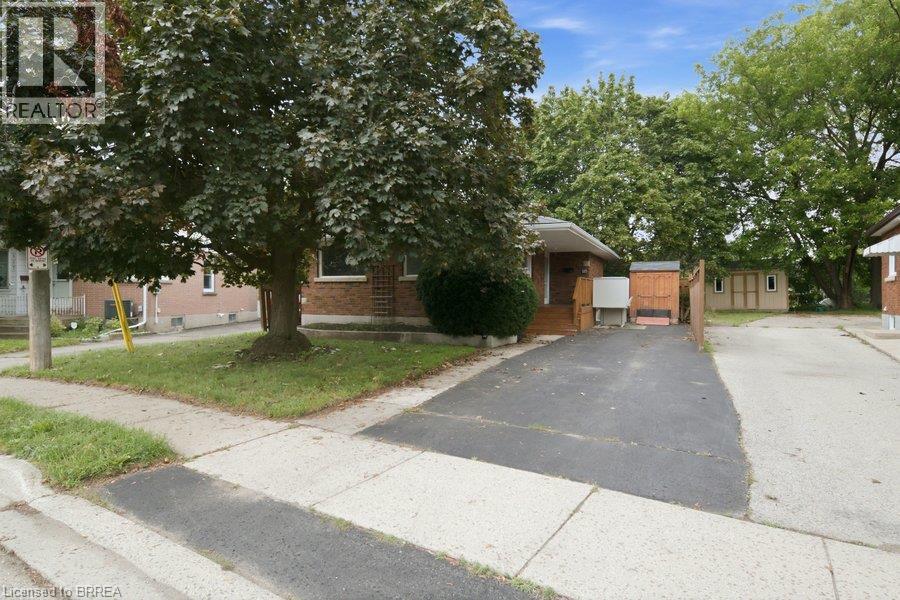
115 Tenth Avenue
Brantford, Ontario
An opportunity to get into the market, build equity, and make a home your own! Welcome to 115 Tenth Avenue, a 2-bedroom detached bungalow located in the established Eagle Place neighbourhood of Brantford. Offering approximately 976 sq. ft. above grade plus a full basement, this home is an ideal option for first-time buyers, downsizers, renovators, or investors looking for a property with plenty of potential. The main floor features a spacious 18-foot living room, separate dining area, kitchen with plenty of cabinetry and storage, a 4-piece bathroom, and two bedrooms. The second bedroom offers two closets and currently houses the laundry, which could be relocated to the basement to return the room to full bedroom use. Downstairs, the approximately 37' x 26' basement provides a substantial amount of additional space and features six egress-sized windows, creating exciting possibilities for future finishing or reconfiguration. With its layout and separate rear access, the property may also offer potential for a secondary dwelling unit or duplex conversion, subject to applicable zoning, permits and municipal approvals. Outside, enjoy a concrete side patio and a large, regularly shaped backyard measuring approximately 50' wide by 56' deep—plenty of room to create your own outdoor space. This home is ready for its next owner to bring their vision. Rather than paying a premium for someone else’s renovations, here’s your chance to purchase a detached home, renovate at your own pace, and create something that truly works for you. (id:23705)

12 Highland Drive
Brantford, Ontario
Enjoyed by the same family since 1978, this is a rare opportunity to become the next chapter in the story of a special country home. Set on 2.149 acres, with an additional shared interest in 21.8 acres leading right down to your personal slice of Whitemans Creek renowned for fishing, this country property offers room to breathe, room to gather, and room to simply enjoy the life you've been dreaming about. From the moment you arrive, there is a feeling that this is somewhere different. Peaceful surroundings, mature landscaping, beautiful gardens, and the warmth of an incredible neighbourhood create a setting that feels both private and wonderfully connected. The primary suite is a private retreat of its own, complete with a generous walk-in closet and private ensuite. And then there are the windows, truly one of the defining features of this home. Every window feels like a piece of artwork, framing beautiful views and bringing the changing seasons right into your living spaces. The fully finished walk-out basement adds even more space. Step outside and discover your own backyard oasis. The backdrop, and the in-ground pool transform the property into the ultimate summer destination. Whether you're enjoying a quiet morning coffee, hosting family and friends poolside, or watching the sunset at the end of the day, this is outdoor living at its best. 5 min to Highway 403, while shopping is just down the road and Brantford is approx 5 min away. Families will appreciate being located on a school bus route serving both elementary and secondary schools, while still enjoying the space, privacy, and freedom that come with country living. But perhaps one of the most remarkable things about this property isn't something you can measure, it's the community. There is a genuine sense of belonging here, with amazing neighbours, a welcoming atmosphere, and neighbourhood events that bring people together. It's the kind of place where people know one another, and look out for each other (id:23705)

62 Varley Crescent
Brantford, Ontario
Welcome to this impeccably maintained 3-bedroom, 2-bathroom all-brick bungalow, ideally situated in one of Brantford’s most desirable neighbourhoods and offering an impressive 2,083 sq. ft. of finished living space. From the moment you step inside, you’ll appreciate the spacious, thoughtfully designed layout and soaring vaulted ceilings that create an incredible sense of openness. The welcoming entrance foyer flows seamlessly into the bright living room, complete with a cozy gas fireplace, adjoining dining area, and spacious kitchen. Large breath taking windows, complemented by fully automatic window shades, fill the main living areas with natural light while offering beautiful views of your private backyard retreat. Step outside and discover a spectacular, fully fenced private and beautifully landscaped backyard designed for summer enjoyment! The heated saltwater pool (2020), is surrounded by an expansive area of stylish stamped concrete, while the large wooden deck (2023), provides the perfect setting for morning coffee, outdoor dining, or entertaining family and friends. This is truly an outdoor space where memories are made. The spacious main-level primary bedroom offers plenty of room to relax, along with a generous walk-in closet and luxurious 4-piece ensuite (2022). The ensuite features a relaxing soaker tub, under-sink storage, marble topped vanity and a glass stand-up shower, completed in (2022). The main areas, including the primary bedroom, feature luxury vinyl flooring. The finished basement provides even more room for the family, featuring a second cozy gas fireplace, spacious third bedroom, updated bathroom, and abundant storage. Conveniently located in Brantford's top prime location. It is close to Highway 403, parks, golf, and numerous other amenities, this exceptional family home offers the perfect combination of comfort, space, convenience, and outdoor living. Updates include: High-efficiency furnace (2025) (id:23705)

36 Crandell Avenue
Brantford, Ontario
Welcome to this unique and versatile true bungalow offering two distinct living spaces under one roof. Whether you’re looking for multigenerational living, space for extended family or guests, a private area for an older child, or simply more flexibility and privacy, this home offers options rarely found in a traditional bungalow. The thoughtfully designed layout features two kitchens, two full bathrooms, two bedrooms and two separate living areas, allowing the home to function as one comfortable residence or provide added separation between living spaces. The additional living area was created with a 1995 addition, adding valuable flexibility to the original home. Each living area has its own private outdoor space, creating opportunities to enjoy the outdoors, relax or entertain with added privacy. A single-car garage provides convenient parking and additional storage. If you’re looking for a home that can adapt to the way you live, this property offers a rare combination of flexibility, privacy and functionality. Come see how the layout could work for you. (id:23705)

5 West Harris Road
Brantford, Ontario
Experience an exceptional level of luxury and privacy in this extraordinary custom-built estate, set on nearly 3 acres of beautifully secluded grounds in one of the area's most desirable locations. Thoughtfully designed for sophisticated living and effortless entertaining, this remarkable residence combines timeless architecture, elevated finishes, and modern functionality to create a truly exceptional home. The residence offers four generously proportioned bedroom suites, each featuring its own private ensuite and spacious walk-in closet, providing an unparalleled level of comfort and privacy for family and guests. Every element has been carefully considered, from the refined finishes and impeccable craftsmanship to the seamless flow between elegant living spaces. At the heart of the home, the designer chef's kitchen makes a striking statement with its expansive layout, premium finishes, and exceptional functionality. Complete with two dishwashers, it is perfectly suited to both everyday family living and sophisticated entertaining. Two dedicated laundry rooms add another layer of convenience to this thoughtfully designed residence. Beyond the interiors, the property itself is truly extraordinary. Surrounded by mature evergreens and backing onto the picturesque Fairchild Creek, the nearly 3-acre grounds offer a rare sense of privacy and tranquility. With an expansive canvas to work with, imagine creating your own private retreat with professionally designed gardens, a resort-style pool, outdoor entertaining spaces, or recreational amenities—the possibilities are virtually limitless. Ideally situated for those who value both privacy and convenience, this prestigious estate offers easy access to surrounding communities, major highways, and everyday amenities. A rare opportunity to own a truly remarkable property where luxury, privacy, and exceptional design come together in perfect harmony. (id:23705)

79 Donly Drive S
Simcoe, Ontario
Welcome to 79 Donly Drive South, a thoughtfully updated 3-bedroom, 2-bathroom backsplit in an established, family-friendly Simcoe neighbourhood. Inside, the bright and inviting main level features an open living and dining area and a beautifully redesigned kitchen with custom cabinetry, quartz countertops, a generous island, abundant storage and rich black stainless steel appliances. The redesigned custom kitchen also includes a dedicated coffee bar/station and expanded pantry area with an abundance of storage. Two comfortable bedrooms and an updated 5-piece bathroom complete the upper level. The finished lower level provides valuable additional living space, including a spacious recreation room, third bedroom and 3-piece bathroom—ideal for guests, teenagers or a home office. A large unfinished area offers excellent laundry, workshop and storage space. Outside, enhanced front and rear landscaping creates a lush, welcoming setting. Double garden doors open to the rear deck and fully fenced backyard, while the attached garage and double-wide driveway provide parking for three vehicles. Conveniently located near schools, parks, trails, shopping, the hospital and other everyday amenities. A warm, well-cared-for home offering flexible living space both inside and out. (id:23705)

76 Henderson Avenue
Brantford, Ontario
First time offered for sale since it was built in 1950! Located in the tranquil neighbourhood of Henderson Survey is this lovingly maintained two storey home. Spacious layout with 3+1 bedrooms and 1 1/2 baths. Main floor offers a formal dining room, kitchen w/lots of cabinetry, living room with electric gas fireplace insert, 4th bedroom and 2 pc bathroom. The upper level has a large principle bedroom (23'8x11'3) , 4 pc bathroom and 2 more generous sized bdrms. Gleaming hardwood flooring through out most of the home. Original baseboards and trim. Front two windows are maintenance free vinyl. 100 amp breaker panel. Updated fibre glass roof shingles. Hi-efficiency gas furnace and C/air. Situated on a large 66x132 lot that is meticulously landscaped. Breezeway entrance to house and single car attached garage. Private paved drive accommodates 2 vehicles. This is your chance to get into the Henderson Survey neighbourhood at a reasonable price in a well cared for property. Close proximity to Hwy 403, shopping, parks and Recreation! Within walking distance to James Hillier Elementary School. (id:23705)

15 Millcroft Drive
Simcoe, Ontario
Freehold. End Unit. No Fees. Welcome to 15 Millcroft Drive in the beautiful community of Simcoe. This spacious 2+1 bedroom, 3 full bathroom townhome offers an impressive layout with plenty of room to live, entertain and enjoy, plus additional finished living space in the lower level. From the moment you arrive, the pride of ownership is evident. The gardens and landscaping are truly spectacular, thoughtfully designed from front to back with a beautiful mix of annuals and perennials creating colour and charm throughout the seasons. A cozy covered front porch welcomes you home and offers the perfect place to enjoy your morning coffee or unwind on a warm summer evening. Step inside to a bright, inviting main floor featuring a beautiful combination of hardwood flooring and ceramic tile. Vaulted ceilings enhance the sense of space, while the open concept design makes everyday living and entertaining effortless. The kitchen features extended height cabinetry, new countertops and stainless steel appliances, with plenty of room to prepare a fabulous meal while still being part of the conversation in the adjoining dining and living areas. Patio doors extend the living space outdoors to a wonderful covered deck overlooking the gorgeous, fully fenced and beautifully landscaped backyard. The main floor continues with a guest bedroom and full bathroom at the front of the home, convenient main floor laundry and a spacious primary bedroom complete with his and hers closets and a beautiful 4 piece ensuite. Downstairs, you'll find even more space to enjoy. A generous recreation room provides the perfect setting for movie nights, entertaining or relaxing, while a third bedroom and third full bathroom create an ideal private space for overnight guests or family. There is also an abundance of storage throughout the home. Conveniently located close to shopping, restaurants, parks and everyday amenities, 15 Millcroft Drive offers the ease of townhome living without the monthly fees. (id:23705)

87 St George Street Unit# 508
Brantford, Ontario
LOCATION! LOCATION! Welcome home to this well-maintained 2 bedroom, 1 bath apartment condo in the desirable Terrace Hill area of Brantford. An affordable opportunity here to get into the market for a First time Buyer or downsizer, in a mature, well-loved neighbourhood. This end unit shows well with updates throughout. There is new flooring in the hallway and living area. The living room comes with an electric fireplace and sliding glass doors to balcony. Updated eat in kitchen offers new countertops, backsplash, 2 new ceiling light fixtures, a double sink and under the counter lighting. Bathroom was updated in 2024 with new sink, countertop, taps, toilet, reglazed bathtub, and flooring. Well maintained building offers wheelchair accessible secured entry , outdoor parking, updated glass panels on balcony , front circular driveway , river rock landscaping gardens at front entry area. Visitor parking available. Affordable condo fees include heat and water, along with other amenities. Laundry facility, party game room, entrance lobby for socializing. There is also a large walk in lockup in the storage room (8 feet deep). A practical choice for a first-time buyer, downsizer or investor looking for reasonable ownership costs and a convenient location. Ideally located, within walking distance to Metro grocery and pharmacy, city transit, restaurants, parks, shopping, and close to a major hospital. Six storey building with a friendly community atmosphere, here’s an opportunity for comfortable affordable condo living! (id:23705)
Contact Me
Looking for the right home? I'd love to help you find it.